

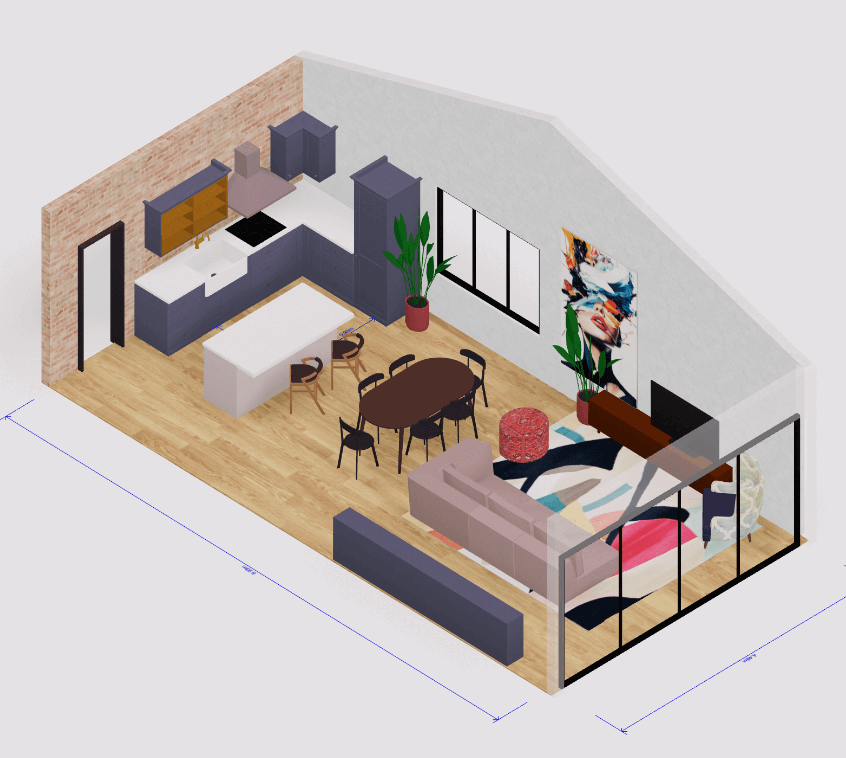
 3D house design tool
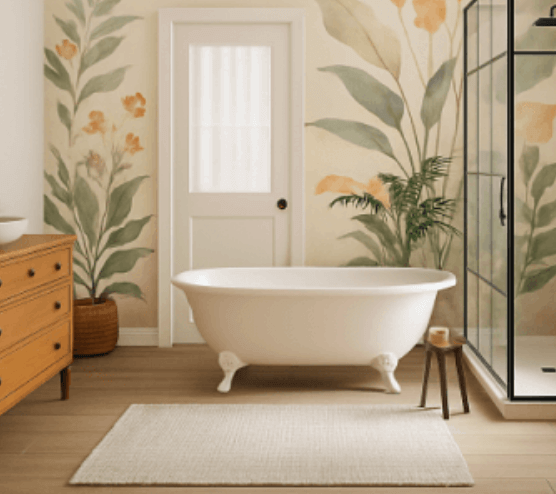
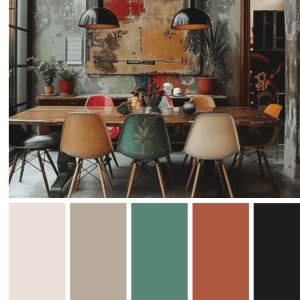 Color palette generator
 3D design from AI chat
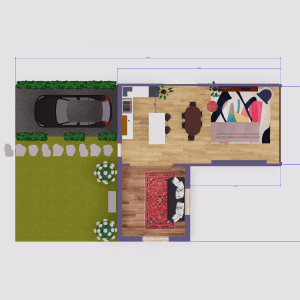 Floor plan creator
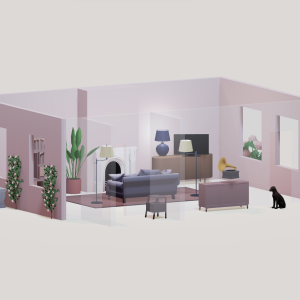 Interior design app
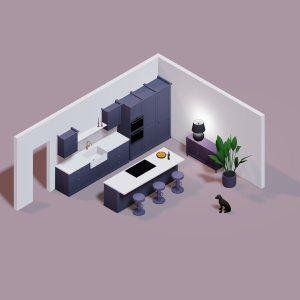 Kitchen design tool
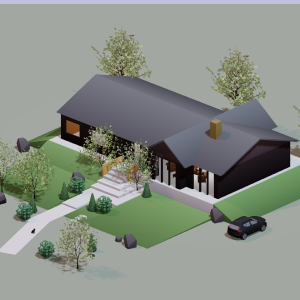 House design software
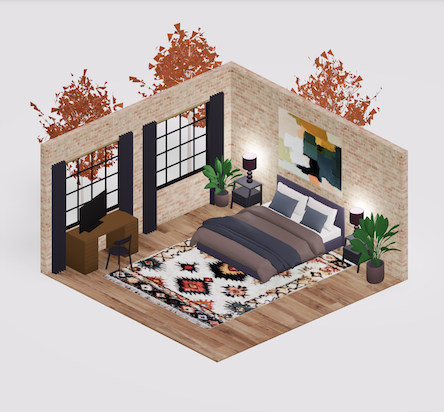 Room designer
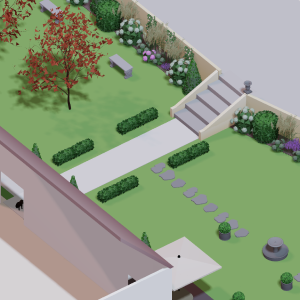 Landscape design software
 Bedroom design
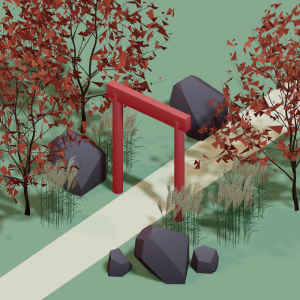 Feng shui design
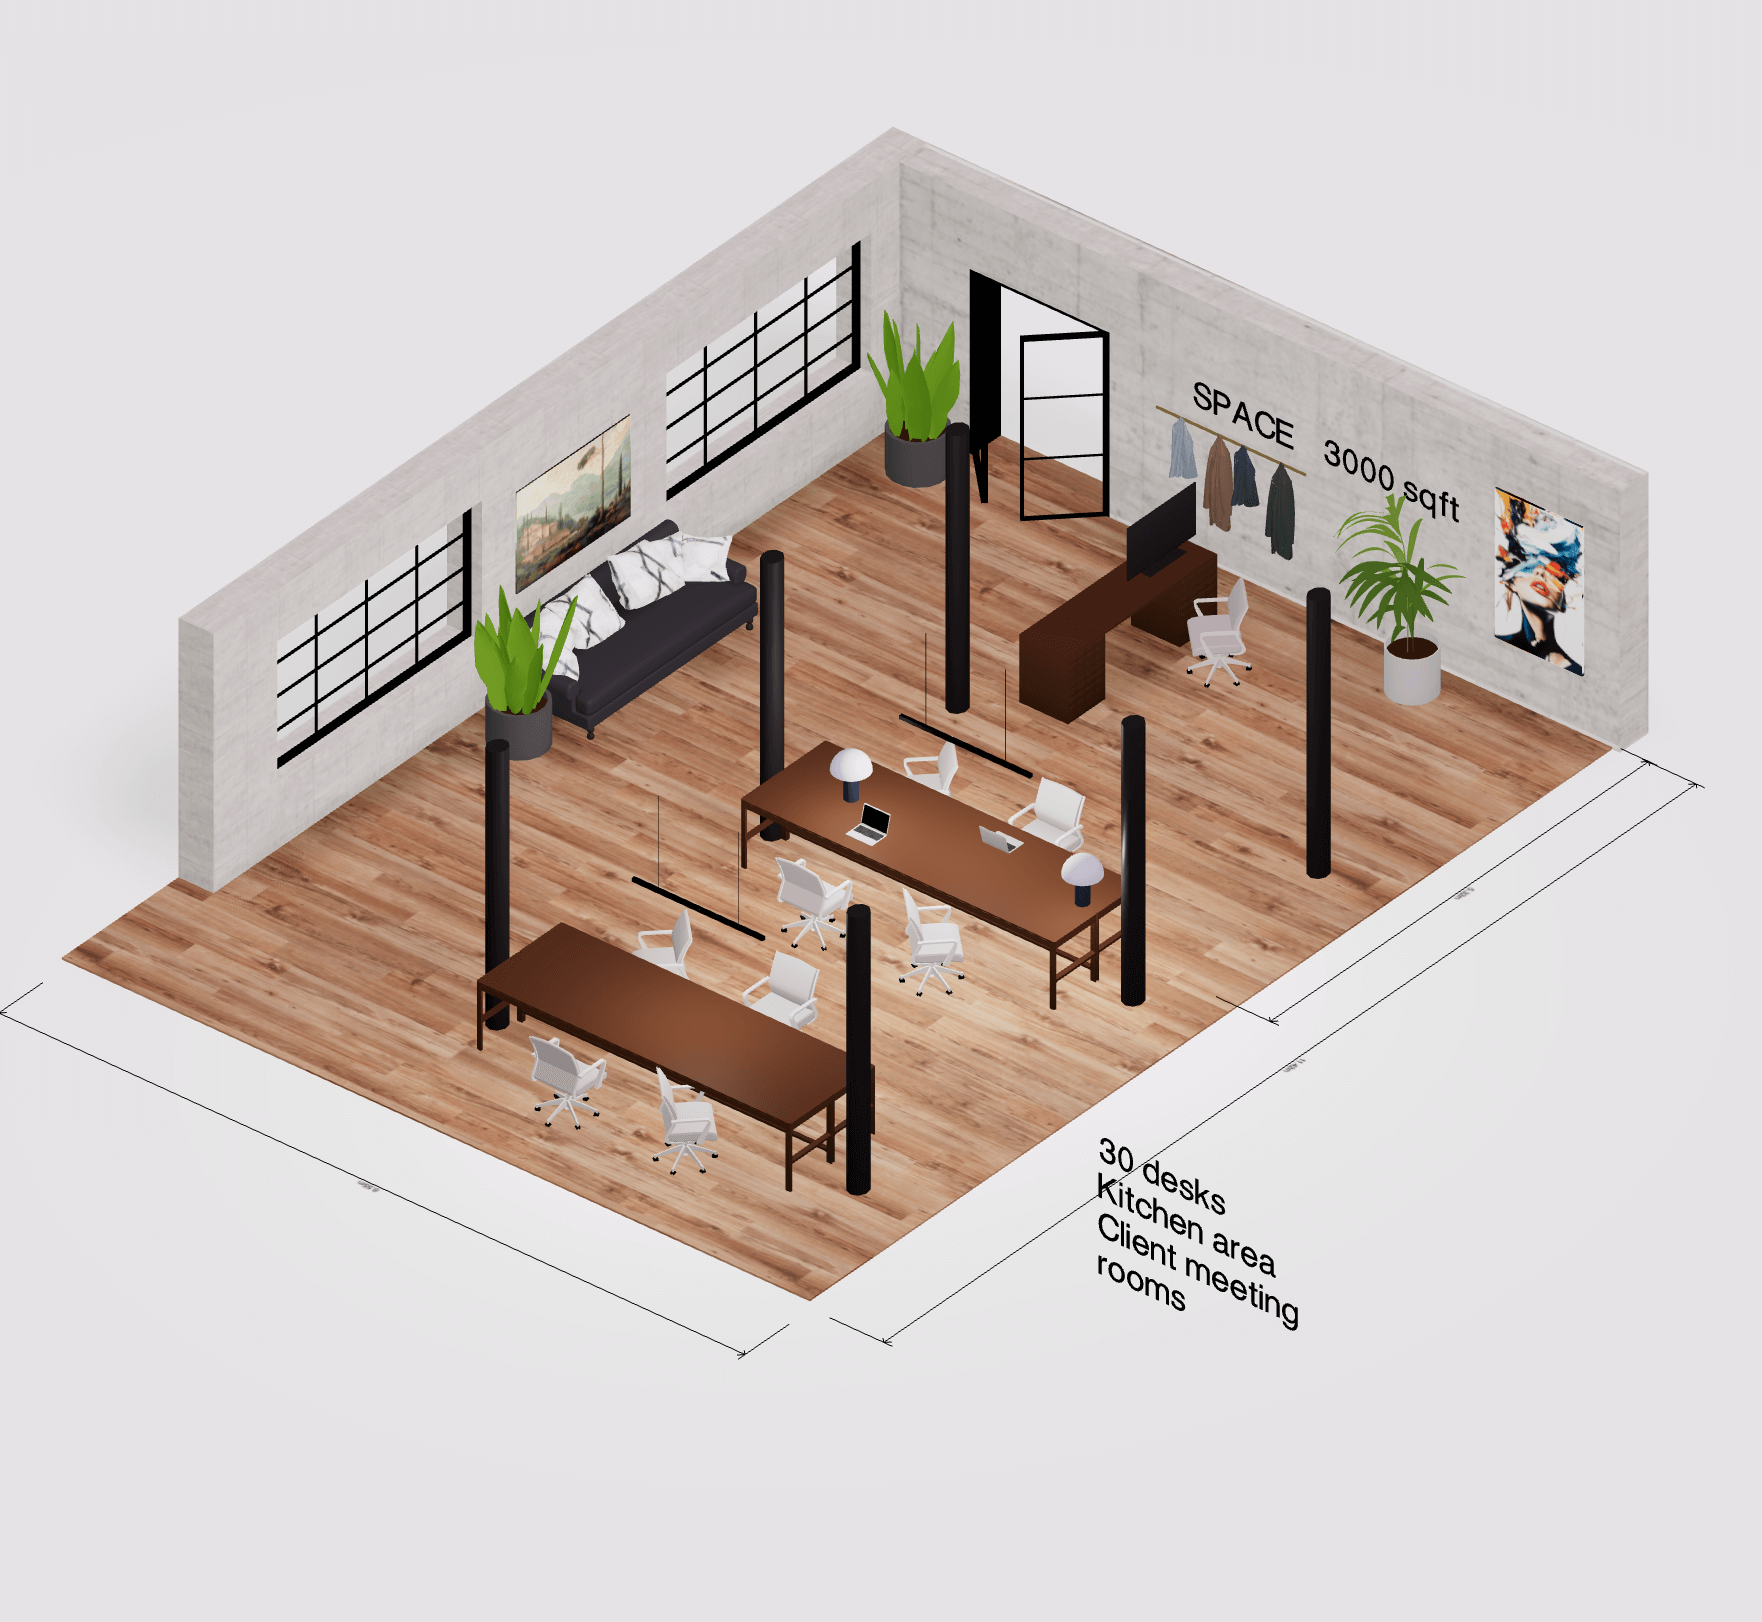 Office floor plan creator
 Trade show booth design
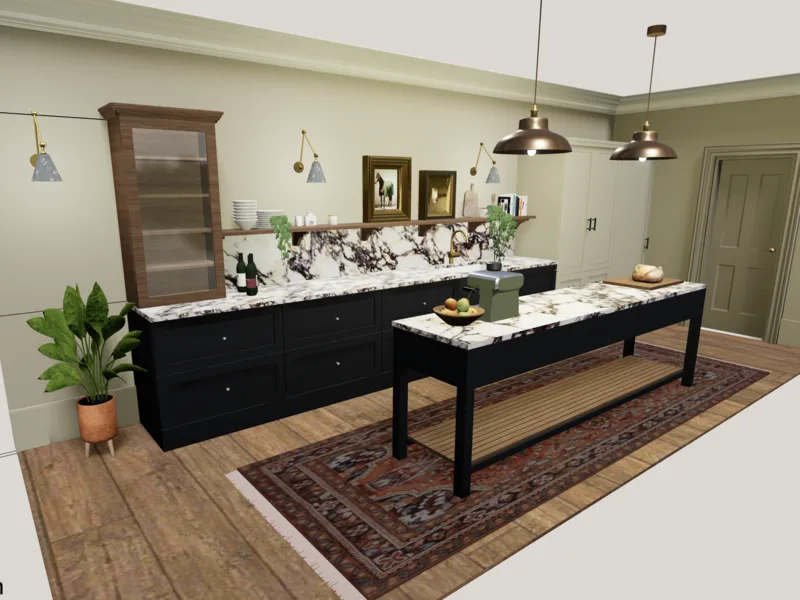
Black and marble kitchen
Black Shaker cabinetry and boldly veined marble give this classic island kitchen a dramatic edge.
Plan kitchens in 2D and 3D with Arcadium. Draw a room to scale or start with a ready-made kitchen design, then customize cabinets, appliances, countertops and finishes. Explore the result in 3D and share an interactive link with clients or collaborators.
Explore kitchen designs already created in Arcadium 3D. Open a template to see how the cabinets, countertops and appliances work together, then use it as a starting point for your own layout. You can experiment with different measurements, finishes and configurations without creating everything from scratch.
Black Shaker cabinetry and boldly veined marble give this classic island kitchen a dramatic edge.
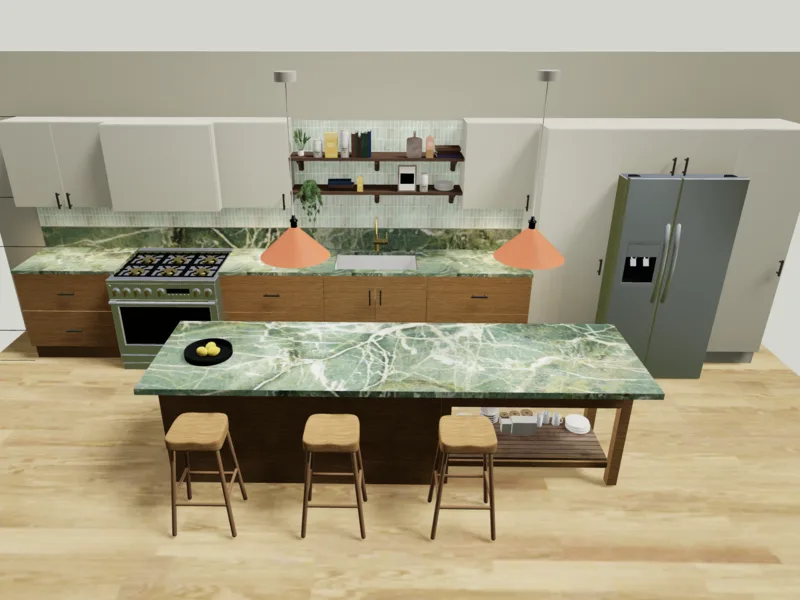
Green marble and warm timber bring a mid-century feel to this minimalist kitchen with a breakfast island.
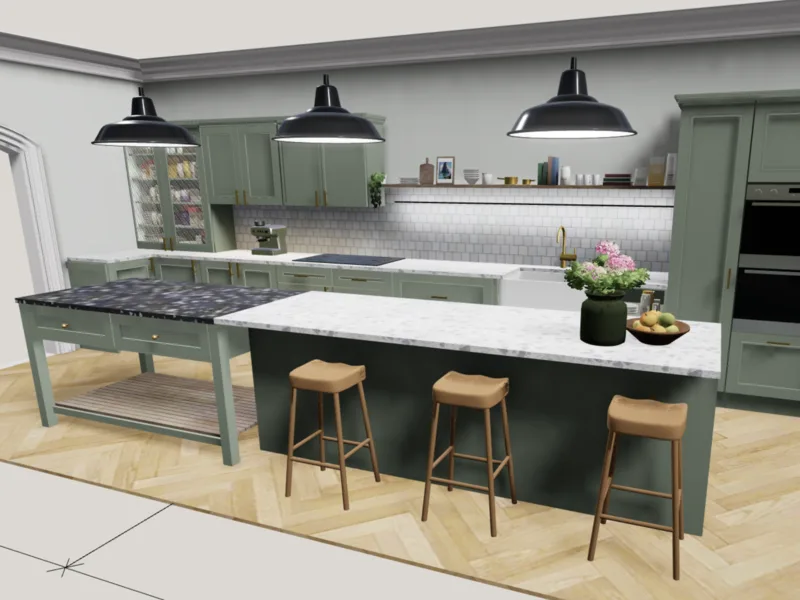
Soft sage Shaker cabinetry and a Belfast sink give this island kitchen a relaxed country feel.
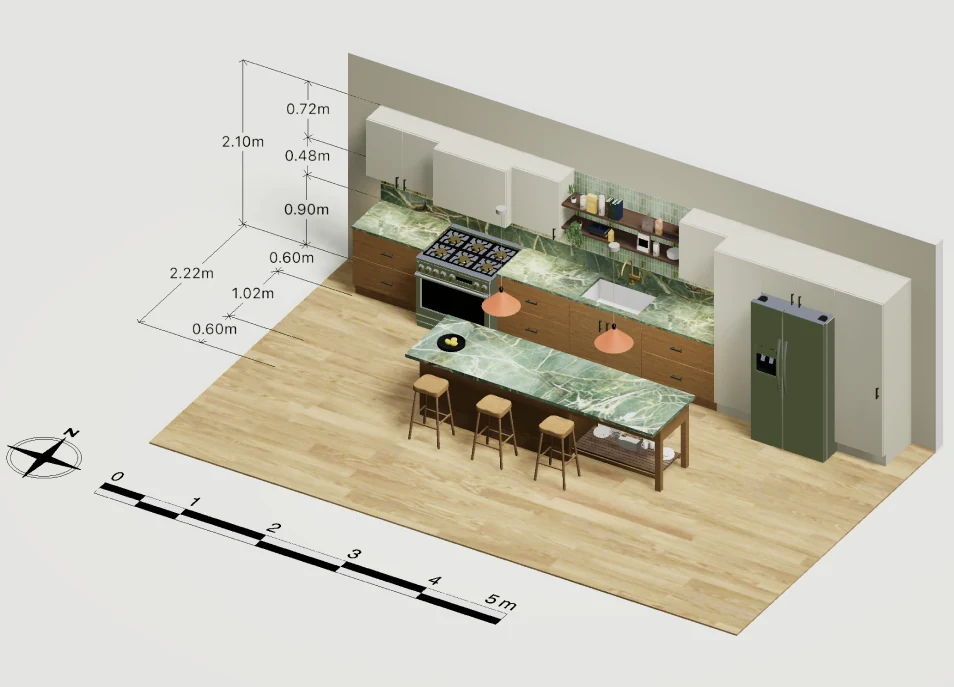
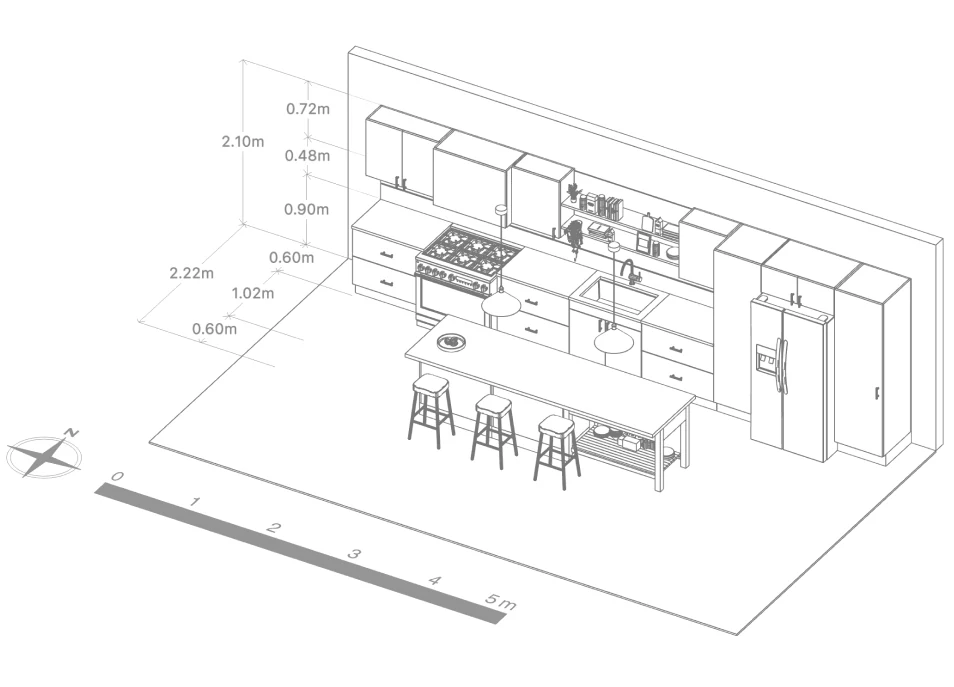
Start with precise room dimensions by drawing walls, windows, and doors. Switch seamlessly between a 2D floor plan view for accurate measurements and an immersive 3D visualization to see how your kitchen will actually look. Position the camera freely, adjust lighting conditions, and explore your design from every angle.
Design complete kitchen cabinet configurations with base units, wall cabinets, and tall pantry storage. Our kitchen cabinet layout tool includes pre-built units in multiple widths and heights, making it simple to create professional cabinetry plans. Customize finishes, materials, and hardware to match your style.
Apply the classic kitchen work triangle principle to create an efficient cooking environment. Our tool helps you position the sink, stove, and refrigerator at optimal distances, reducing unnecessary steps during meal preparation. Design dedicated work zones for prep, cooking, and cleaning that enhance daily workflow.
Collaboration is effortless with Arcadium. Share your kitchen design with contractors, designers, or family members by simply sending a link. No account creation or software installation required on their end. Get feedback instantly and make real-time adjustments to your kitchen remodel plans.
Leverage AI technology to generate 3D models and photorealistic kitchen visualizations. Our intelligent tools suggest layouts optimized for your space dimensions and help you explore design possibilities you might not have considered. Transform rough ideas into detailed kitchen floor plans in minutes.
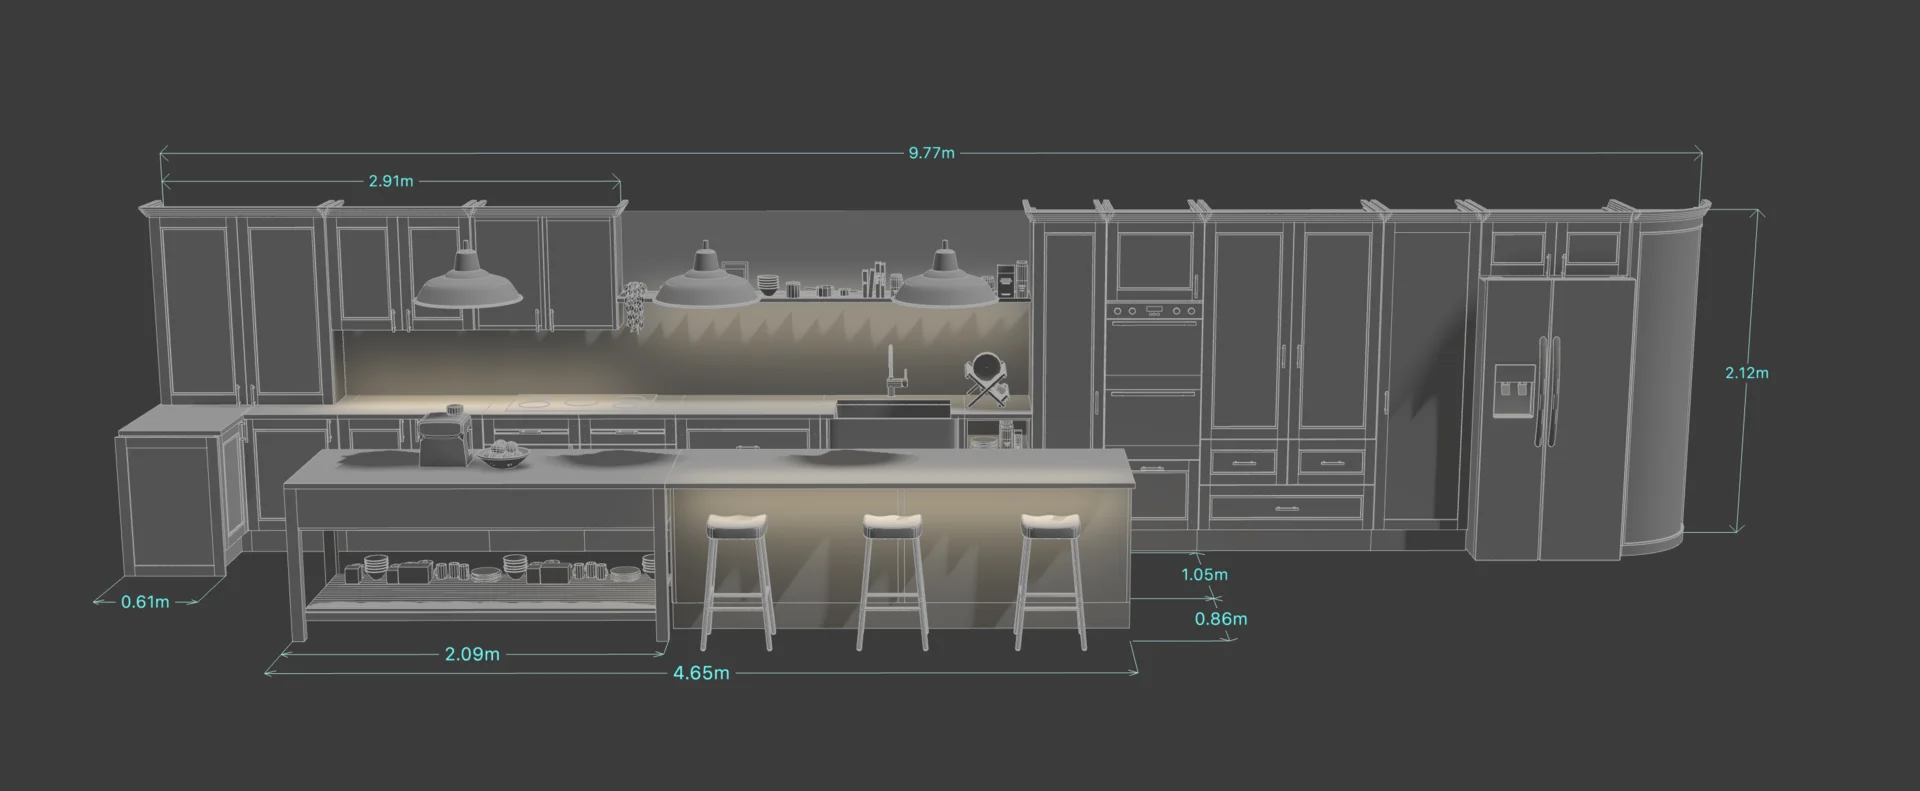
Plan the kitchen in context. Design the room, lighting and even the garden, then create dimensioned plans and elevations to discuss with carpenters and installers.
Use AI to generate 3D walls from a floor plan in a minute. Then drag in ready-made cabinets, appliances and décor.
Preview materials and lighting in 3D, then use built-in style references to create AI visualizations from the same view.
Export dimensioned floor plans and elevations as PDFs for carpenters and installers.
Design in your browser on Mac, Windows or mobile. Share a link so clients can open and explore the design on their own device.
Choose from 500+ objects, including cabinets with customizable fronts and handles. Apply marble, wood, tile and other finishes.
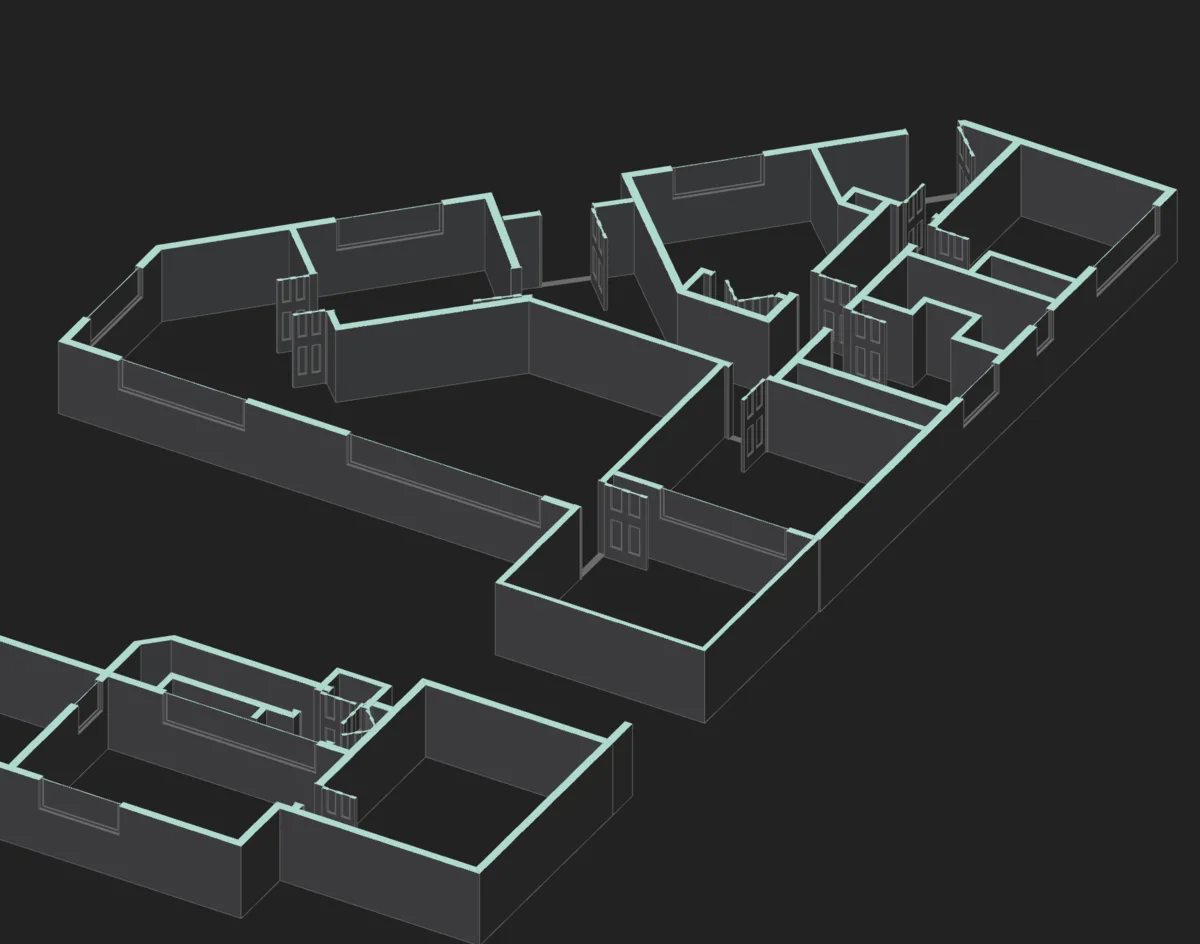
Arcadium allows architects and interior designers to develop kitchen concepts, work with precise room and cabinet measurements, and present different layouts to clients without spending hours building every object from scratch. Designers can move between 2D plans and 3D views, customize materials, add dimensions and annotations, and share interactive designs through a browser link.
This makes it easier to communicate design ideas, compare options and collect client feedback before progressing to more detailed project documentation.
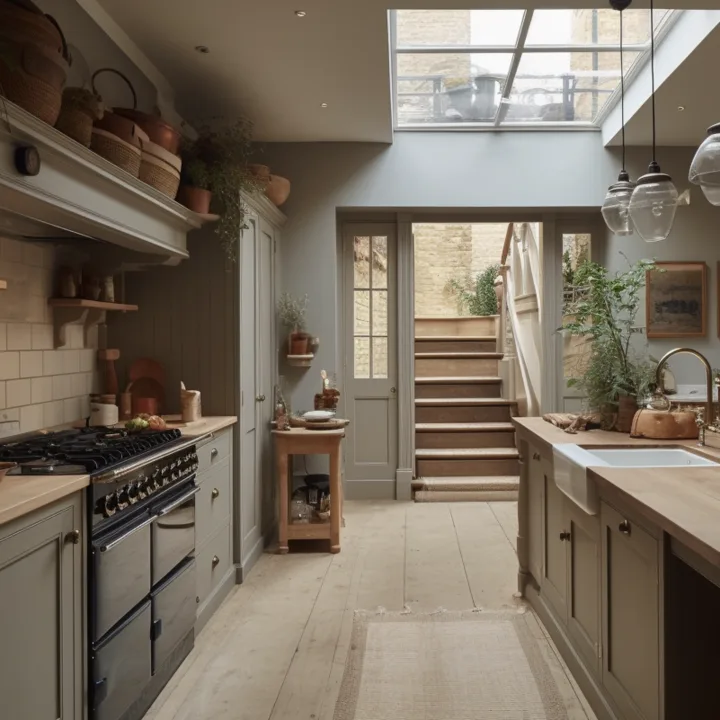
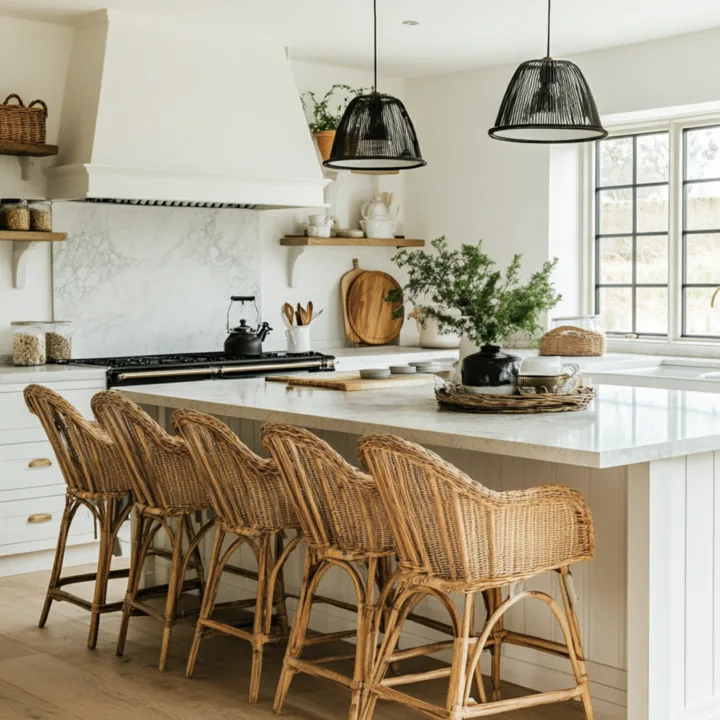
Every kitchen space presents unique opportunities. Arcadium's 3D kitchen design free tool supports all major layout configurations:
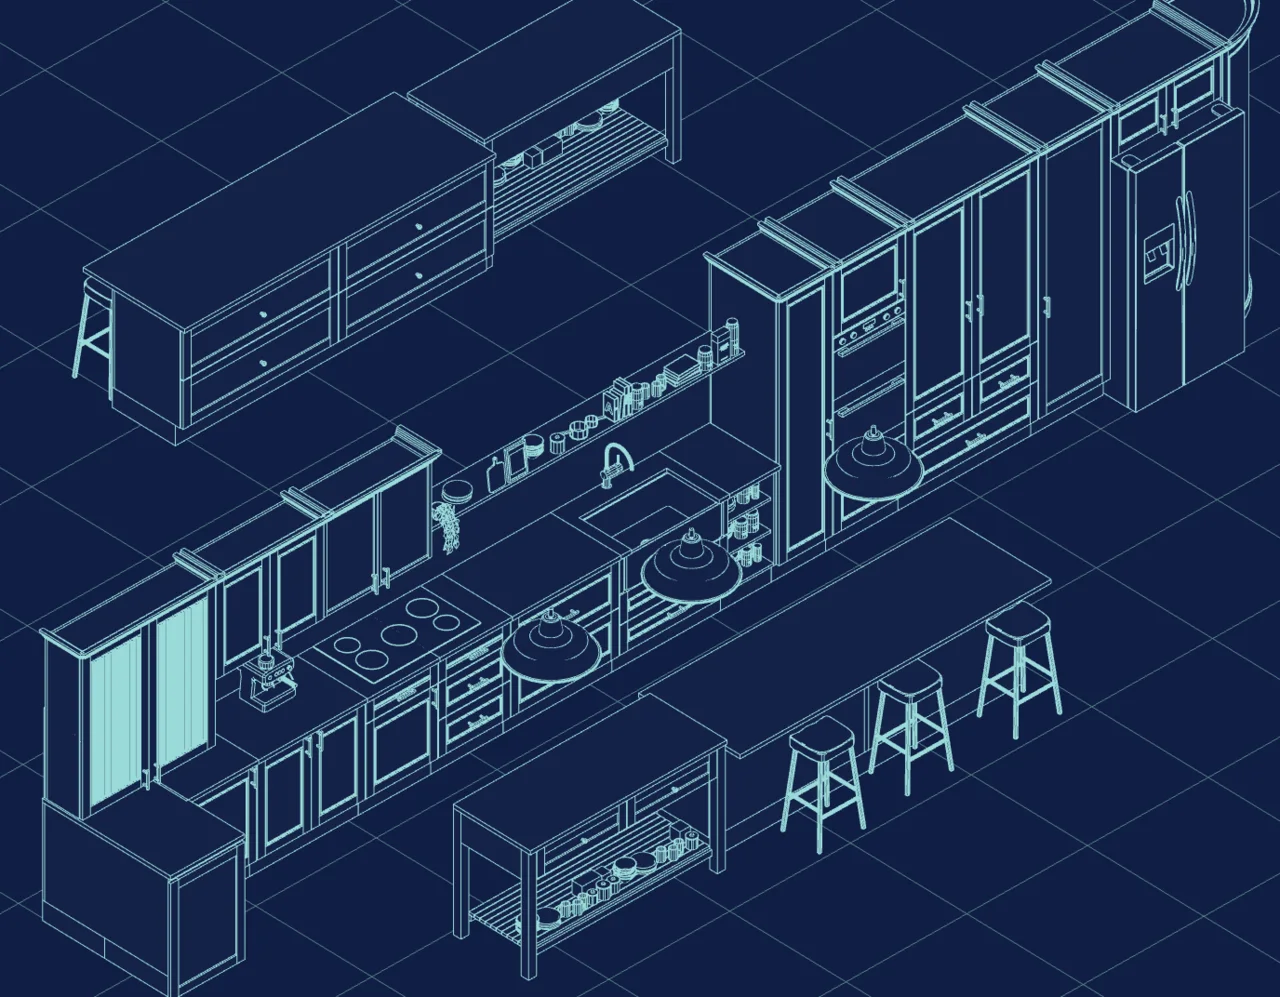
The L-shaped kitchen maximizes corner space while maintaining an open feel. This versatile layout works exceptionally well for both compact apartments and larger homes. Design your L-shaped configuration with ample counter space for food preparation and natural traffic flow between cooking zones.
U-shaped kitchens offer maximum storage and counter space with cabinetry on three walls. Ideal for serious home cooks, this layout provides distinct zones for different tasks while keeping everything within easy reach. Our kitchen layout design tool helps you optimize the spacing between workstations.
A kitchen island creates a central hub for cooking, dining, and entertaining. Use our 3D kitchen planner to position your island strategically, incorporate seating, add a prep sink, or integrate appliances. Visualize how island placement affects traffic patterns and work zones.
Small kitchen layouts require smart space planning. Our free kitchen design tool helps you arrange cabinets, appliances, and countertops efficiently in galley and single-wall configurations. Maximize every square foot while maintaining functionality and visual appeal.
Modern homes often feature kitchens that flow into living and dining areas. Arcadium lets you design open-concept layouts that balance cooking functionality with social spaces. Plan sightlines, define activity zones, and create cohesive designs that work for daily life and entertaining.
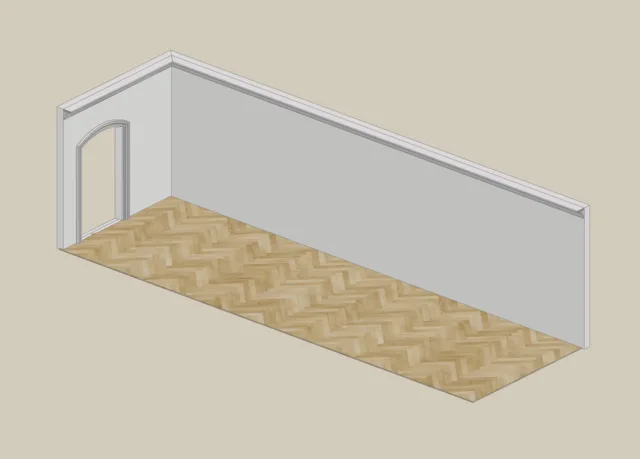
Begin by drawing your kitchen walls, positioning windows, and placing doors. Enter precise room dimensions or work with approximate measurements. The flexible interface accommodates any kitchen shape or size.
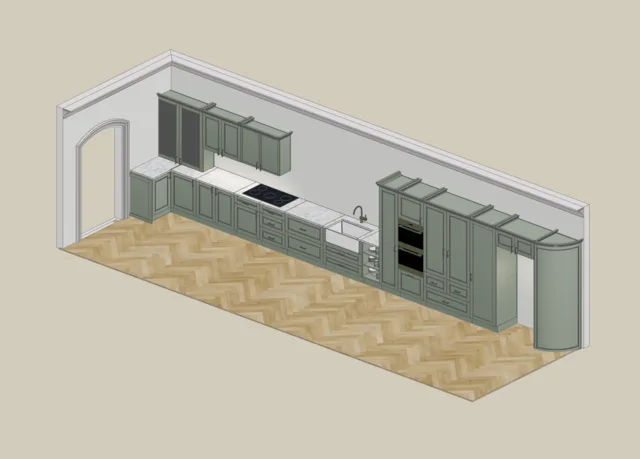
Select from pre-built kitchen units, including base cabinets, wall cabinets, corner units, and tall pantry storage. Position units precisely and adjust dimensions to fit your space. Explore different door styles and finishes.
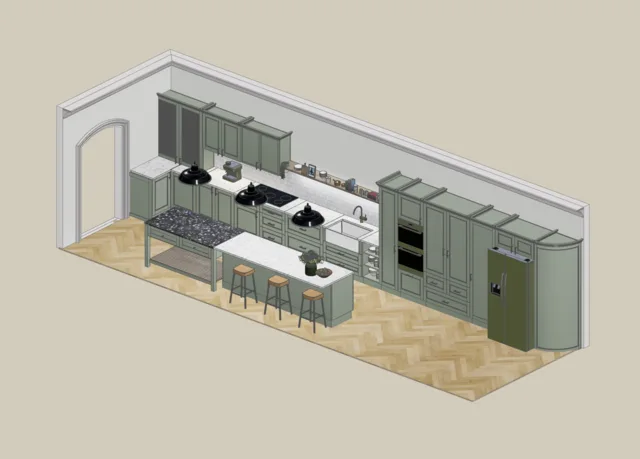
Add worktops in various materials and colors. Position your sink, stove, refrigerator, dishwasher, and other appliances. Use the shapes tool to create custom features like breakfast bars or built-in elements.
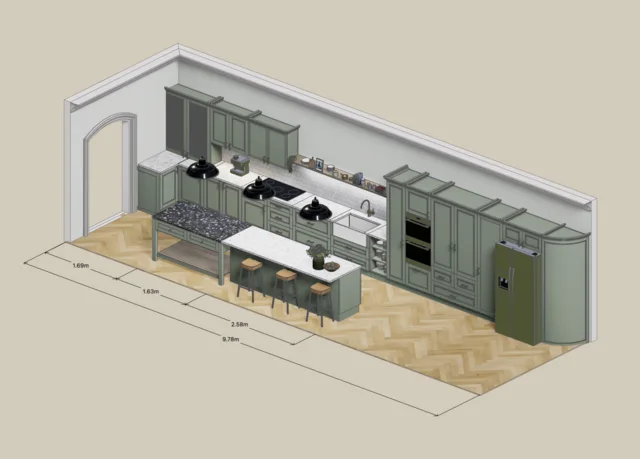
Add lighting fixtures to visualize ambiance. Customize wall colors, flooring materials, and backsplash designs. Include accessories and decor elements to complete your kitchen vision.
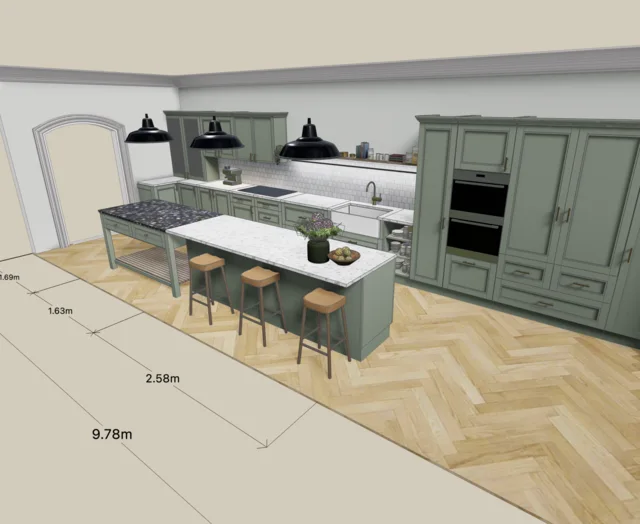
Switch to 3D view to explore your design from any perspective. When satisfied, generate a shareable URL to send to contractors, designers, or anyone whose feedback you value.
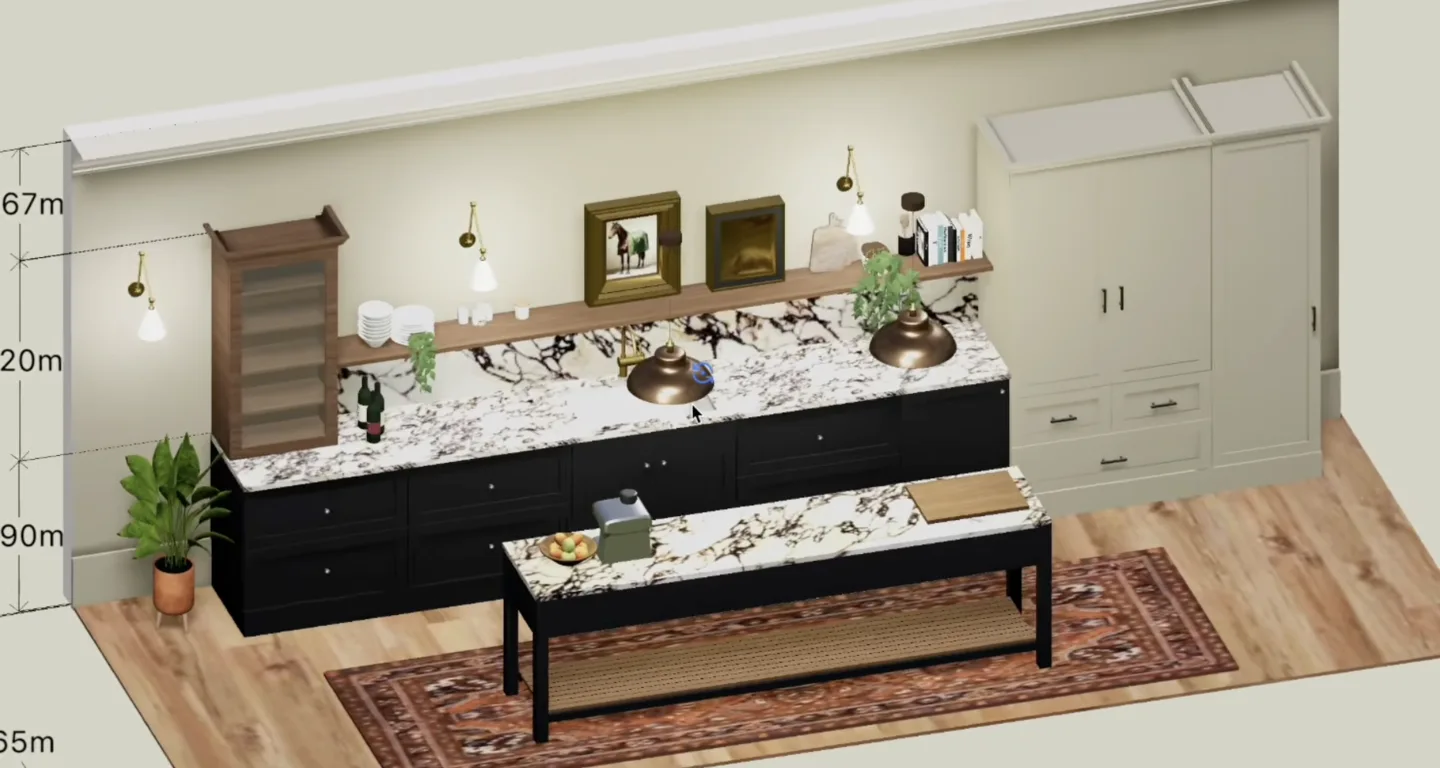
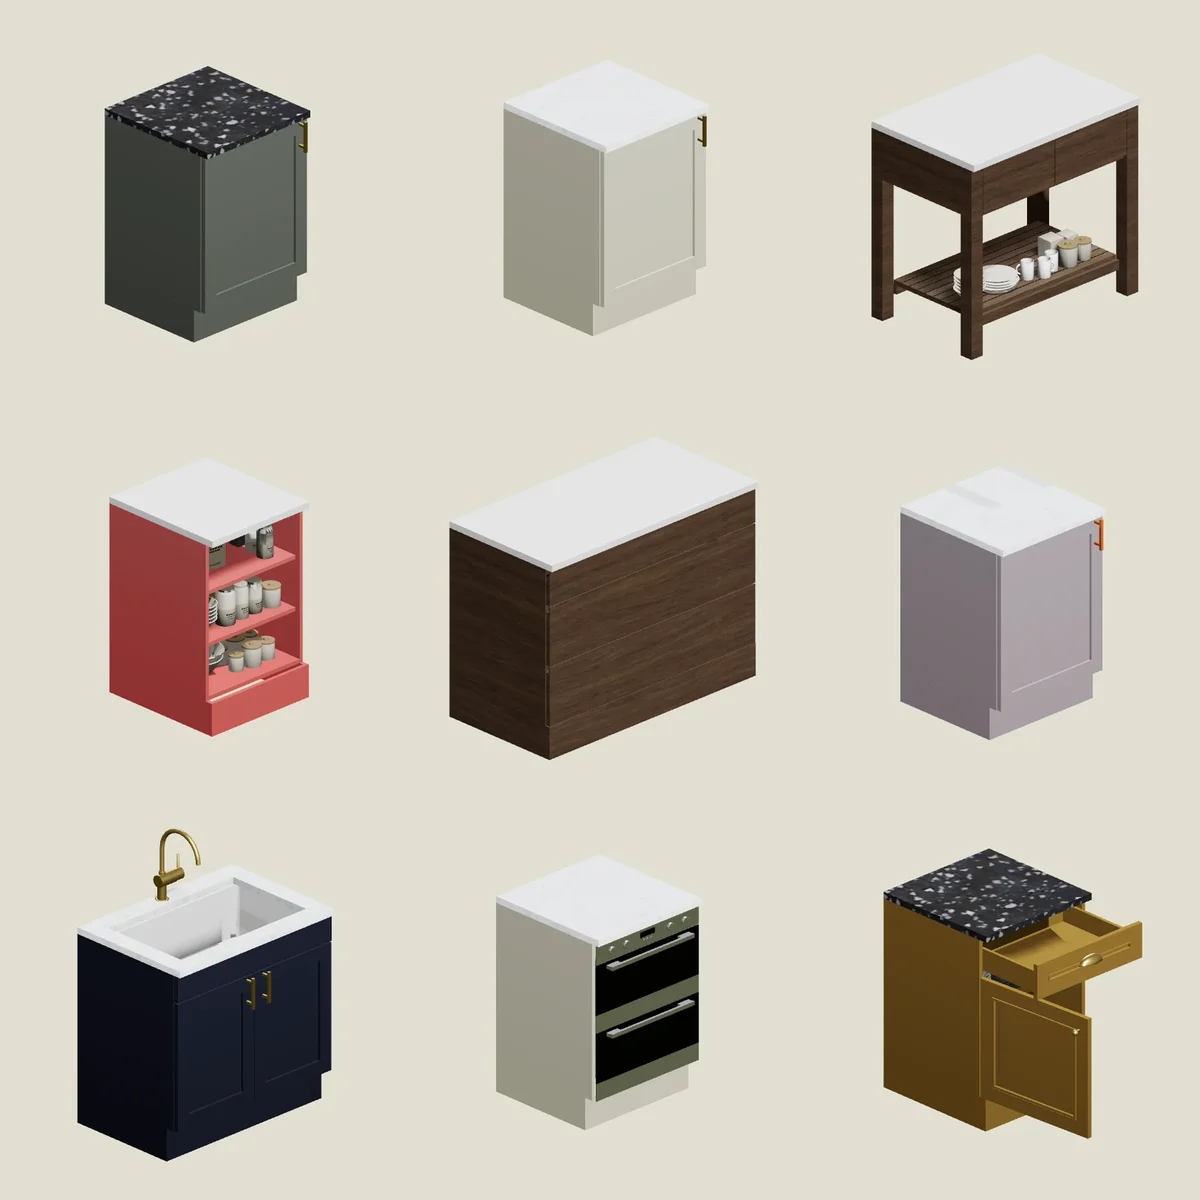
Material selection transforms a kitchen from ordinary to extraordinary. Arcadium's kitchen design software includes extensive options for countertops, cabinet finishes, and decorative elements. Preview how quartz, granite, butcher block, or laminate countertops complement your cabinet colors. Experiment with tile patterns, statement backsplashes, and flooring options until you find the perfect combination.
Adjust colors and textures in real-time to see how different materials interact. Our 3D visualization shows realistic lighting effects so you can evaluate how surfaces will appear throughout the day.
Visualize kitchen remodel ideas before committing to expensive changes. Test different layouts, compare cabinet options, and make confident decisions about your investment.
Create client presentations quickly with professional 3D renders. Share interactive models that clients can explore on their own devices.
Help buyers envision kitchen potential in properties. Create staging visualizations that showcase renovation possibilities.
Communicate design intent clearly with clients. Use visual plans to align expectations and streamline project planning.
Plan weekend projects with confidence. Measure twice by visualizing first, ensuring your cabinet installation or layout changes will work perfectly.
Transform your kitchen ideas into detailed 3D plans with Arcadium's free online kitchen design tool. Whether you're planning a complete remodel or simply exploring possibilities, our intuitive platform makes kitchen layout design accessible to everyone. No design experience required. No software to install. Just your vision and our tools.