

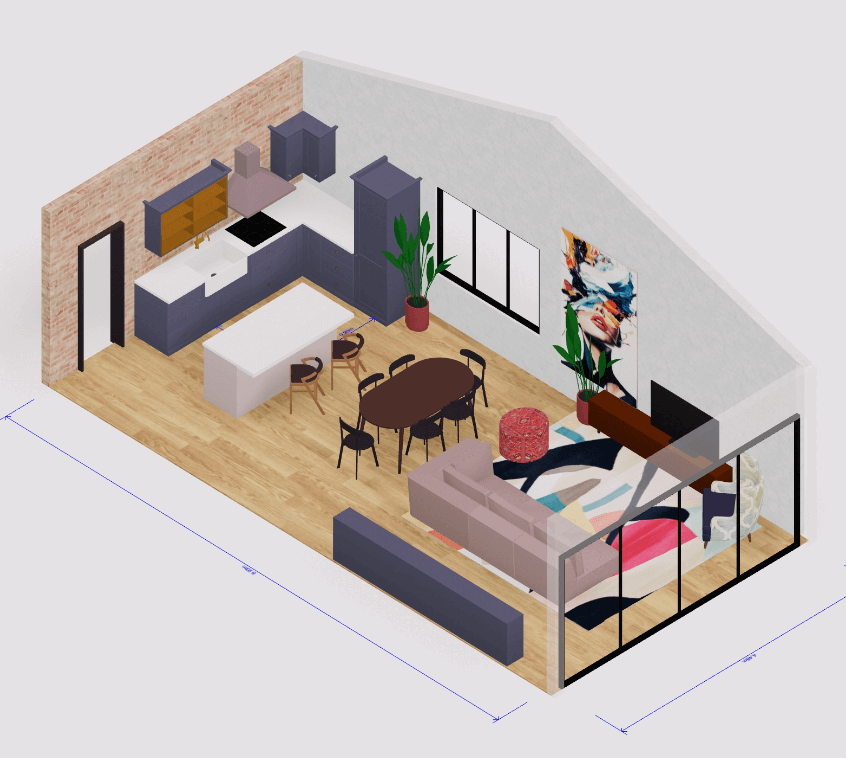
 3D house design tool
 Color palette generator
 Floor plan creator
 Interior design app
 Kitchen design tool
 House design software
 Room designer
 Landscape design software
 Bedroom design
 Feng shui design
Extremely user friendly
"I've tried at least 5 different 3D platforms, as well as 2 different AI models, and none gave me correct layouts and ease of flow as Arcadium!"
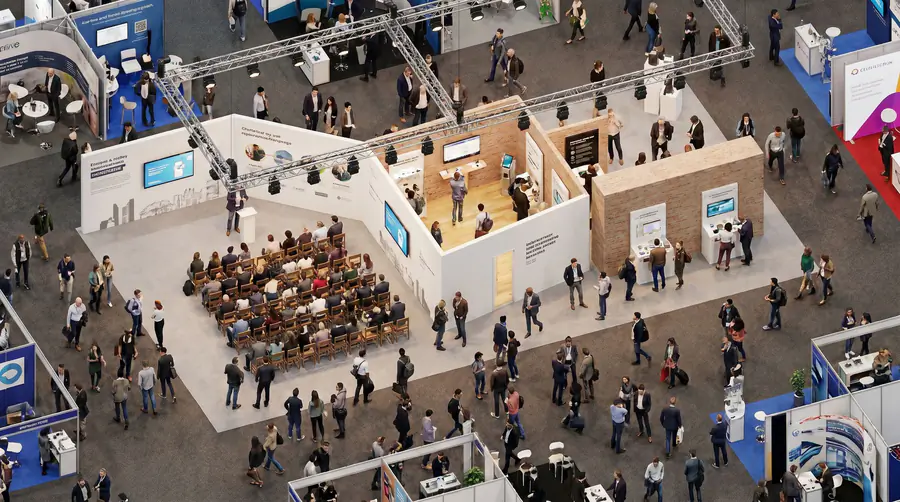
Arcadium is a free, browser-based trade show booth design app. Upload your graphics and trade show banners, draw any stand shape, generate AI visuals, test sightlines and visitor flow, and export builder-ready plans.
"I've tried at least 5 different 3D platforms, as well as 2 different AI models, and none gave me correct layouts and ease of flow as Arcadium!"
"I can accurately reproduce an existing property and then create the proposed restoration and extensions with remarkable ease. ... We now have planning permission - thanks in no small part, to Arcadium."
"I immediately adopted Arcadium into a massive floor plan project I'm managing. Intuitive, simple, clean, and affordable."
Real Estate Professional
"As an architect, Arcadium is a fantastic tool for getting our three-dimensional ideas across to clients quickly. Other 3D software tools can be very time consuming and fiddly."
Architect
"I used Arcadium to design an entire new office. It is wonderfully intuitive great tool and I would highly recommend it for any kind of interior design."
Software Engineer
"I am a huge fan of Arcadium. I spent hours precisely measuring and placing furniture. And I enjoyed every second. Can't recommend this thing enough."
Software Engineer
"I used it to do an interior design of a house. Very functional, precise numbers, measuring units etc. Lots of flexibility and possibilities."
Interior Designer
"I love Arcadium. It's so easy to use compared to other 3D software. I can brainstorm ideas and try them out online to get a feel for the flow of the space."
Healthcare professional
A stand has to be signed off by the client, priced by the builder and shipped to the hall, usually inside the same few weeks. Most of that time goes on getting people to agree rather than on the design itself. And a flat elevation drawing is a poor way to get anyone to agree, because most clients can't read one.
That leaves most teams choosing between two bad options. Architectural CAD gives you the precision your builder needs, but it takes days to learn and a licence to buy, and it won't produce anything a client will say yes to without a render farm behind it. Sketches and mood boards get approval quickly, but they hide the problems that cost money on site: the demo station that blocks the aisle, the hanging sign that breaks the hall height rule, the graphic wall nobody can see from the main walkway.
Arcadium was built for exhibition stand design on that kind of timetable. It runs in the browser with nothing to install, you can have a stand concept up in an afternoon, and the drawings you hand your builder carry dimensions your fabricator can quote from.
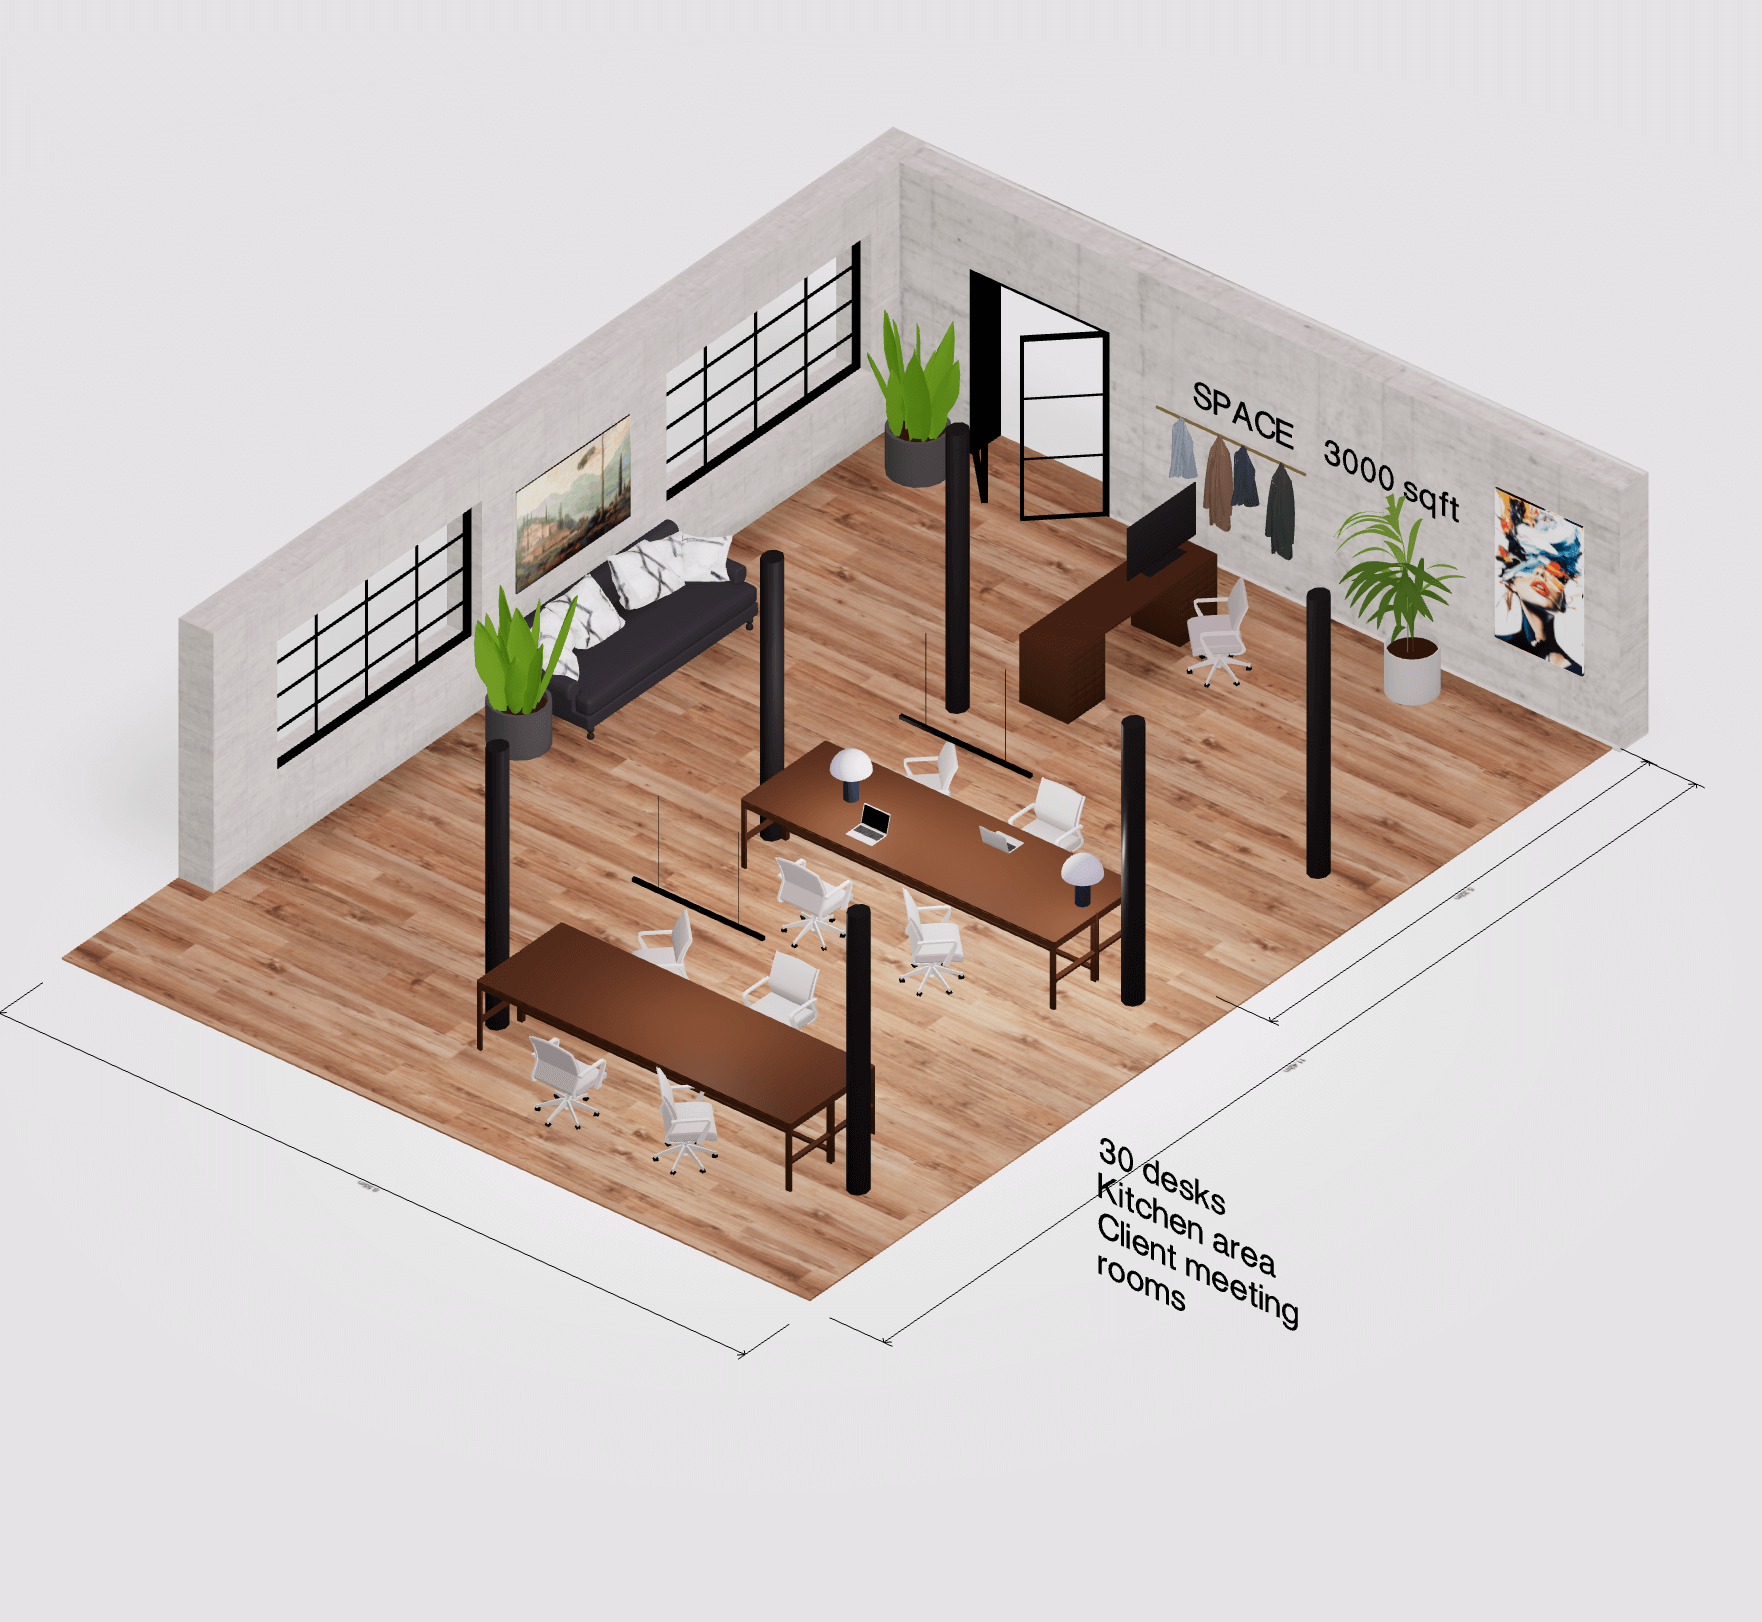
Start a new Arcadium project and set your units to metric or imperial. Import the organiser's floor plan as a PDF or image if you have one, then use the draw tool to trace your stand footprint, whether that's inline, corner, peninsula or island. Add the perimeter walls and set their height to the hall's build limit.
Add the elements that make it a stand: graphic walls, reception counters, product plinths, a raised platform or deck, storage, meeting furniture, screens and lighting. Type sizes into the dimension labels rather than dragging, so every element matches a part the fabricator can build.
Upload the client's logos, print artwork and material samples into Arcadium as custom textures, then apply them to the walls, counters, banners and floor. Set the lighting so the stand reads the way it will under hall lighting, not studio lighting.
Walk the stand in first-person view from every open aisle and fix whatever blocks the view or the flow. Generate AI visuals for the client deck, switch to top-down and elevation views with dimensions for the builder, then share the Arcadium link for approval.
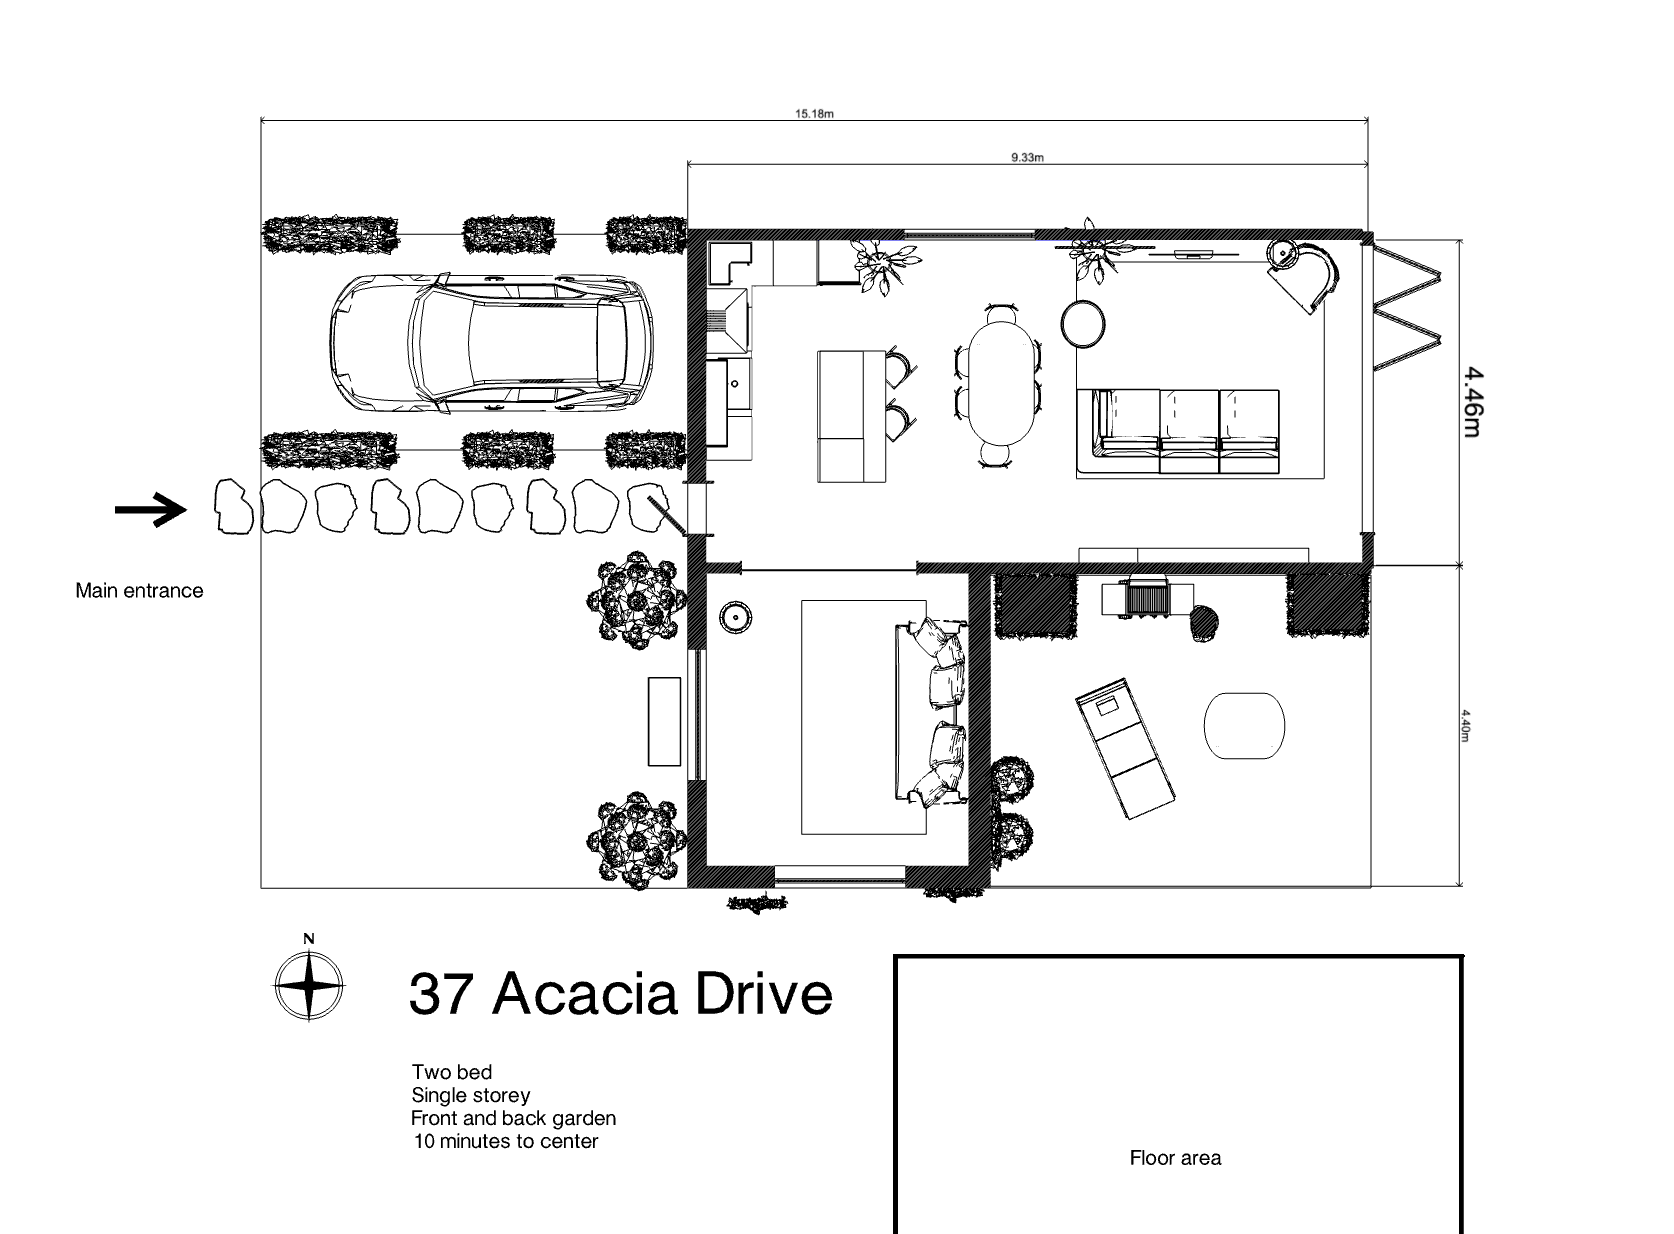
Arcadium traces curved reception counters, angled walls, hexagonal towers and raised decks, so your booth design is never limited to a rectangle.
Bring the organiser's plan into Arcadium as a PDF, JPEG or PNG and trace your stand over it, so the footprint matches the space you booked.
Drop client logos, trade show banners and print-ready artwork into Arcadium and apply them to walls, counters and displays.
Upload fabric, carpet, timber and brand colours as reusable Arcadium textures and apply them to any surface on the stand.
Type sizes straight into every dimension label, in metric or imperial, so each element of the booth design matches a fabricated part.

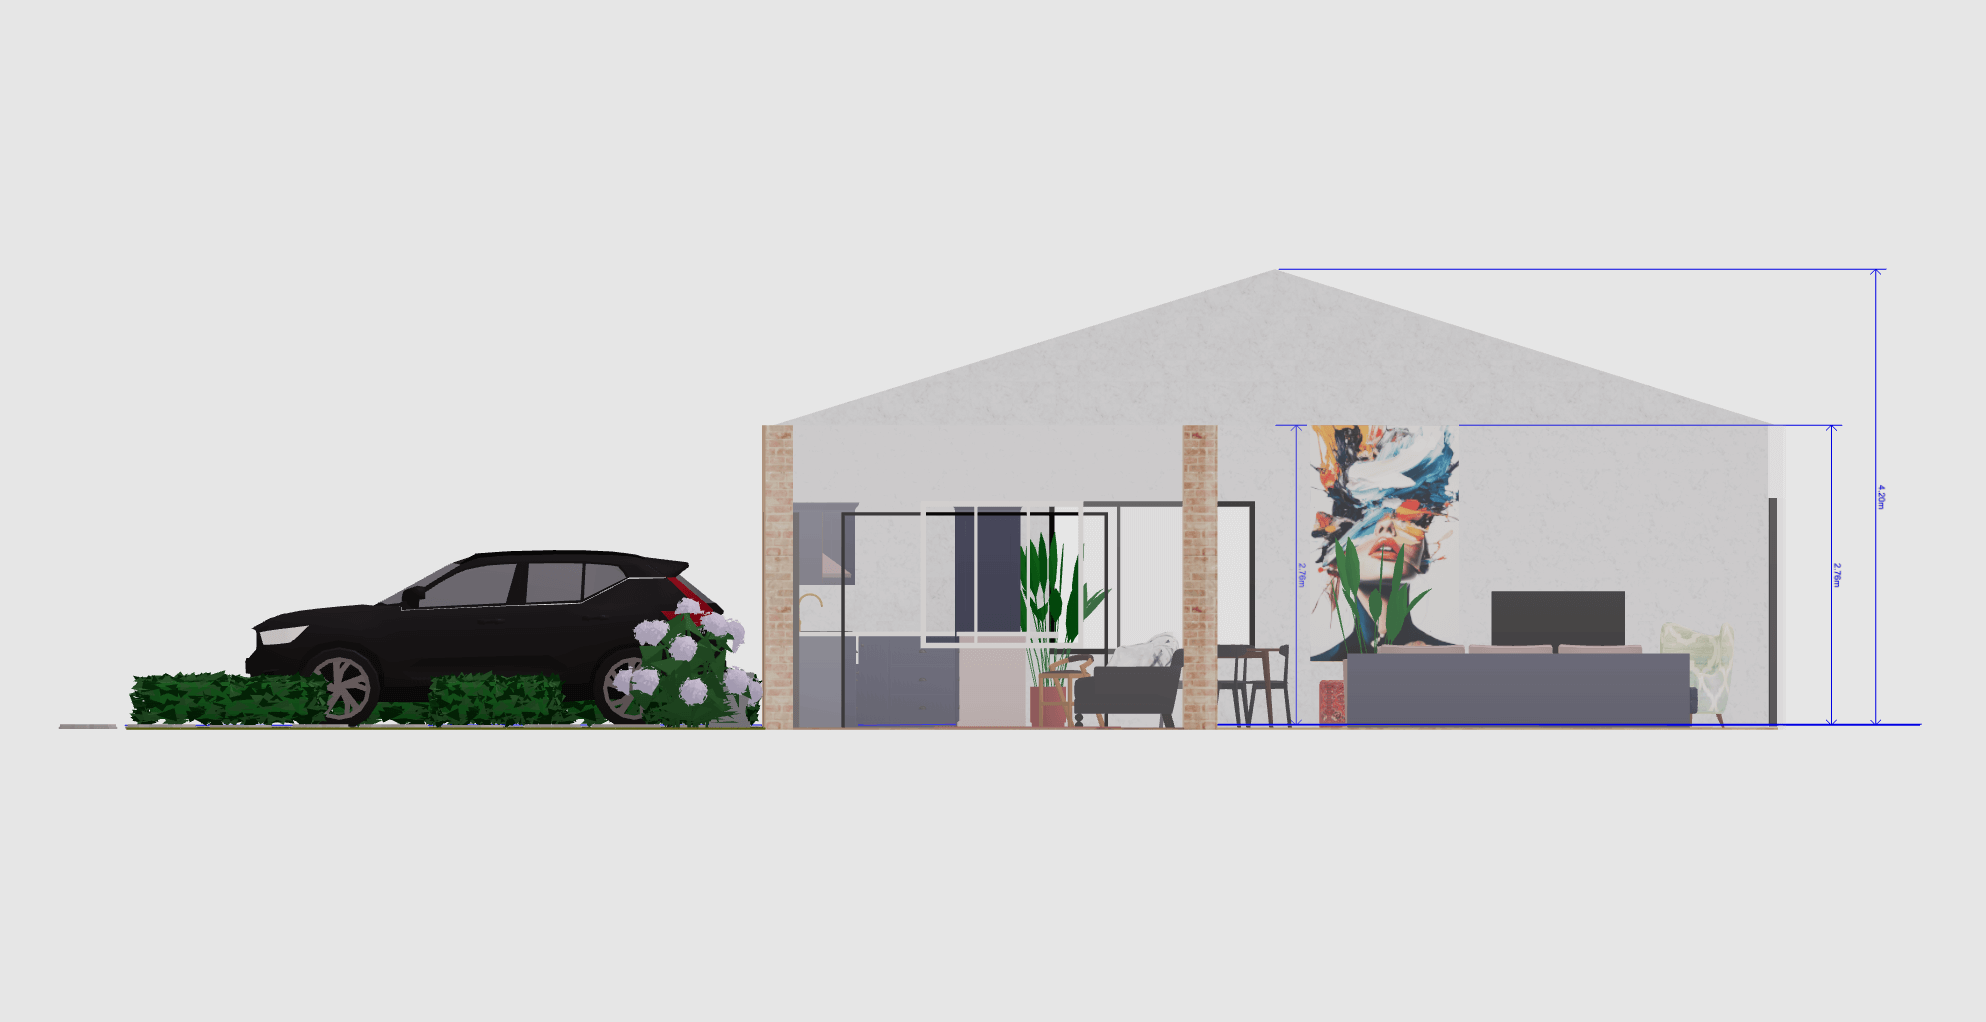
Switch the same Arcadium model to a top-down plan or front, side and back elevations with dimension and area labels for the builder.
Cut through the stand to show internal structure, storage voids and how a double-decker or enclosed meeting room is built.
Walk the booth at eye height from each open aisle and see what a visitor sees before anything is fabricated.
Arcadium turns your 3D layout into photorealistic exhibition booth design imagery in minutes, without a render queue behind it.
Dress your trade show displays with Arcadium's free screens, seating, counters, lighting and props, plus AI model generation for anything missing.
Client, account manager and contractor open the live 3D stand in a browser. Nothing to install, and one current version rather than five.
Send the geometry itself to your builder as .glb, .stl or .obj when they need to work from the model.
Get from brief to a visual the client will respond to in one sitting, then produce the dimensioned drawings your fabricator quotes from, all inside Arcadium.
Pitch three stand concepts in the time it used to take to render one, and share a live Arcadium link with the client instead of chasing PDF versions around an email thread.
Turn a client's rough sketch into a measured Arcadium model before you quote. You price what you will build, and ambiguity in the booth design stops costing you variations.
Arcadium shows stakeholders what your trade show displays will look like with the real brand assets on them, and gives your build partner something more precise than a mood board.
Arcadium scales from a single expo booth design up to convention stand design across a whole hall. Lay out aisles, test circulation, and give exhibitors a clear picture of their space in context.
Short deadlines, client sign-off, and the same problem of proving that a shopper will walk into the space rather than past it.
| What matters | Traditional CAD & 3D packages | Arcadium |
|---|---|---|
| Time to first concept | Days, plus licence and training | An afternoon, in the browser |
| Client-ready visuals | Separate render engine or outsourced | AI visuals from your own model in minutes |
| Getting sign-off | Emailed PDFs and version confusion | One shared link to a live 3D stand |
| Your graphics and banners | Possible, but fiddly UV work | Upload artwork, apply to any surface |
| Sightlines and visitor flow | Manual camera setup per view | Walk it in first person |
| Builder handover | Full CAD documentation | Dimensioned plans, elevations and .glb/.stl/.obj |
| Cost to start | Per-seat annual licence | Free, with no download |
Most exhibitions sell space in standard increments, and Arcadium handles all of them, from a 10x10 inline booth design up to a 30x30 island. Below is what each size gives you and the layout mistake to avoid in it. Height limits, hanging sign rules and line-of-sight restrictions vary by hall, so check your show's exhibitor manual before you build.
| Booth size | Type | Open sides | How to lay it out |
|---|---|---|---|
| 10 x 10 ft (3 x 3 m) | Inline | 1 side | One hero graphic wall, one demo point. Keep the front 3ft (1m) clear so staff never block the aisle. |
| 10 x 20 ft (3 x 6 m) | Inline | 1 side | Split into a demo zone and a meeting zone. Storage behind the back wall, not in the visitor path. |
| 20 x 20 ft (6 x 6 m) | Island | 4 sides | Hanging sign or tower for long sightlines. Open all four corners rather than boxing one off for storage. |
| 20 x 30 ft (6 x 9 m) | Island / Peninsula | 3–4 sides | Room for a closed meeting space. Put it on the low-traffic edge and keep the busy aisle side open. |
| 10 x 30 ft (3 x 9 m) | Perimeter | 1 side | Long back wall, usually with a taller height allowance. Plan it left to right so it reads in order as people walk past. |
| 30 x 30 ft+ (9 x 9 m+) | Island | 4 sides | Multiple entry points and an internal circulation loop. Model the loop in Arcadium before you commit to the build. |

A stand in a row with neighbours on both sides and one open side facing the aisle. All your visibility comes from the back wall and the front edge.
An inline stand at the end of a row, open on two adjacent sides. Usually worth the premium, since you pick up traffic from two aisles instead of one.
Open on three sides with a back wall against another stand. Usually two or more standard units combined.
Aisles on all four sides. Highest visibility and the hardest to design, since it has to read well from every direction. Worth modelling in Arcadium before you commit to anything.
Shell scheme is a pre-built booth with walls, fascia and lighting from the organiser, so you are dressing a given box. Space only is bare floor, and every wall, deck and structure is yours to design and build.
Most shows restrict how tall you can build near a shared boundary so you do not wall off your neighbour. Typically the rear third can go full height and the front is capped. Check your exhibitor manual for the figures.
Build a stand concept in Arcadium, test the sightlines and send it for approval. It runs in the browser, and the free plan needs no credit card.

The same Arcadium tools work anywhere you need a space designed, visualised and approved quickly:
Plan workspaces, zones and circulation in 2D and 3D, then walk them before you commit.
Draw measured floor plans to scale and switch to 3D instantly.
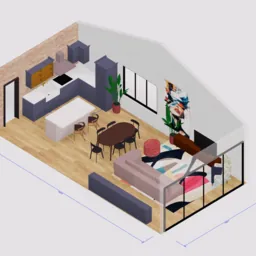
Build custom structures and shapes in the browser with no CAD learning curve.
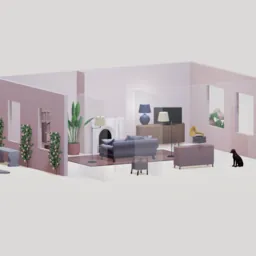
Lay out interiors with drag-and-drop objects and real-time 3D.
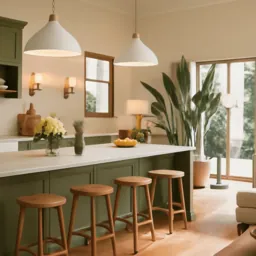
Turn a rough 3D layout into presentation-quality imagery in minutes.
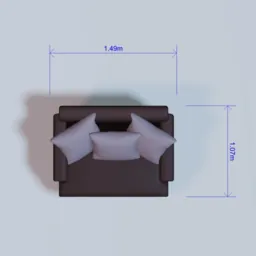
Free furniture, screens, lighting and props to dress the stand.