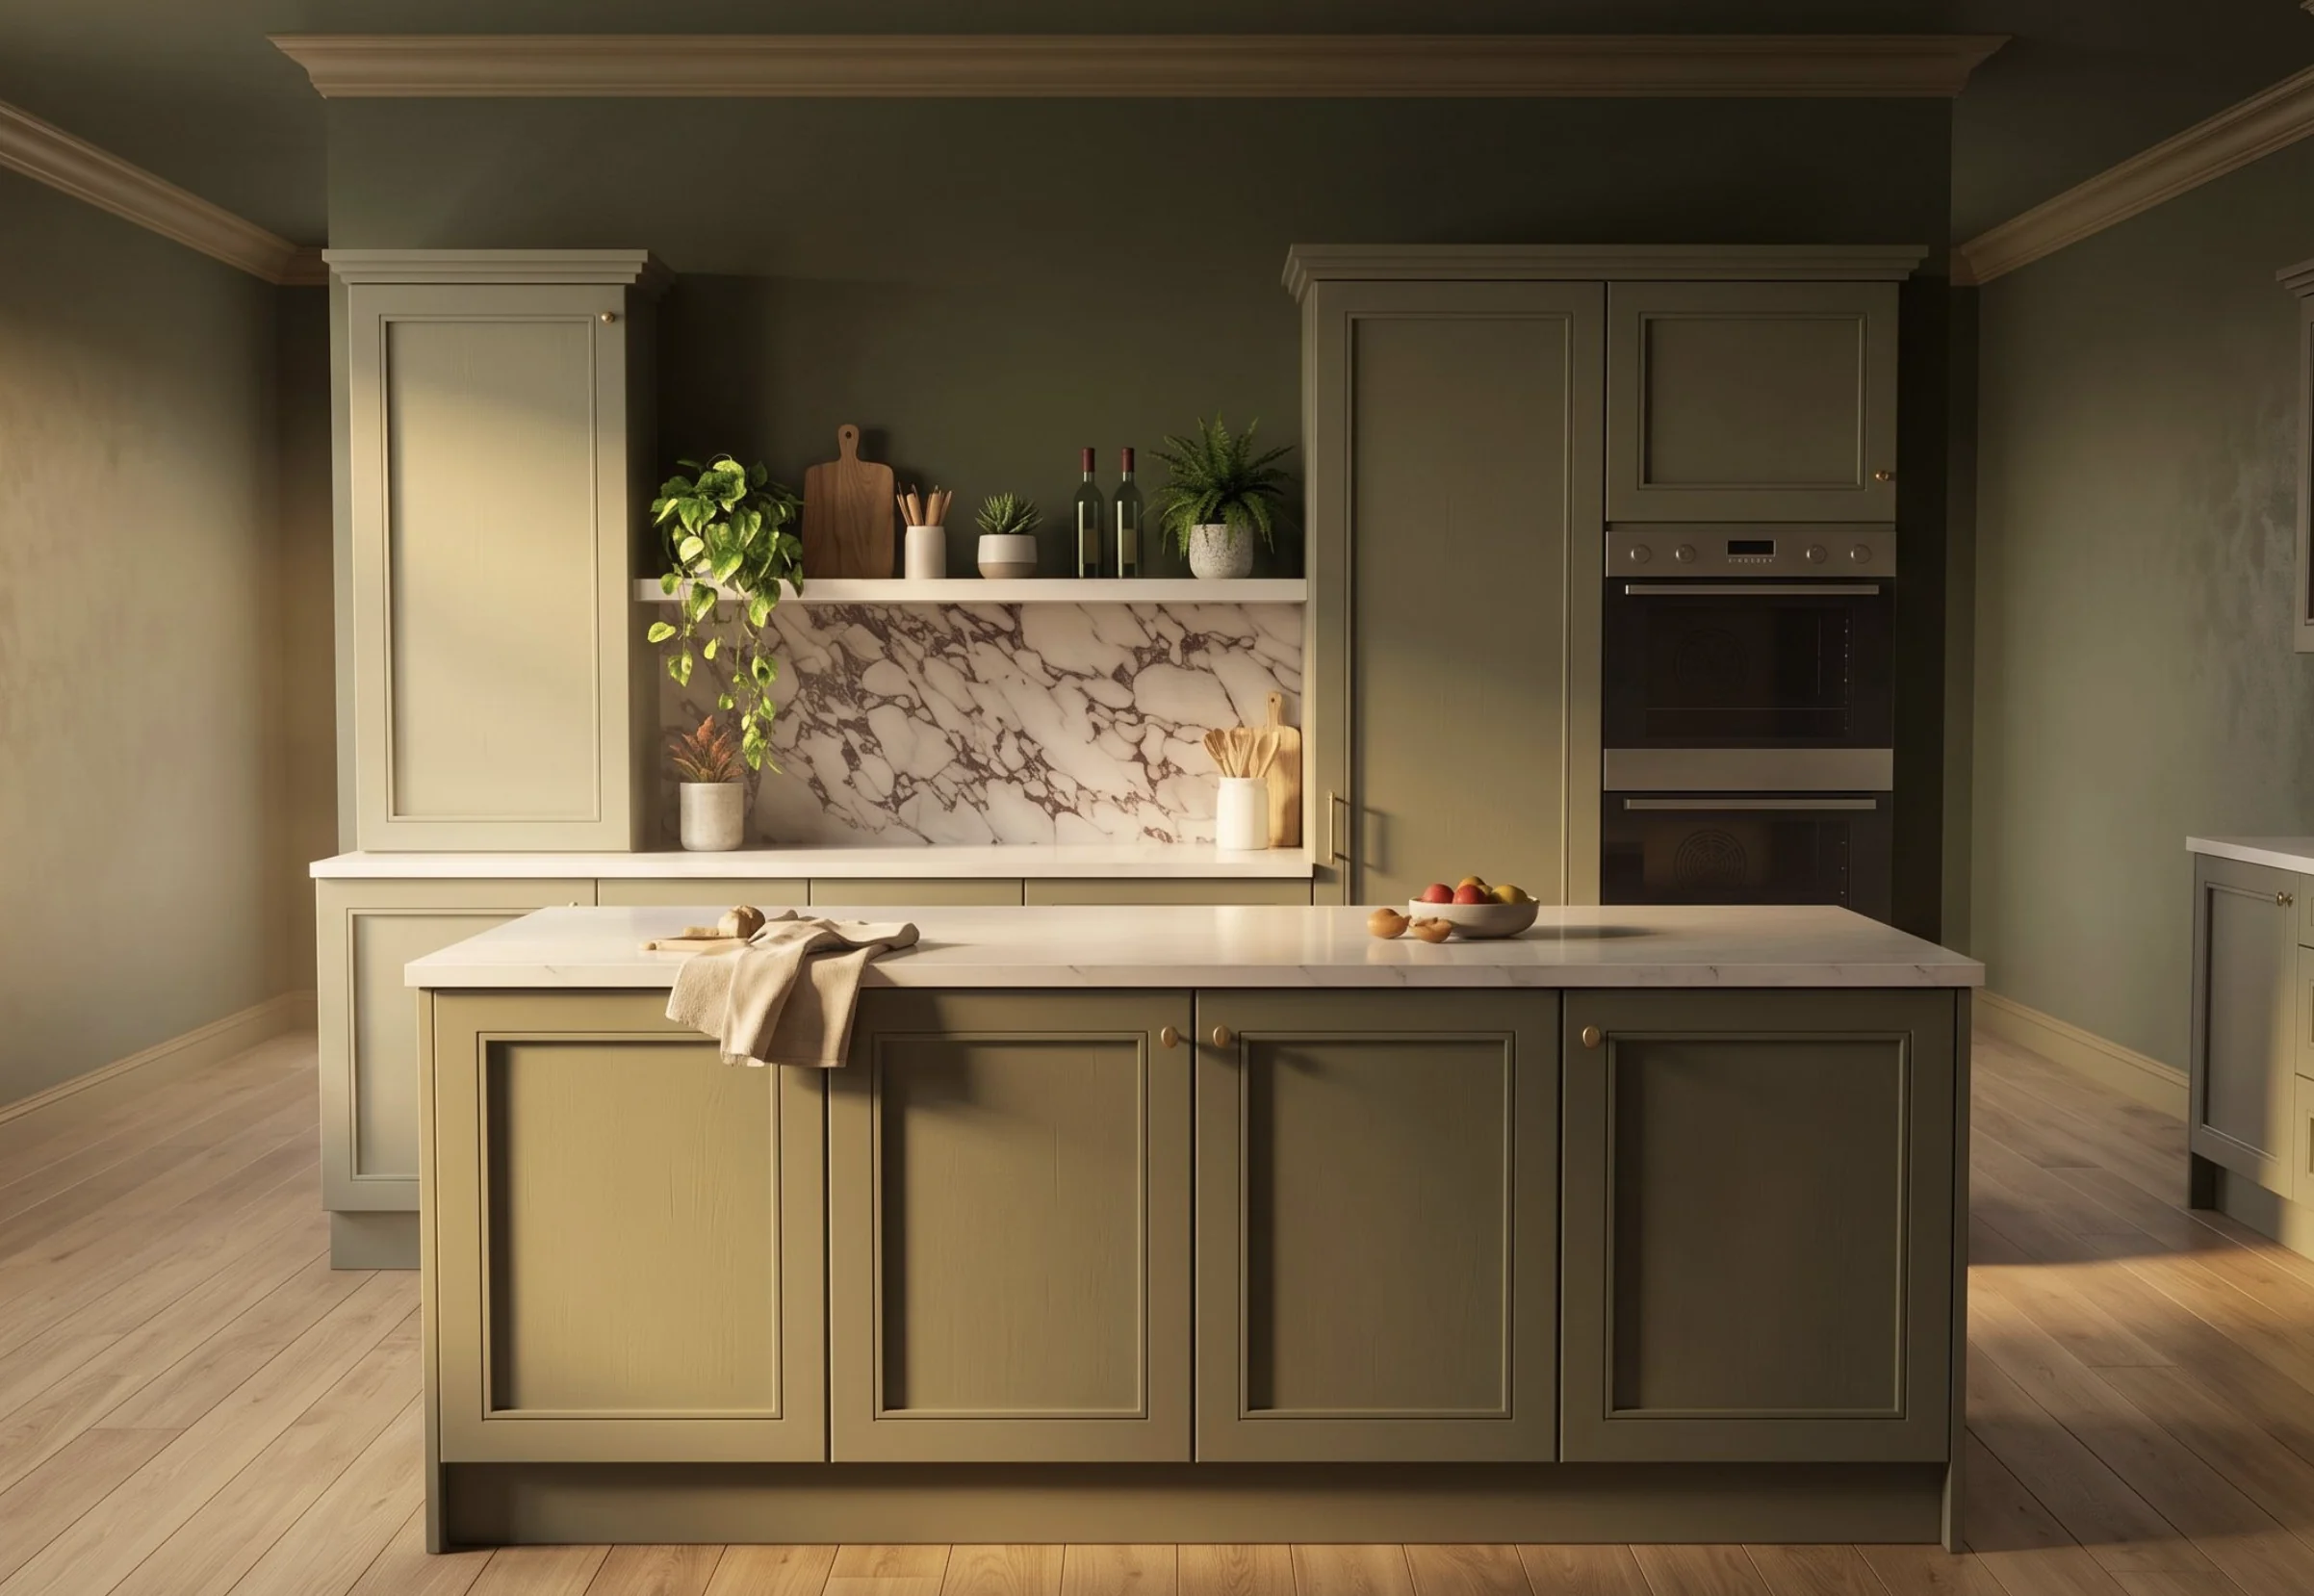

There is a big difference between a 3D design software that can technically draw a room and one that you actually want to use when you’re changing layouts, moving furniture around or trying to show somebody else what a space could look like.
If you search for the best interior design software, a lot of different tools come up, Arcadium 3D, Planner 5D, Plan Your Room, SmartDraw and SketchUp… The list goes on. But how do you know which tool is actually the best one to use, and what is the most compatible with the reason you’re using a tool like this in the first place? Well in this blog we’re breaking down the difference between the best room design software out there at the moment, so you can see for yourself which is the one that resonates with your goals the most.
Arcadium 3D: Best Room Design Software for Fast 2D and 3D Planning
Arcadium 3D is great for bringing an empty plan into a usable 3D space quickly and easily.
That becomes useful once a layout starts changing. Move a wall or resize a doorway and you can check the result from above, then walk through the space in first person. Materials and lighting can be changed in the browser, while Arcadium's AI tools can turn a view from the model into a more realistic interior visual.
Projects can also be shared by URL, which is handy when a designer wants feedback without sending static screenshots back and forth. Arcadium has a free account too, making it easy for homeowners to try the home designing software before moving to a paid plan.
Planner 5D: Strong for Decorating and AI-Assisted Home Design
Planner 5D is very much focused on residential design and decorating. You can create a floor plan from scratch or upload an existing plan and have the software recognize it, then move into 3D to start furnishing the space.
Its emphasis is more on residential planning and visualization than technical documentation. If you need CAD-style layers for things such as plumbing or electrical information, or you need to print plans at a custom architectural scale, those are not really the areas Planner 5D is built around.
For home decorating and 3D visualization, though, there is a lot packed into it. The main question is whether you need all of that visual and decorative choice or whether your project is more about quickly getting the layout sorted.
Plan Your Room: A Simple Option for Furniture Layouts
PlanYourRoom is the lightest tool here. It's more of a free online room planner for arranging furniture to scale, with a clear focus on living rooms, bedrooms, dining rooms and home offices. It also links into furniture shopping through Furnish Near Me.
That is useful if the question is basically, “Will this sofa fit here?” You can test an arrangement without learning a full modeling program.
If you need to model a whole property or create an immersive walkthrough, Plan Your Room is not positioned as the same kind of platform as Arcadium 3D, Planner 5D or SketchUp. As straightforward home designing software for furniture placement, though, the simplicity may be exactly what you want.
SmartDraw: Best for Precise 2D Floor Plans and Technical Drawings
SmartDraw approaches floor planning from a different direction. It is a broader diagramming platform used for residential plans alongside construction drawings, evacuation plans and business diagrams. Users can work to scale, import an existing PDF, add industry-standard symbols and create more technical plans with layers.
For that sort of 2D work, SmartDraw is powerful. It can also attach data such as pricing or specifications to shapes and print drawings to scale. What it does not offer is 3D floor planning. SmartDraw itself makes that distinction in its comparison with Planner 5D.
That is where Arcadium makes sense as a SmartDraw alternative. If you are searching for software like SmartDraw because you still need accurate floor planning, but you also want to stand inside the room and judge the layout in 3D, you are really looking for a different type of product.
SketchUp 3D Interior Design Software
Sketchup comes at the problem from the opposite direction. It is a full 3D modeling platform used across architecture and design rather than software built solely around planning rooms. That means there is much more freedom in what you can create. Instead of working only with standard walls and furniture, you can model custom objects and unusual architectural details yourself. SketchUp’s 3D Warehouse also gives users access to millions of pre-built models and materials, while the Extension Warehouse adds hundreds of ways to expand what the software can do.
SketchUp gives you plenty of flexibility if you want to create custom furniture, unusual architectural features or more detailed 3D models. For straightforward room planning, though, it can feel more complicated than necessary, as you may need to get familiar with modeling tools that you won’t use very often.
Which Interior Design Software Should You Choose?
There are plenty of differences between interior design software, but which one is the right one for you?
Plan Your Room keeps things very focused on furniture layouts. SmartDraw goes much further into scaled 2D plans and technical documentation, but doesn't give you a 3D interior to explore. Planner 5D puts a lot of its attention into residential visualization and decorating, while SketchUp gives you a much broader modeling toolkit that takes more time to get familiar with.
Arcadium 3D is built around a slightly different idea: making the 3D part of planning a house or room something you can use from the beginning rather than something you have to build separately later.
That means you can start with measurements, change the layout as ideas develop and then move through the same space to see whether those changes actually make sense. You can keep working on the design visually without giving up the precision that made the floor plan useful in the first place.
For homeowners, that might simply mean finding out that the layout they liked on paper feels cramped once they walk through it. For an interior designer, it can mean getting a client to understand a change without another round of annotated screenshots.
So if you're trying to find the best interior design software for the way you work, or you've been searching for a Floorplanner alternative, free SmartDraw alternative or more approachable 3D interior design software, think about what happens after you've drawn the first few walls. Start now for free and see your vision come to life!
By Arcadium 3D


 Color palette generator
 3D design from AI chat
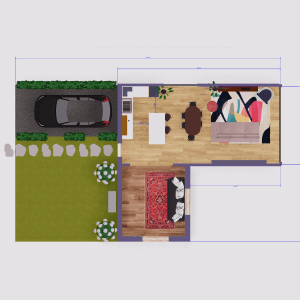 Floor plan creator
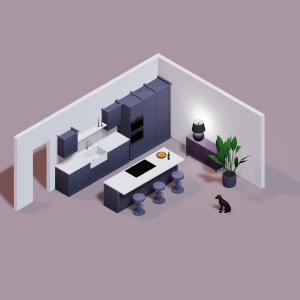 Kitchen design tool
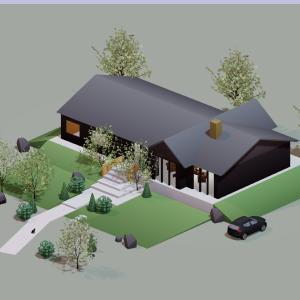 House design software
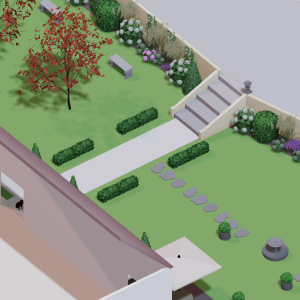 Landscape design software
 Bedroom design
 Office floor plan creator
 Trade show booth design
 How to use Arcadium — full guide
 Community Showcase
 3D object library - free
 Articles and blog