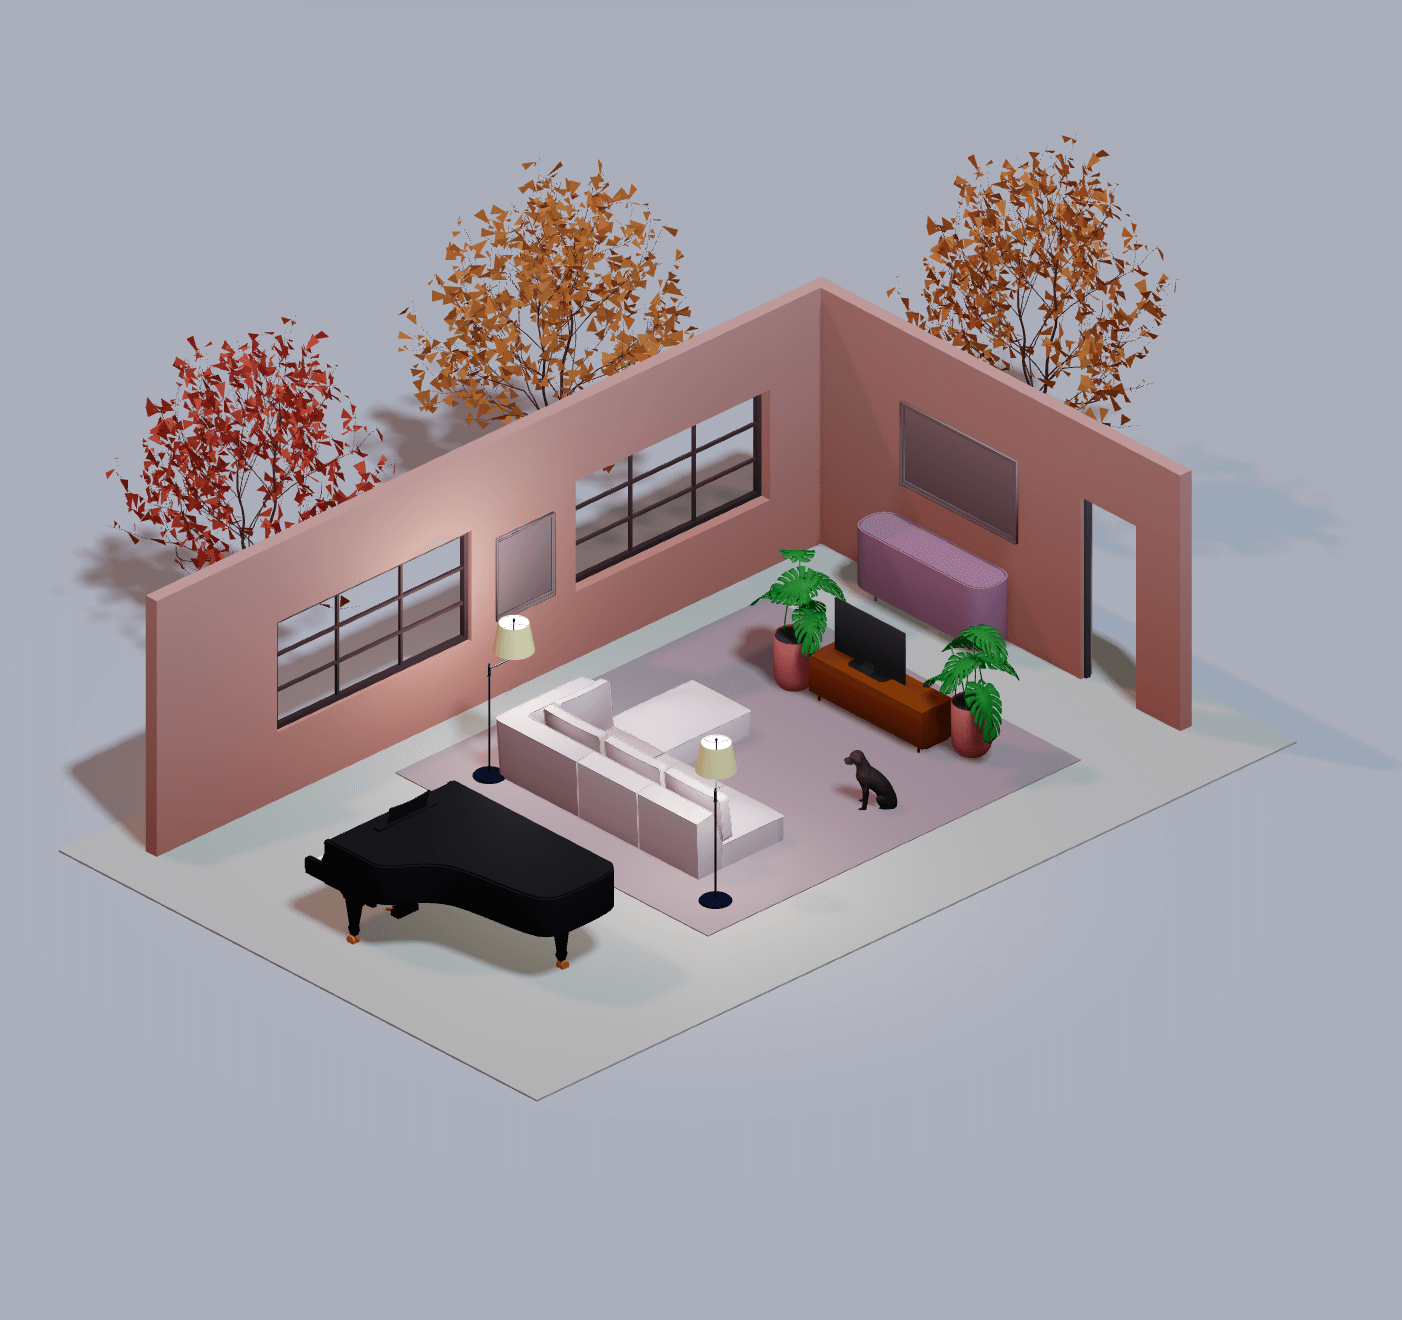
Room Design Brief: Questions to answer before you start
Write a room design brief on one page. Answer 10 questions on use, size, budget and style, with clearance numbers and a worked 15 by 12 ft room example.
Slug: /articles/room-design-brief
A room design brief is a one-page record of what a room has to do, who uses it, its exact measurements, what stays, what it can cost and who signs off. Write it before you shop or open a planner. The 10 questions below produce that page, and every layout and purchase then gets checked against it.
This guide includes a step-by-step measuring method, the clearance numbers designers plan with, and a fully worked brief for a 15 by 12 ft living room with the math shown.
What is a room design brief?
A room design brief is a short written document that records the requirements, limits and decision rules for one room before design work starts. Designers use briefs to scope paid projects. Homeowners planning a room alone need one just as much, because the brief stops the layout from being built around the first sofa you liked online.
A complete room design brief answers four kinds of questions. Function covers what happens in the room and who does it. Constraints cover measurements, fixed features and what you are allowed to change. Money covers budget, contingency and priorities. Taste and sign-off cover the look and who has the final word.
Keep the brief to one page. A one-page brief gets reread at every decision, and that rereading is the whole point of writing it.
1. Why are you redesigning this room?
Start with the problems, written as specific complaints. "The room feels dated" gives you nothing to design against. "There is nowhere to put a laptop down, the ceiling light is the only light after 6 pm, and guests sit on the floor" gives you three problems with clear fixes.
Write 3 to 5 frustrations and one sentence on what success looks like six months after the work is done. Put function first. In the2025 Remodeling Impact Report from NAR and NARI, 28% of owners said better functionality and livability was the most important outcome of remodeling, ahead of durability and beauty at 23% each.
2. Who uses the room, and when?
List every regular user of the room and what they do there by time of day. A room used for remote work 3 days a week needs a desk with daylight and an outlet within reach. A room that hosts 6 people twice a month needs extra seats that can be stored when the guests leave.
Answer these in the brief:
How many people use the room daily, and how many at peak (guests, holidays)?
What times of day is it used, and does anyone need it dark, quiet or bright at those times?
Are there pets, toddlers or anyone with limited mobility? Note what that rules out, such as glass coffee tables, rugs that slide or low open shelving.
Does the room double as a guest room, a play area or an office?
3. What has to happen in the room?
Turn the routines from question 2 into activities, then group the activities into zones. A typical living room holds 2 to 4 zones, for example seating and TV, a work corner, a reading chair and a pet bed. Give each zone a short must-have list and a rough footprint in inches or centimeters.
Storage belongs in this section, written as counts. A line like "stores 120 books, 2 game consoles, a printer and 4 board games" lets you size a shelving unit in minutes.
4. What are the room's exact dimensions and fixed features?
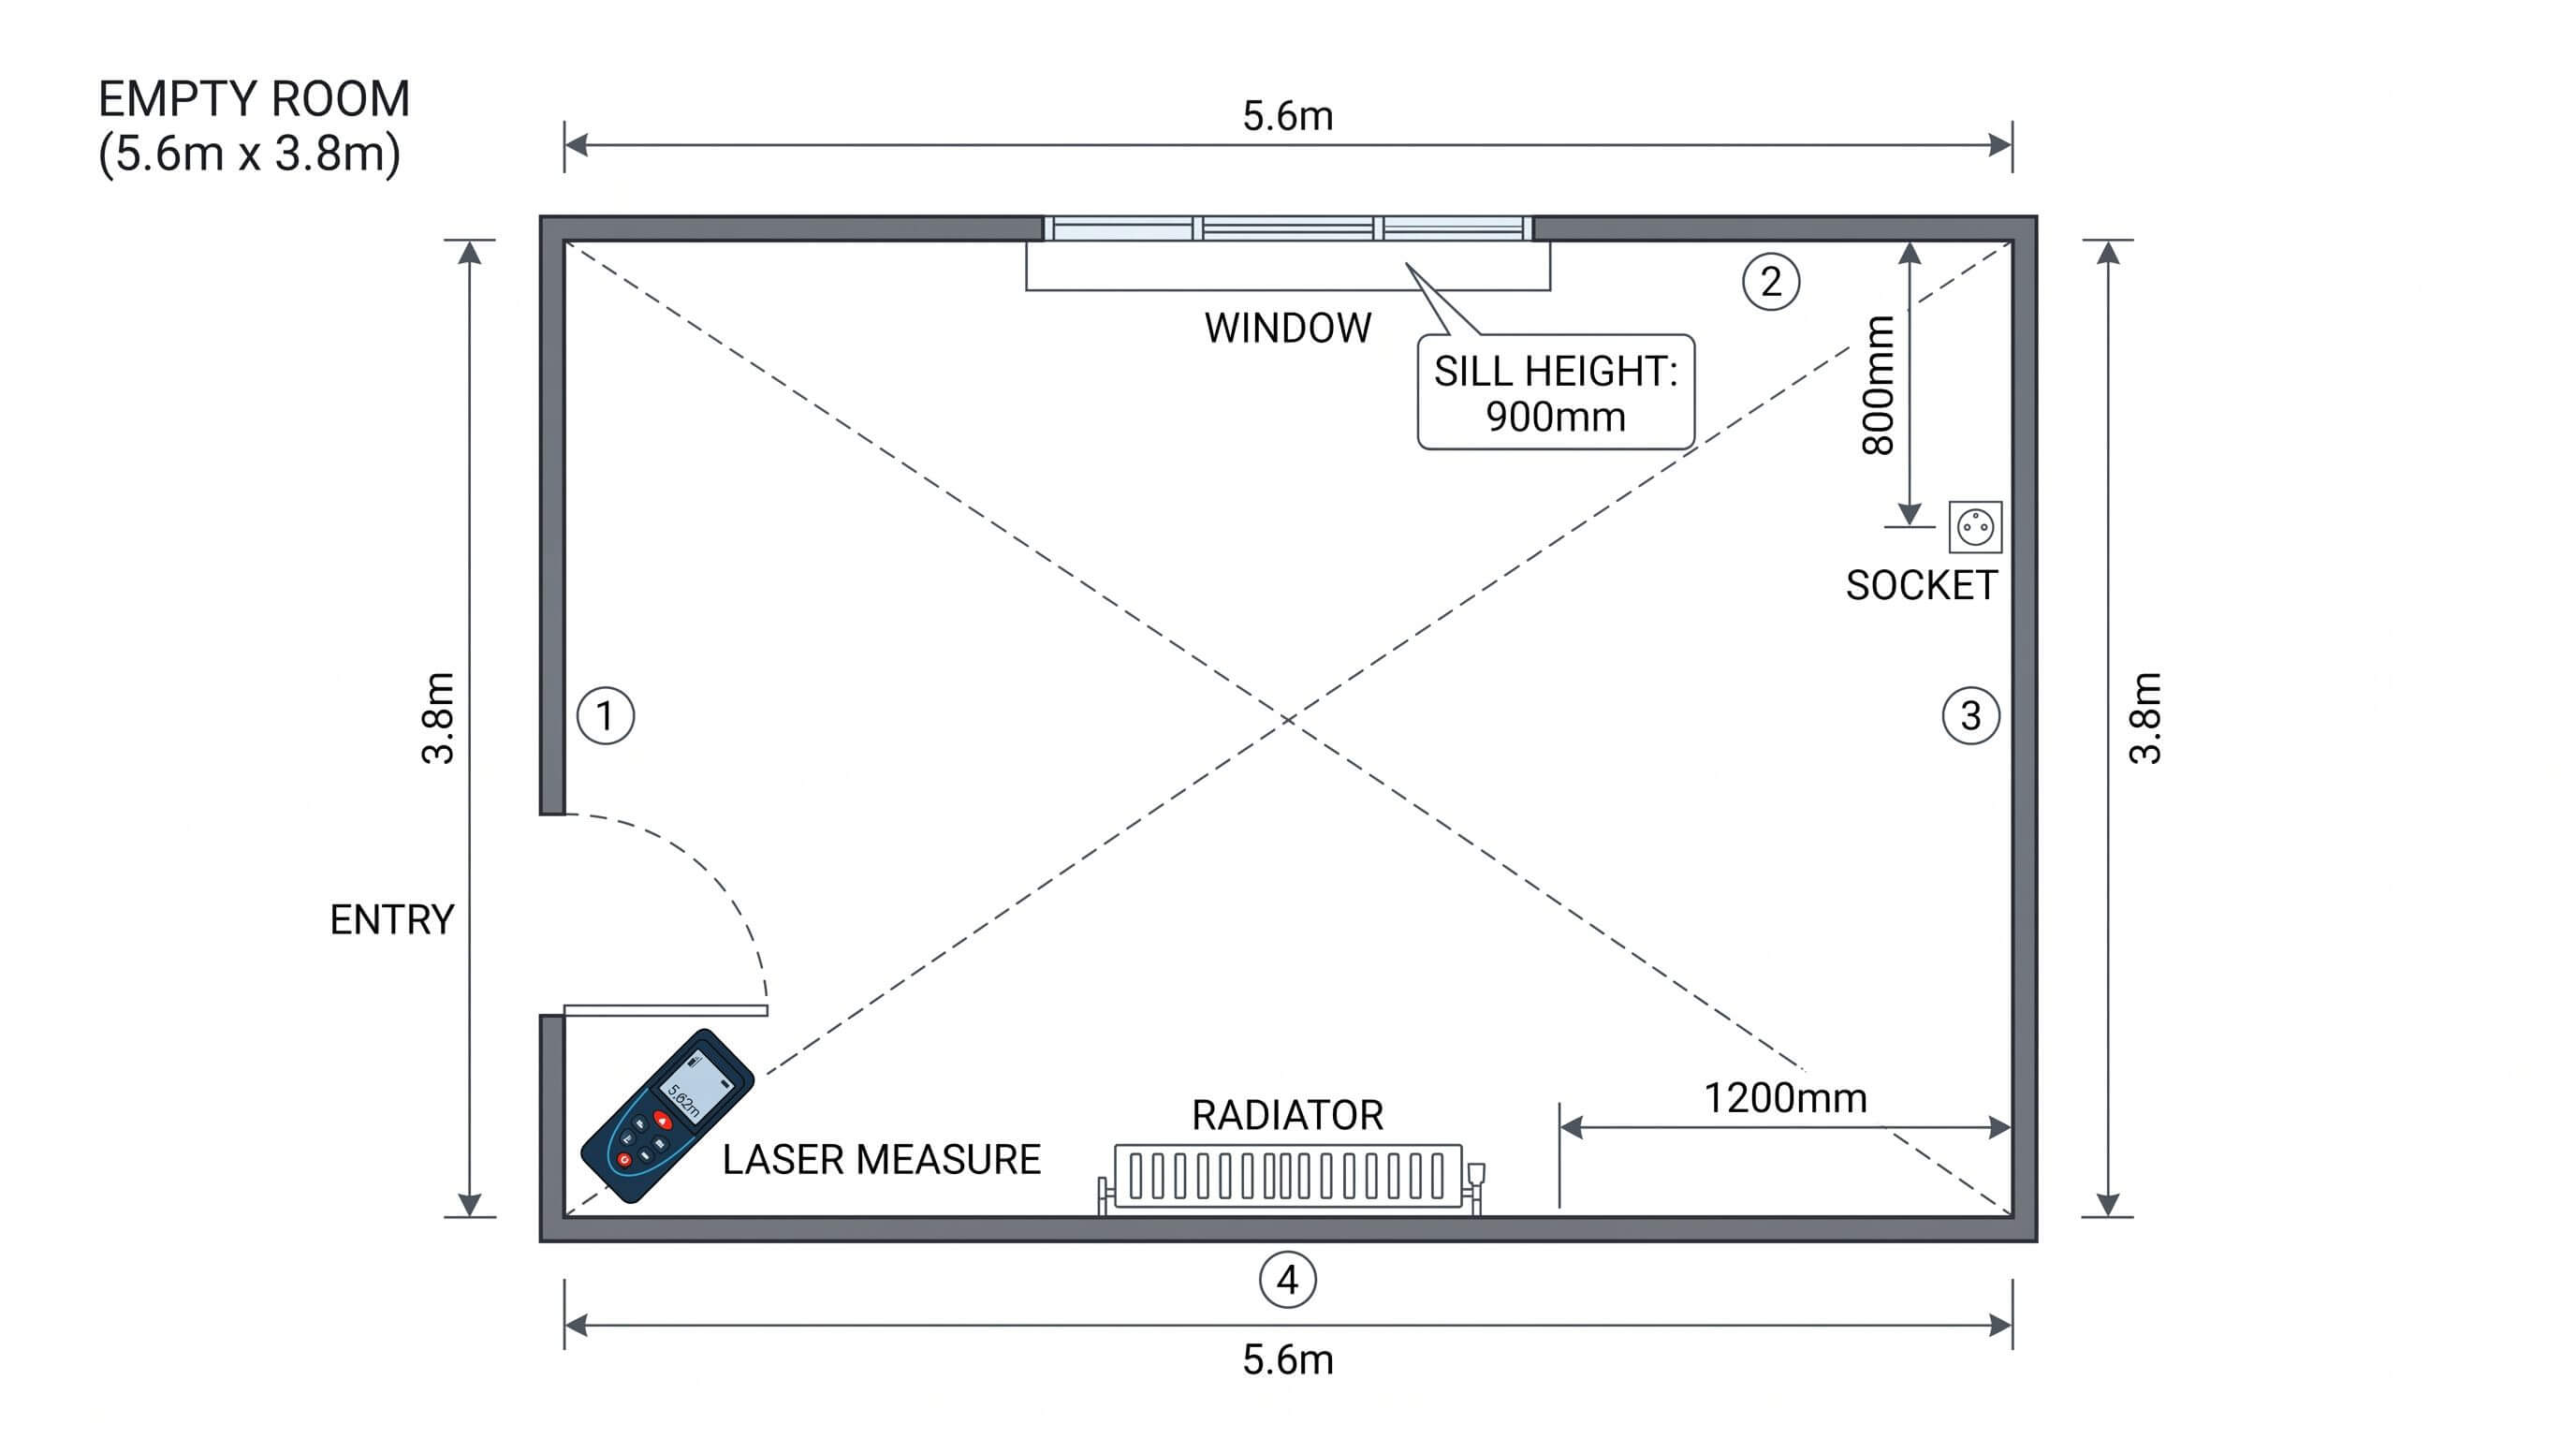
Measure the room yourself and record every fixed feature by its distance from a corner. A layout drawn from estimated dimensions can look fine on screen and still fail on delivery day. Use a laser measure if you have one, or a steel tape and a helper.
Sketch the room shape on paper and number each wall clockwise, starting from the entry door.
Measure each wall at about waist height. Floor-level readings come up short because of baseboards.
Measure both diagonals, corner to corner. If they differ by more than about half an inch (1 cm), the room is out of square, and anything built-in needs measuring against each wall separately.
Measure ceiling height in two places, plus the size and position of any beam, soffit or slope.
For each door, record the width, the hinge side and which way it swings. For each window, record width, height and the sill height from the floor.
Mark outlets, switches, vents, radiators and the TV or cable point by their distance from the nearest corner.
Measure the delivery path. Note the narrowest doorway, hallway and stair turn between the front door and this room, because a sofa that fits the room but not the stairwell goes back with a fee.
Then set the clearances the layout has to keep. These are common residential planning numbers:
Main walkways of 36 inches or more. NKBA Kitchen Planning Guidelines set 36 inches as the minimum walkway width in kitchens and 42 inches for a one-cook work aisle, 48 inches for two cooks.
Sofa to coffee table at 14 to 18 inches, close enough to reach a cup.
Bed sides used for getting in and out at 24 inches minimum, 30 to 36 inches if you can spare it.
Dining chairs need 36 inches from the table edge to a wall or other furniture so they can be pulled back.
Desk zones need the desk depth plus 36 inches for the chair.
List every item that stays, with its measurements and condition. Kept pieces cut cost, and each one also fixes part of the layout and color scheme before you start. An 8 by 10 ft rug you love sets the size of your seating group. A dark walnut bookcase limits which wood tones will sit comfortably next to it.
Add the art and objects that must be displayed, with frame sizes, and any item with sentimental value that needs a specific spot.
6. What are you allowed to change?
Write down the limits that are not yours to decide. Renters usually need the landlord's written permission to paint, drill or swap light fixtures, so check the lease and record the answer. Condo and co-op owners can face building rules on flooring and on contractor working hours. Anything that moves an outlet, a wall or a plumbing line needs a licensed trade and, in many areas, a permit.
Mark each change you are considering as allowed, needs permission, or not possible. This one section decides whether the project is decorating or renovation, and the budget and timeline for those two are very different.
7. What is the budget, and how much is contingency?
Set one total figure, then take 10% to 15% off the top as contingency before you allocate the rest. Contingency pays for the costs no brief predicts, such as delivery fees, wall patching before paint, a restocking fee on a return and the extra lamp you realize you need once the room is lit at night.
For a reality check on your total, the 2026 U.S. Home Study reports 2025 median spend of $5,000 for living rooms, $2,000 for home offices and $1,700 for primary bedrooms. A median means half of homeowners spent more and half spent less. If your figure sits far below the median for your room and your must-have list is long, one of the two has to change before you start.
Split the working budget by item in the brief, with a maximum price next to each. The worked example below shows the format.
8. What matters most if you have to cut?
Rank everything. Pick 3 must-haves, then list the nice-to-haves in order. Wish lists almost always outgrow budgets, and NAR'sApril 2025 consumer survey found 92% of consumers would remodel additional areas of their home if cost were not a factor.
Our ranking rule is daily use. The item you touch every day outranks the item you notice once a week. A sofa you sit on for 3 hours a night should get a budget before a statement pendant you look at in passing. When two must-haves conflict in the layout, the higher-ranked one keeps its spot.
9. What should the room look and feel like?
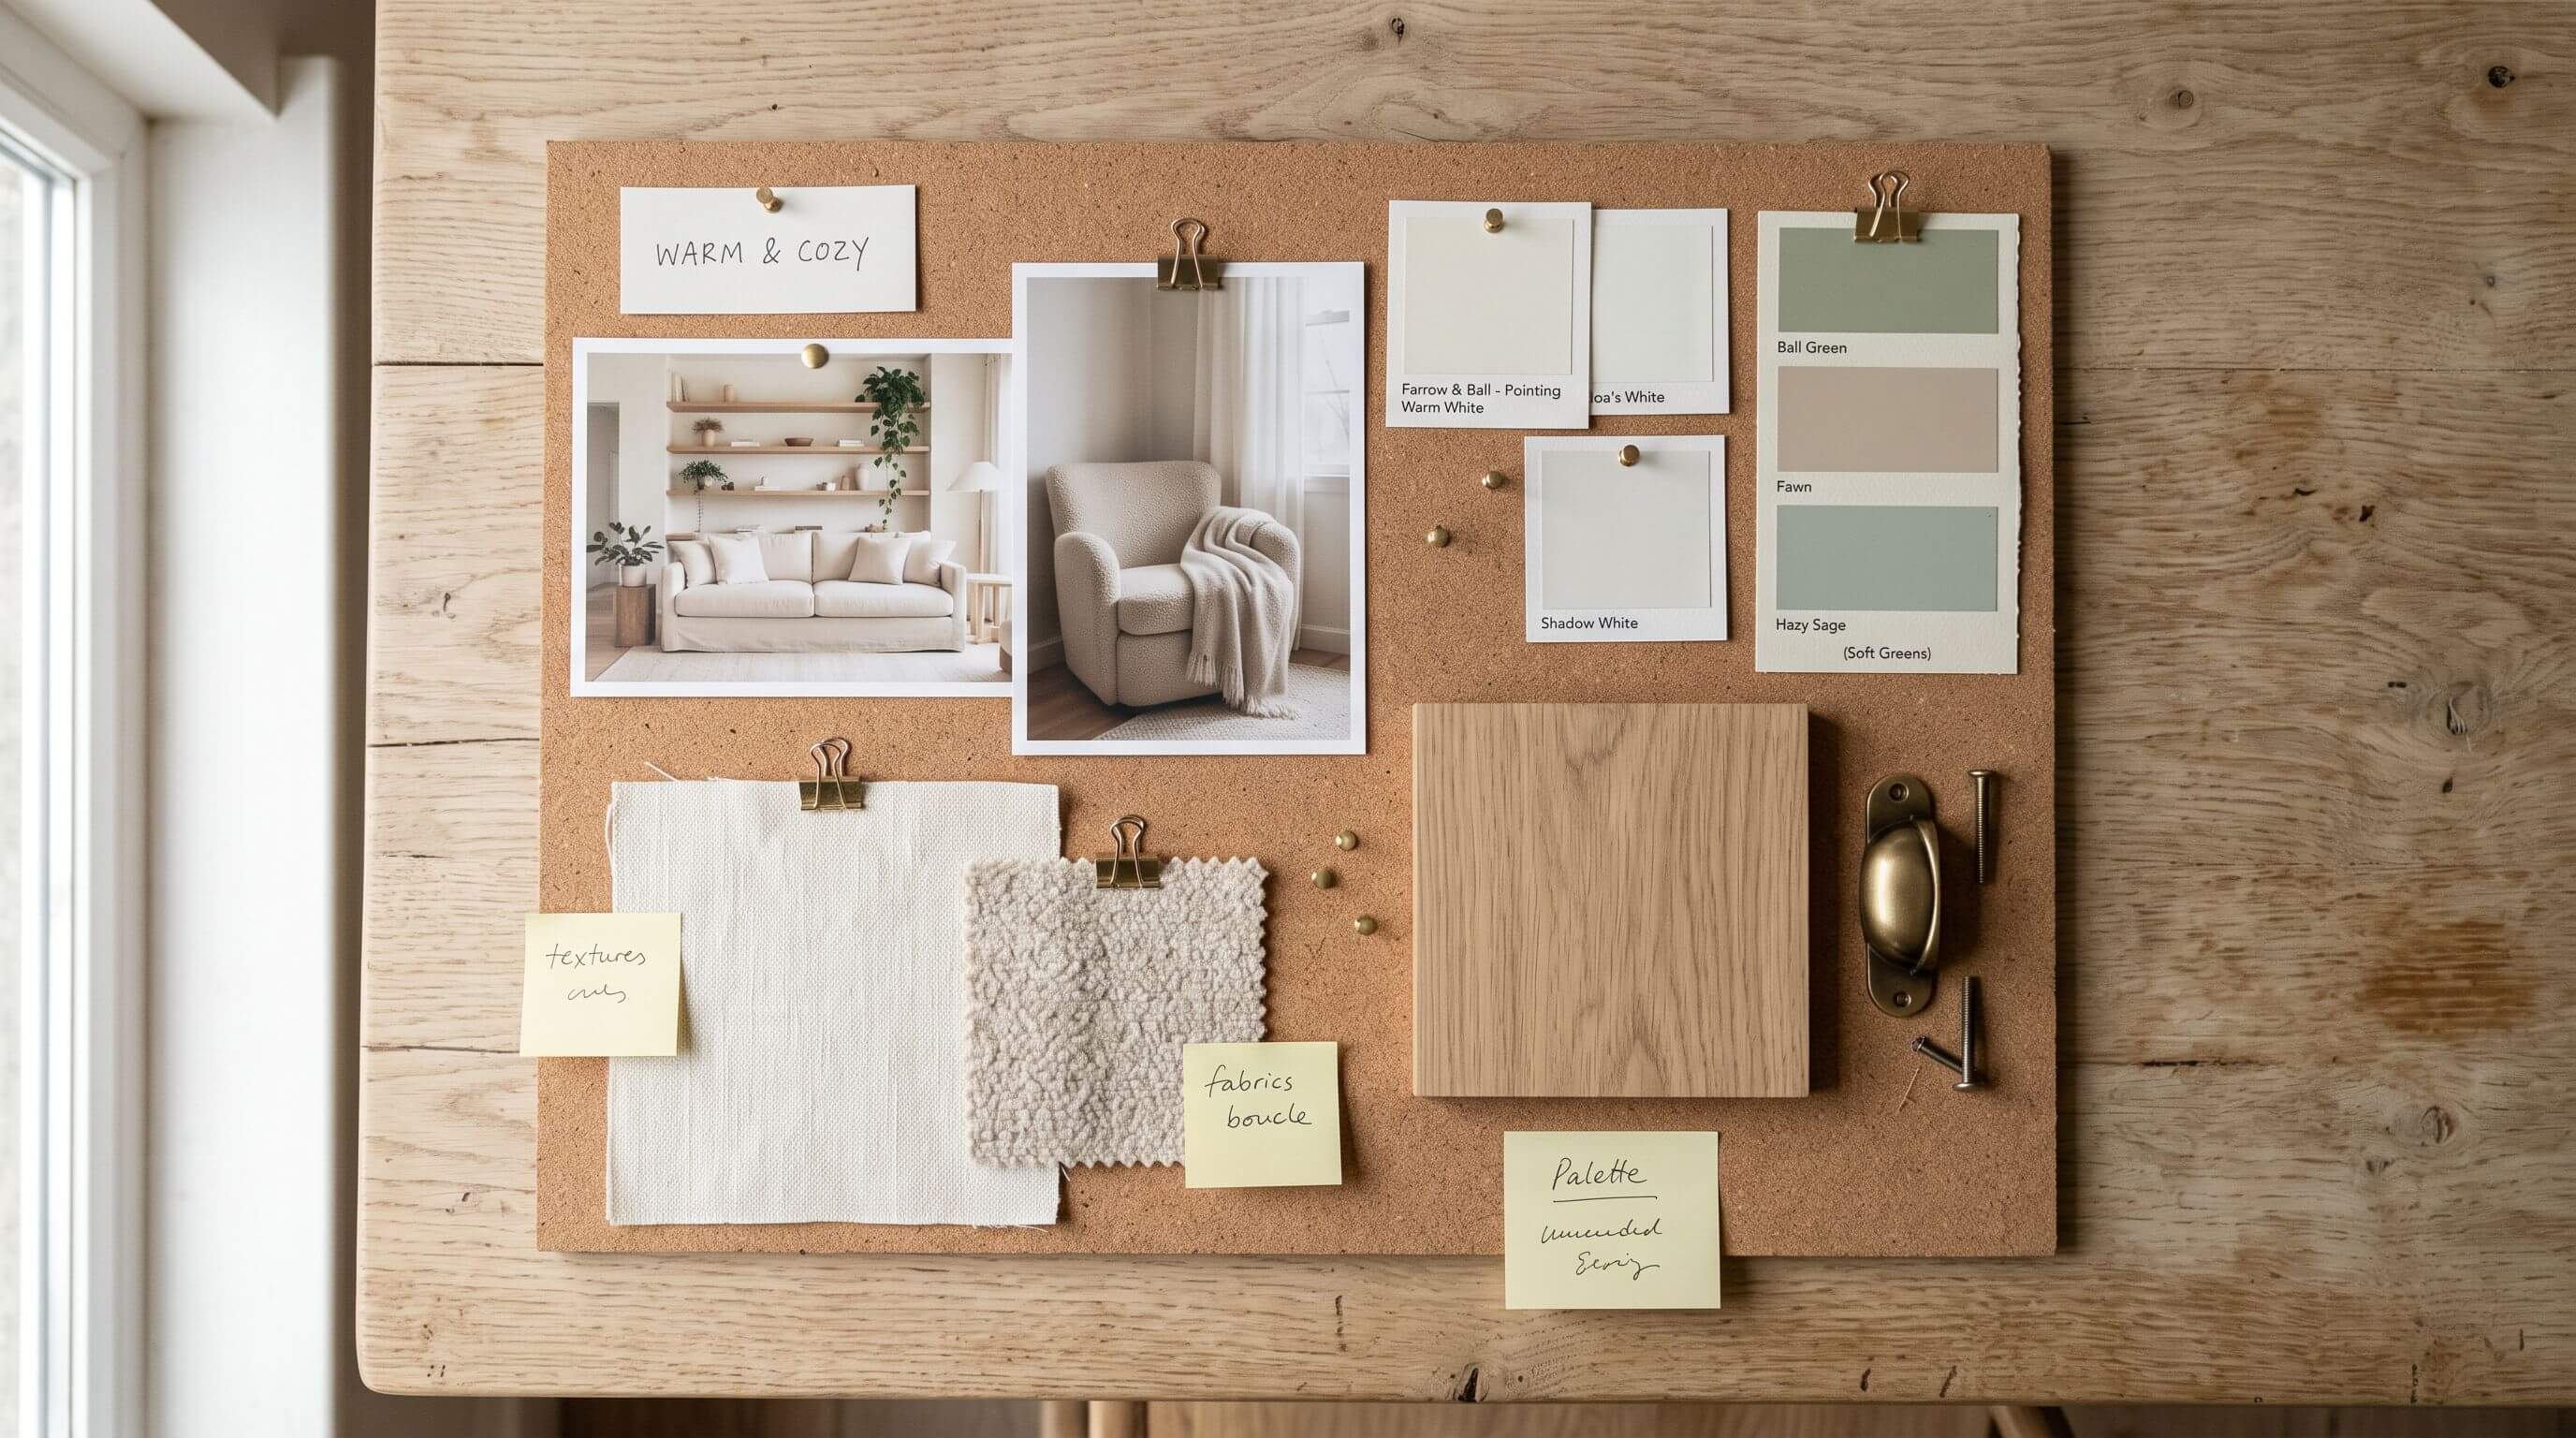
Collect 10 to 15 images of rooms you like and 5 you dislike, and write one line under each saying exactly what you like or dislike about it. Lines like "low sofa, no visible legs" or "too much white, feels like a clinic" turn taste into an instruction you or a designer can act on.
Add 3 to 5 words for how the room should feel at its busiest time of day. Then list the fixed colors and materials you have to work with, such as the floor, a brick fireplace or kitchen cabinets visible from the room. Note which way the main window faces. In the northern hemisphere a north-facing room gets cooler, steadier light all day, which makes warm whites and mid-tones easier to live with there.
10. Who makes the final call, and by when?
Name every decision maker and one tie-breaker. Two partners with equal votes and no tie-break rule is a reliable way to leave a room half-finished for months. A workable split gives each person the final word on the zone they use most.
Agree on a response window for decisions, for example 3 days to approve a layout option. Then set the target date and work backward from the longest lead time on your must-have list. Made-to-order upholstery can take weeks or months, so get the retailer's quoted lead time in writing before you promise anyone a finished room.
How to test the brief before you buy anything
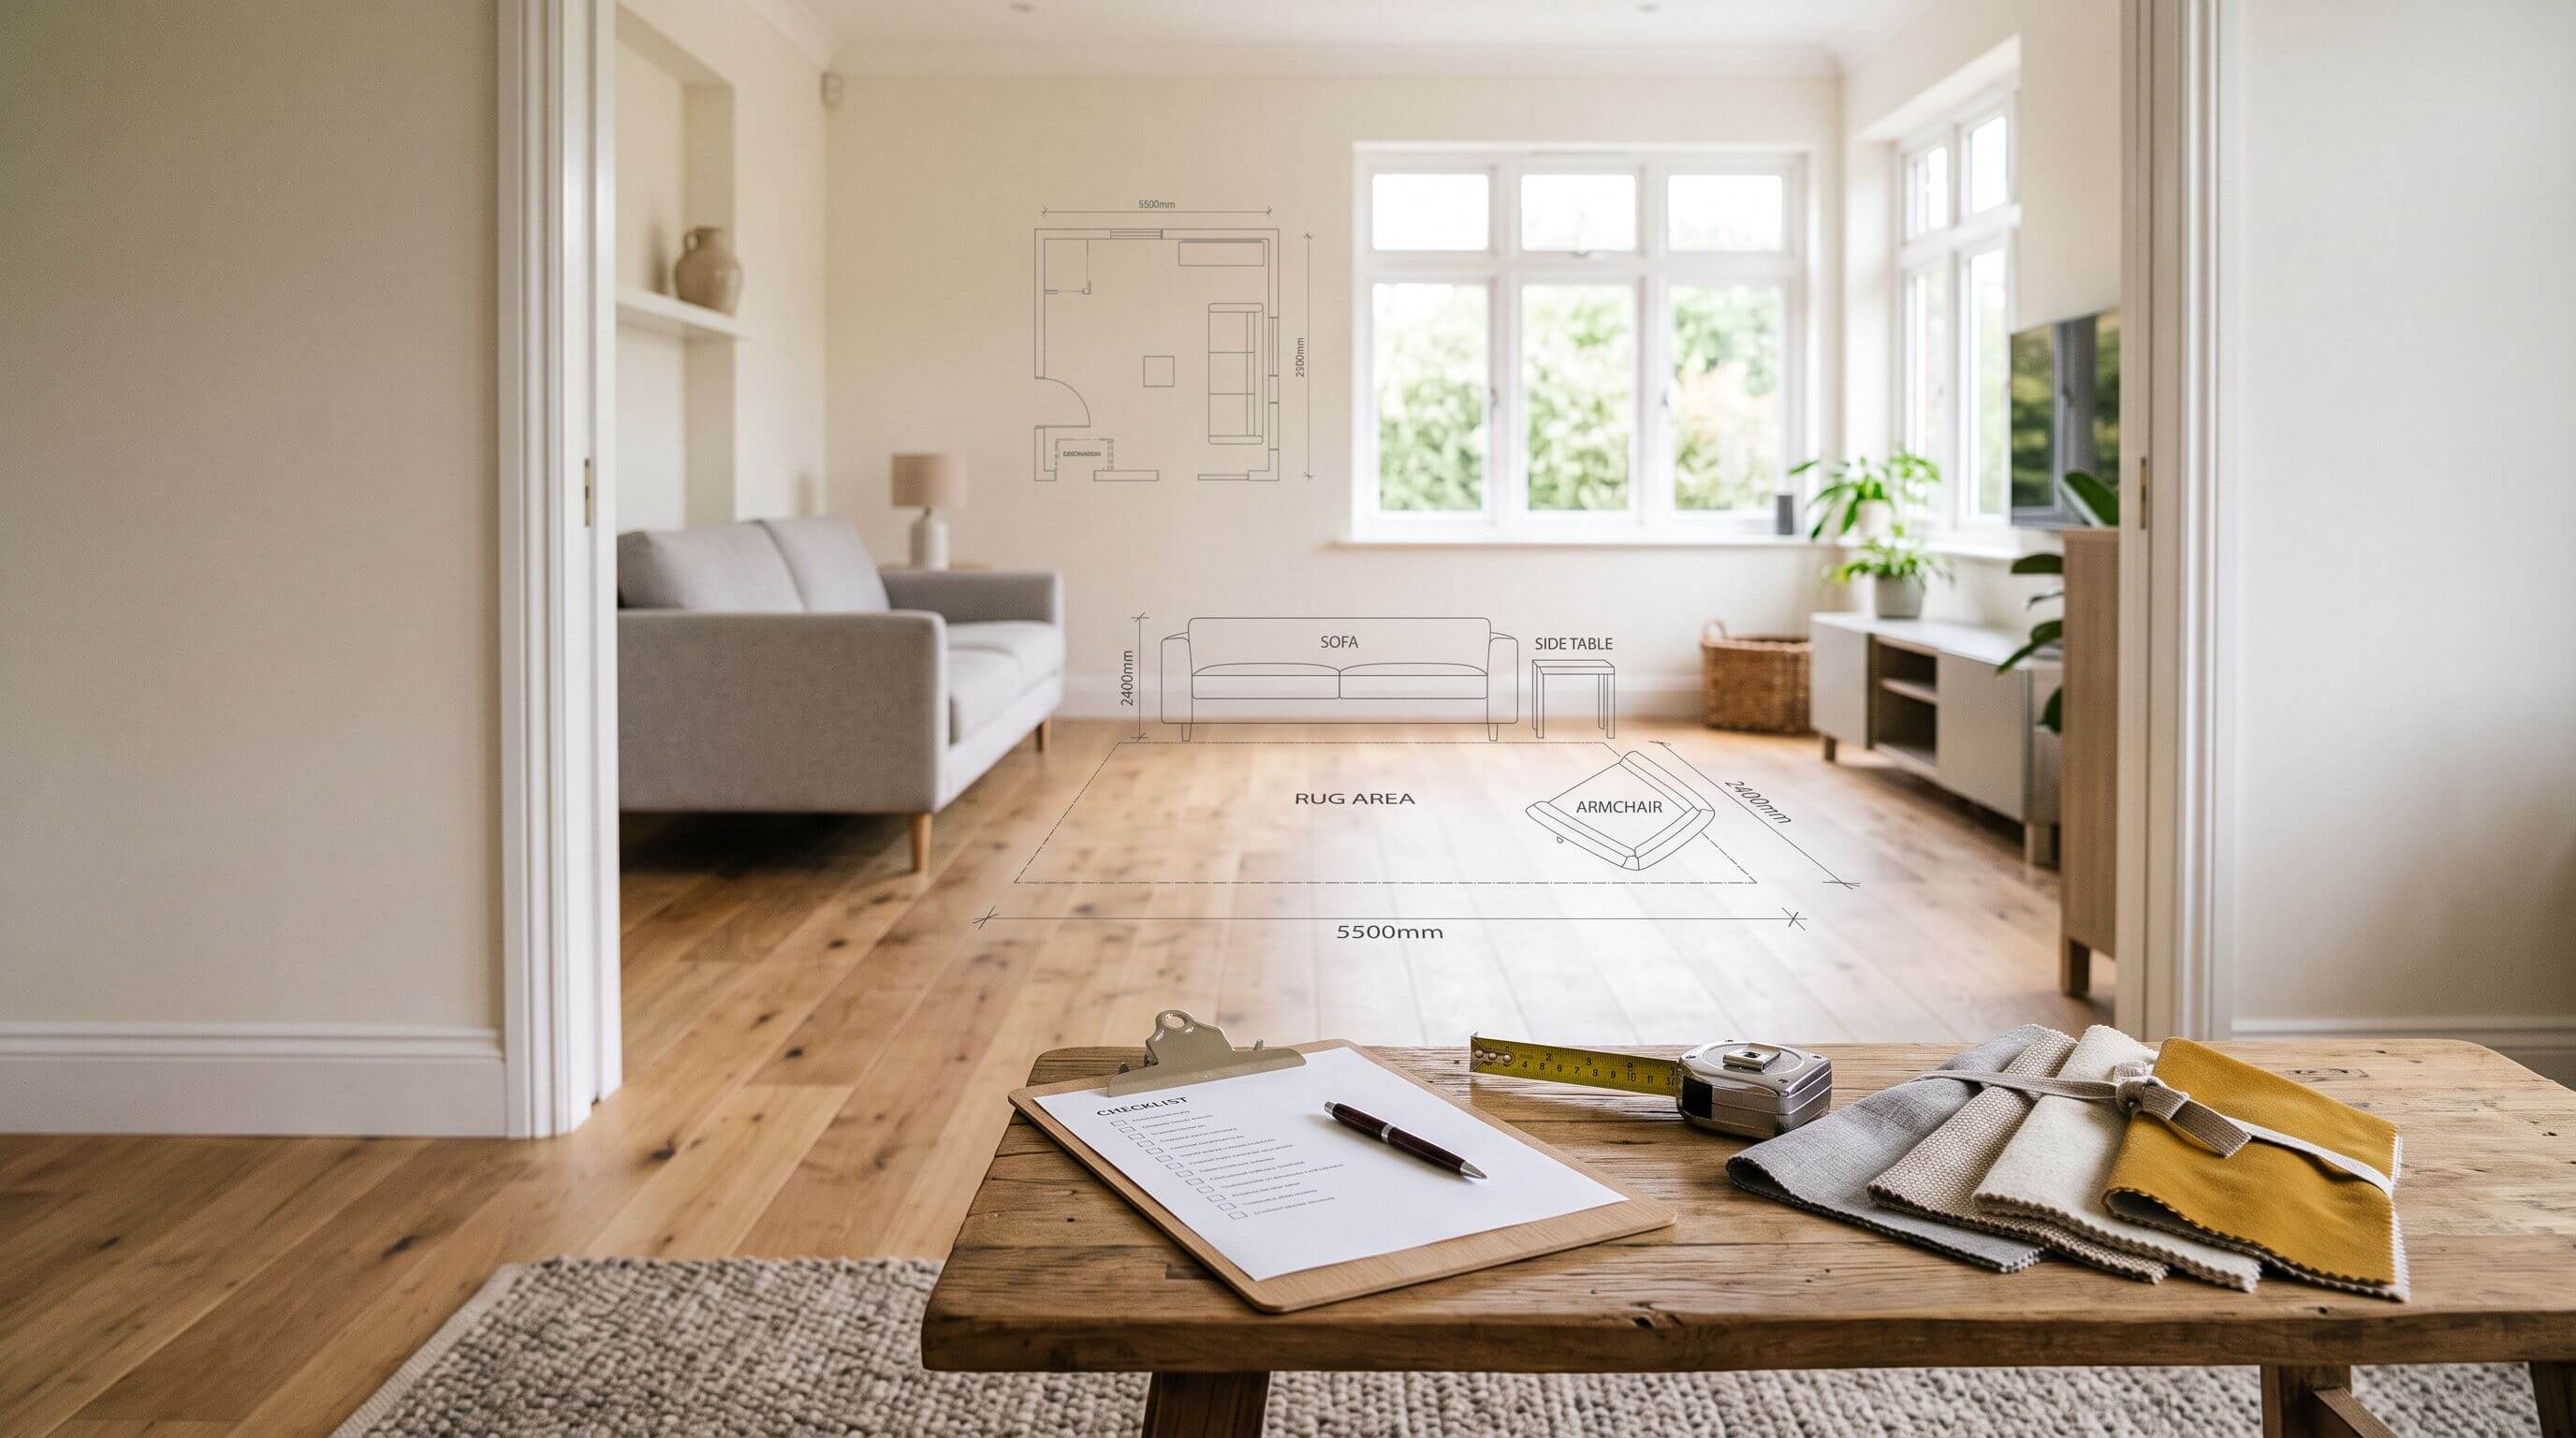
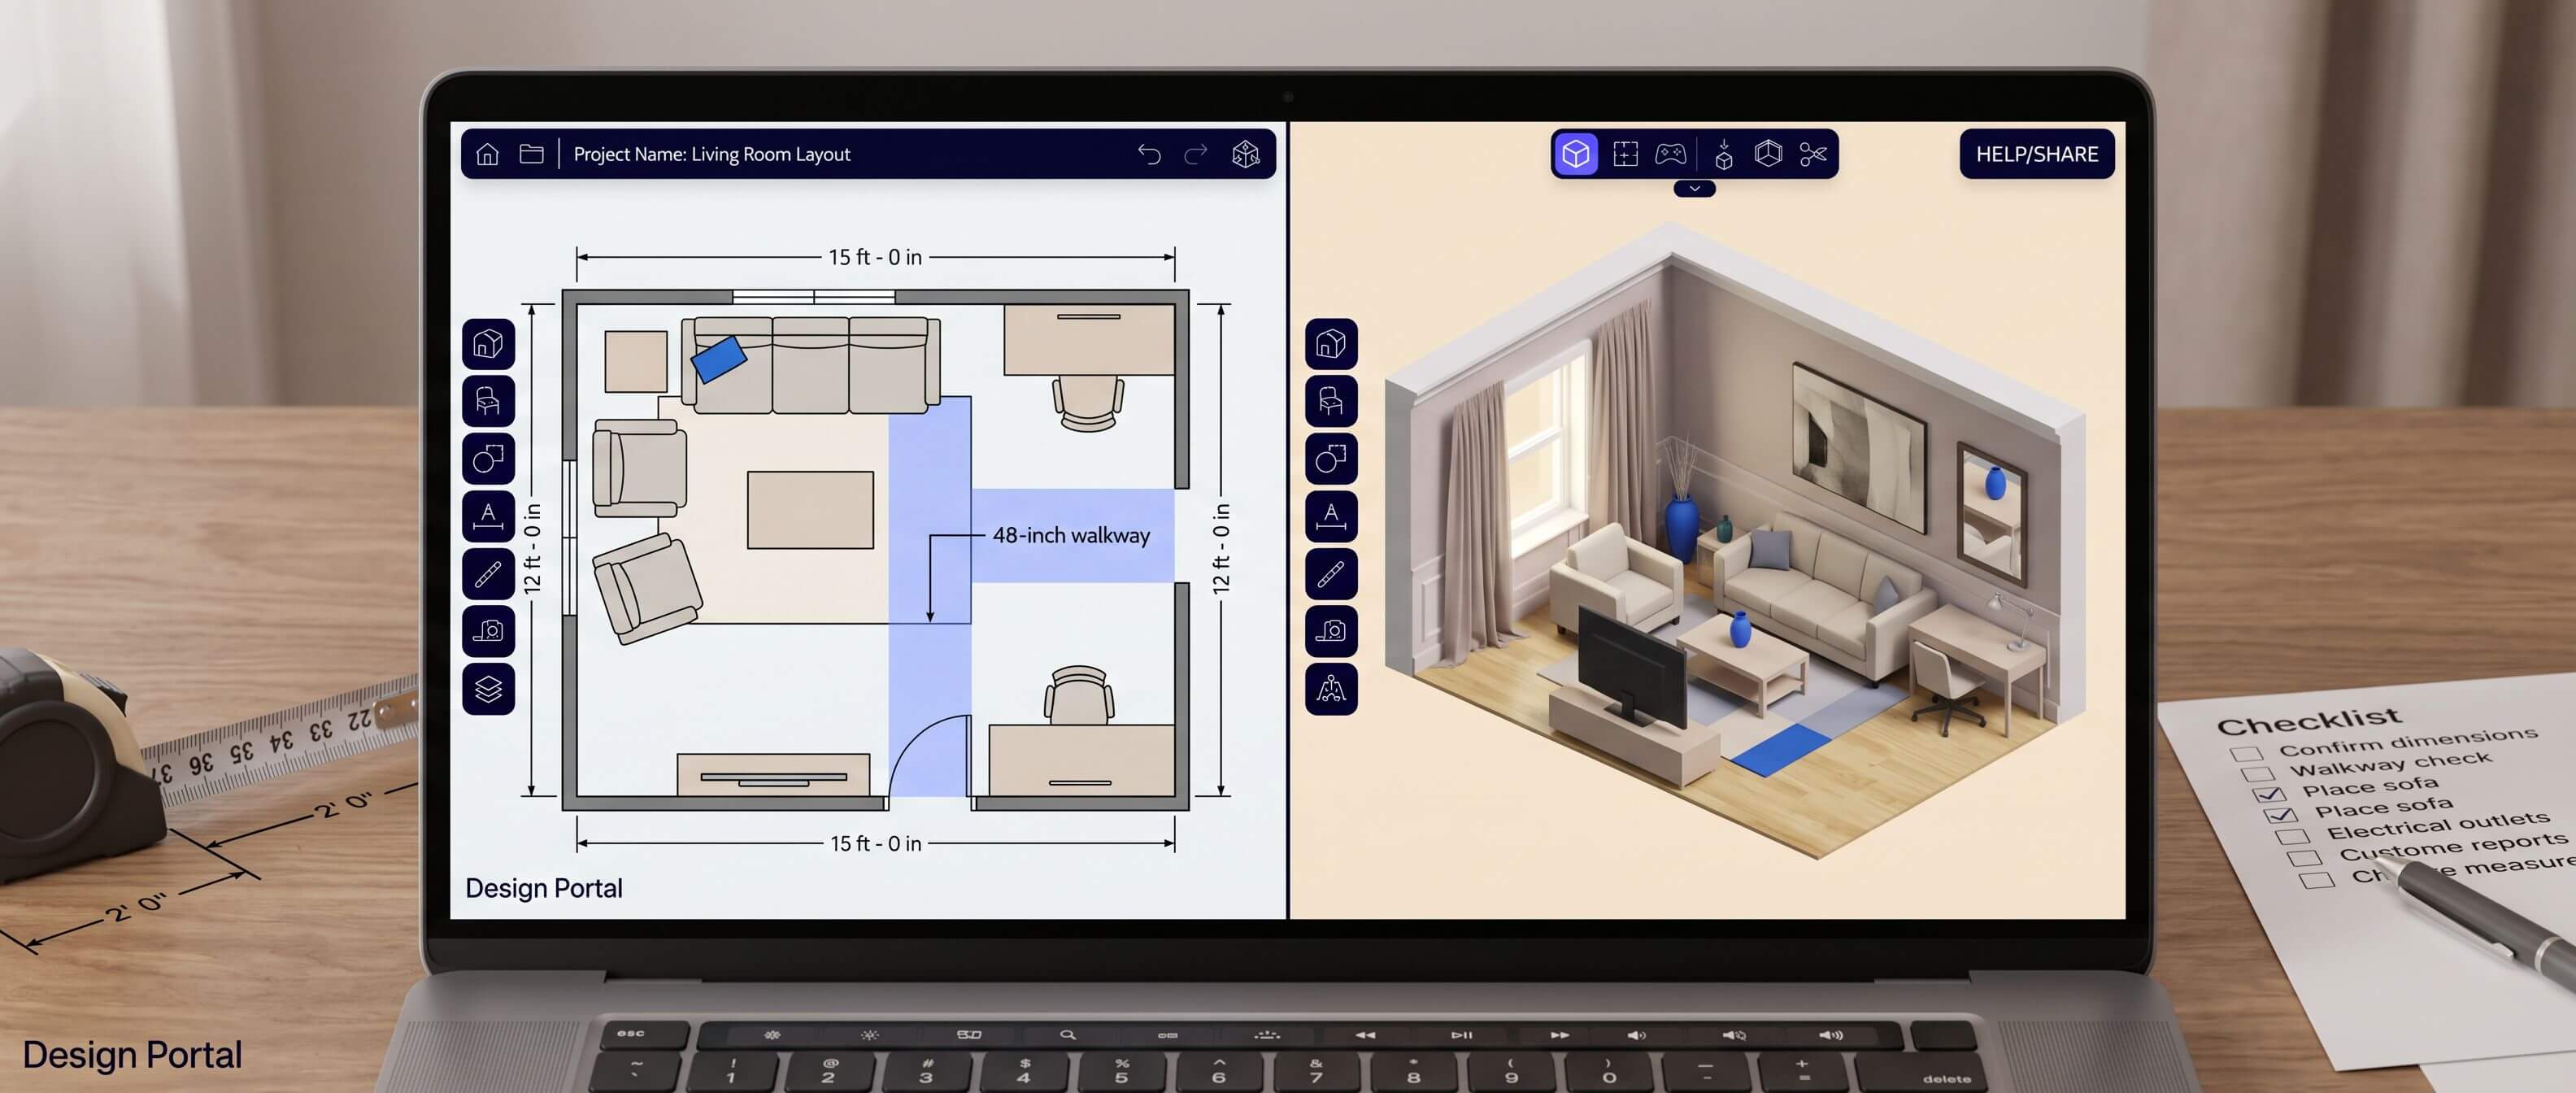
Draw the room to scale and place every must-have at its real size. A brief is a set of claims, like "seats 6", "36-inch walkway" and "desk by the window", and a scale layout tells you which claims fit together.
Enter the wall lengths, doors and windows from question 4.
Place the kept items from question 5 first, because their sizes are fixed.
Add the must-haves from question 8 using real product dimensions.
Check every clearance from question 4.
Switch to a 3D or first-person view and walk the path from the door.
Share the layout with the decision makers from question 10.
We builtArcadium 3D's free room designer for this check. Arcadium 3D is a free browser-based 3D room design tool that switches between a 2D plan and a 3D view, includes standard furniture dimensions and shares a design by link. Theguide to labels and dimensions shows how to display wall lengths while you draw.
A worked room design brief for a 15 by 12 ft living room
Example scenario: The household and prices are illustrative. The layout math is real and you can recheck it with a calculator.
The brief:
Why? No place to work, one ceiling light, and guests sit on the floor twice a month.
Users. 2 adults and a medium dog. One adult works from home 3 days a week, 9 am to 5 pm. Guests twice a month, up to 4 extra people.
Zones. Seating for 6 facing the TV, a 48-inch desk by the window, a dog bed out of the walkway.
Room. 180 by 144 inches (15 by 12 ft), ceiling 96 inches. Entry door 32 inches wide on a short wall, at the corner next to the TV wall. One window centered on the opposite short wall. TV and cable point on a long wall.
Keeping. An 8 by 10 ft rug and a 36-inch bookshelf.
Limits. Rental. Paint allowed with written landlord approval. No new wiring.
Budget. $5,000 total, $600 contingency (12%), $4,400 to allocate.
Must-haves in rank order. Seating for 6, the desk zone, a second light source on lamps.
Look. Warm and low-contrast, wood tones that sit with the existing oak floor.
Decisions. Both adults approve the layout. The person who works from home breaks ties in the desk zone. Target date 10 weeks out.
The first check runs across the 144-inch width, from the TV wall to the opposite wall. The household's first idea was a floating sofa with the walkway behind it.
Layout across the 144-inch width
TV console
Gap or path
Coffee table
Sofa-to-table gap
Sofa
Path behind sofa
Total
Result
Option A, floating sofa
18 in
12 in
24 in
16 in
38 in
36 in
144 in
Only 12 in between table and console, no room to pass
Option B, sofa on the wall
18 in
48 in
24 in
16 in
38 in
0 in
144 in
48 in walkway from door to window
Option B wins because the door sits on the TV side, so the walkway can run between the console and the coffee table.
The second check runs along the 180-inch length of the sofa wall. An armchair (32 inches wide) with a 6-inch gap sits at the door end. The desk zone at the window end needs 60 inches, which is a 24-inch desk plus 36 inches for the chair. That leaves 180 minus 32, minus 6, minus 60, which is 82 inches for the sofa. The 84-inch sofa the household had bookmarked does not fit, so the brief now says "sofa 80 inches long or less", which leaves 2 inches to spare. Seating for 6 comes from the 3-seat sofa, the armchair and 2 poufs stored under the console.
The budget split, with each line as a price cap:
Sofa, 80 inches or less, $1,900
Armchair, $450
2 poufs, $200
Coffee table, 48 by 24 inches, $250
Desk, 48 by 24 inches, $300
Desk chair, $250
2 lamps, $300
Curtains, $250
Paint and supplies, $200
Art framing, $300
That totals $4,400, plus $600 in contingency for $5,000. If you want to see other ways to lay out this kind of room, our guide toredesigning a living room layout online walks through common arrangements.
Frequently asked questions
Do I need a room design brief if I'm not hiring a designer?
Yes. When you design a room yourself, you play both client and designer, and the brief is the only thing that keeps the client side honest. Without one, the layout tends to grow around whichever product you saw first. A one-page brief with measurements, ranked must-haves and a budget cap takes about an hour and gives you a fixed test for every purchase.
What is the difference between a design brief and a mood board?
A design brief states requirements and limits in words and numbers, such as seating for 6, a 36-inch walkway and a $5,000 cap. A mood board shows the intended look through images, colors and materials. The mood board answers one question in the brief, the look-and-feel question. Build the brief first so the board has limits to work within.
Can a designer work from photos instead of measurements?
Photos help a designer read style, light and finishes, and some online services start from photos plus rough sizes. A layout still needs real dimensions before anyone orders furniture. Send photos taken from each corner at chest height, and add at least the wall lengths, ceiling height, and door and window positions. Ask the designer which measurements they need before the first concept.
Should a room design brief change once the project starts?
Small updates are normal, such as a revised budget line after quotes come in. Treat the must-have list and the dimensions as fixed once the layout is approved, and write down any change with its date and cost. Changes after ordering usually cost the most, because returns and restocking fees land on top of the new purchase.
How long does it take to write a room design brief?
Plan about 1 to 2 hours for one room. Measuring takes 20 to 30 minutes with a laser measure and a helper. Answering the use, budget and priority questions takes another 30 to 45 minutes, longer if two people need to agree. Collecting and annotating reference images is the part that runs over, so cap it at 15 likes and 5 disliked images.
Your next step
Measure the room tonight using the 7 steps in question 4, since every other answer depends on those numbers. Then put the dimensions and your 3 must-haves into a scale plan and check the clearances before you buy anything.


 Color palette generator
 3D design from AI chat
 Floor plan creator
 Kitchen design tool
 House design software
 Landscape design software
 Bedroom design
 Office floor plan creator
 Trade show booth design
 How to use Arcadium — full guide
 Community Showcase
 3D object library - free
 Articles and blog