


You can now turn a conversation with ChatGPT, Claude or Gemini into editable 3D house plans in Arcadium. Start with a floor plan, photographs or a description of the space you want to create, then bring your AI’s design into a browser-based home design environment.
Our new AI-to-3D design workflow gives your assistant a clear way to describe the space and gives you the tools to explore, edit and develop it.
Introducing Arcadium’s New AI-to-3D Design Workflow
The process starts in the AI chat you already use. Copy Arcadium’s instructions into the conversation, add your references and explain what you want. Your assistant works through the layout and produces a downloadable scene file. Drop that file onto Arcadium’s AI creation page to open the design in 3D.
You can preview it without signing in. When you want to edit or share it, choose Edit or Share, sign up or log in, and save the project to your workspace. There is no desktop software to install.
Spend Your AI Tokens on the Design, Not Building a 3D Viewer
Ask an AI assistant to build a 3D model of your home and it can take a detour into software development. Before you can explore the layout, it may start writing a custom viewer: setting up a 3D scene, building camera controls, adding navigation and debugging the interface.
That work consumes time and tokens. If you pay for usage, it can also consume your budget. You wanted help designing a home, but part of the conversation has become a project to build the software needed to see it.
Arcadium already provides that environment. Your assistant can concentrate on interpreting your references, working out room relationships and describing the walls, doors, windows and supported furnishings. Arcadium handles the 3D navigation and editing interface.
This avoids spending AI effort rebuilding tools that are already available. It also gives you a place to keep working after the assistant delivers the design.
Keep Editing After the AI Finishes
A custom AI-generated visualisation may let you orbit a model while offering little control over the design itself. Moving a door or widening a window can mean returning to the chat, asking for code changes and waiting for a revised version.
Arcadium imports supported elements as native objects. Walls remain walls, doors remain doors and windows remain windows. You can select and adjust them in the editor, rather than relying on the assistant to rewrite the viewer for each change.
Move a doorway, change a window’s dimensions or try another furniture arrangement. Your first AI result becomes a starting point you can develop yourself.
Start with a Floor Plan, Photos or Your House Design Ideas
You do not need every type of reference to get started. Use what you have:
- A floor plan: ask the assistant to recreate the layout, preserving the dimensions and openings shown.
- Photographs: show the existing space from several angles and provide measurements where you can.
- A written brief: describe the rooms, approximate size, connections and priorities for a new layout.
You can combine these sources in one conversation. A plan establishes the layout, photographs help explain visible details, and your brief sets out the changes you want.
Include a known measurement whenever possible. Arcadium’s instructions ask the assistant to distinguish measured dimensions from estimates and ask specific questions when important information is missing.
How to Turn Your AI Conversation into a 3D House Design
1. Copy Arcadium’s Instructions into Your AI Chat
Open Create with AI and select “Copy instructions for your AI”. Paste the instructions into your conversation. They explain the supported design elements and the file format Arcadium can open, so you do not need to assemble a technical prompt yourself.
Use an assistant that can produce a downloadable file. If you are supplying a floor plan or photographs, it also needs to be able to interpret images.
2. Describe Your Space and Add Your References
Attach your references and tell the assistant what to preserve or change. For an existing plan, a useful starting request is:
“Recreate this floor plan as an editable Arcadium design. Keep the room layout, dimensions, doors and windows as shown. Start with the structure and ask me about any important details you cannot establish.”
For a new design, explain the rooms you need, the available dimensions and how you would like the spaces to connect. Discuss the layout before adding furnishings.
3. Open Your AI’s Design in Arcadium
Download the JSON or ZIP file your assistant produces and drop it onto the AI creation page. Arcadium checks the file in your browser and opens the supported design in its 3D viewer.
A ZIP can also contain your original floor-plan image. When included in the supported format, that image appears beneath the model so you can compare the reconstruction with its source. Check the layout, openings and scale, then choose Edit to continue in the full editor.
From Floor Plan to Editable 3D Model: A Worked Example
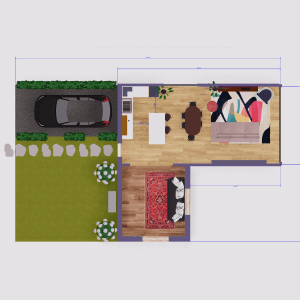
The example on our launch page starts with the floor plan below. Room labels, wall outlines and door symbols give the assistant information to interpret as a connected layout.
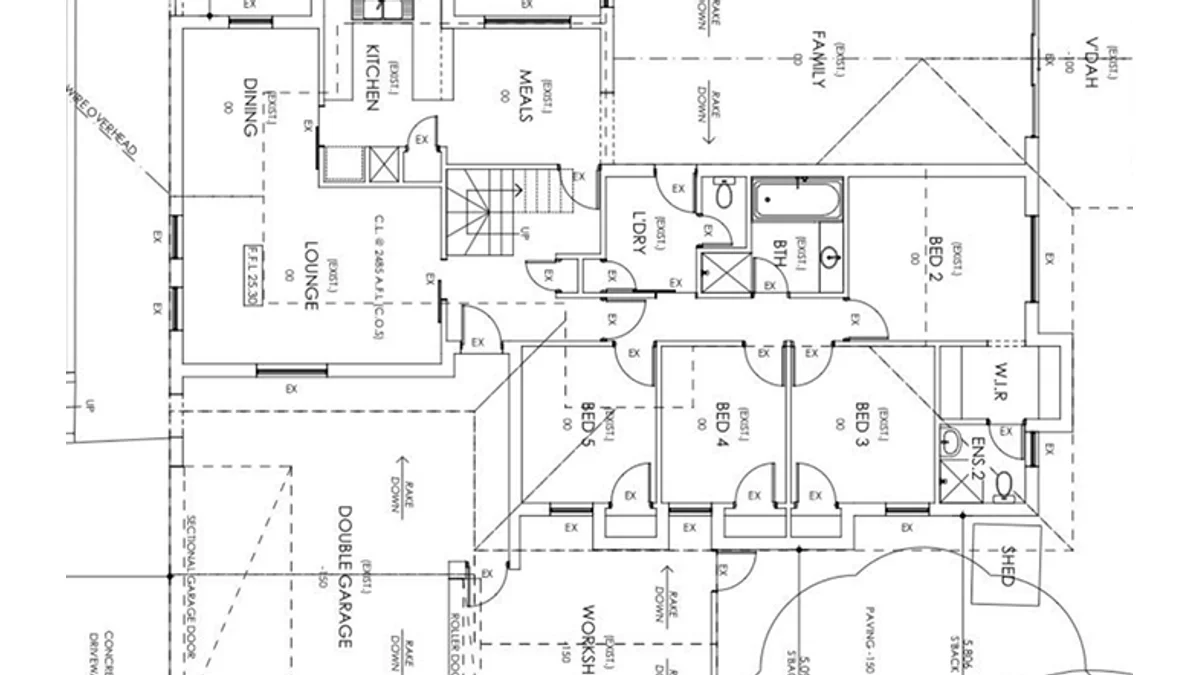
The resulting 3D view makes the room connections and openings easier to explore. You can compare the model with the drawing, identify details to refine and continue working with the individual objects in Arcadium.
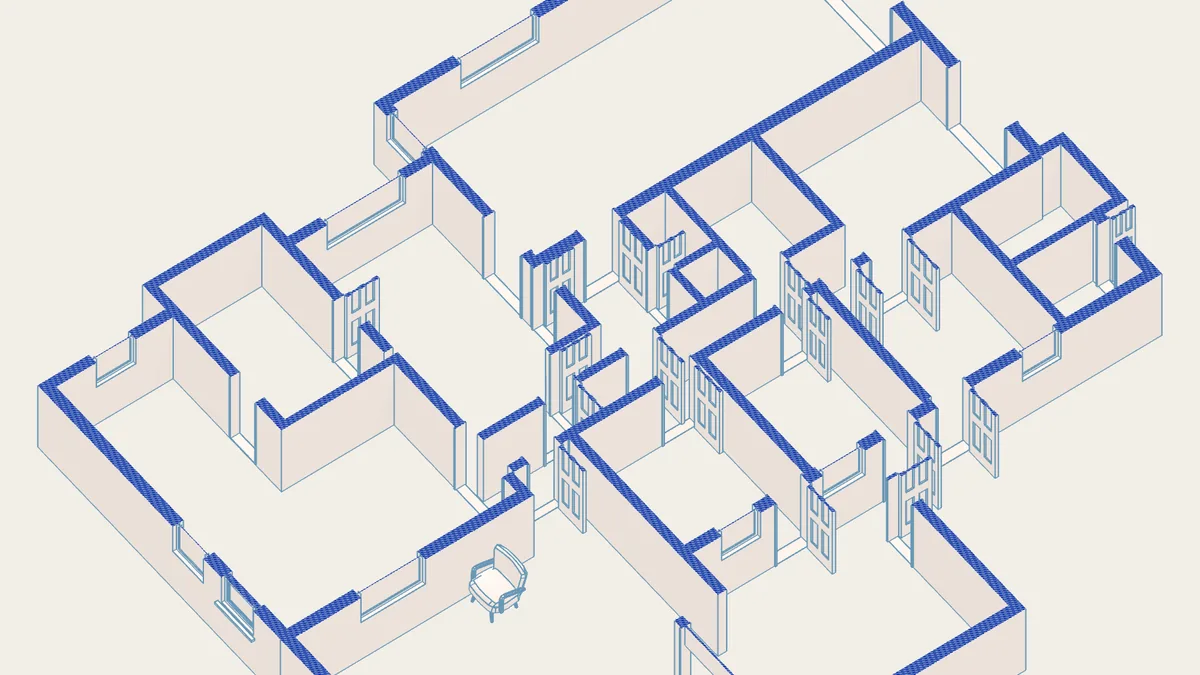
To follow the same process with your own plan, attach it after pasting the Arcadium instructions, supply a known dimension and ask for the structure first. Open the returned file, compare it with your references, and refine the design before moving on to furnishings.
Refine Your Layout with Arcadium’s Floor Plan Creator
Once you save the imported design, Arcadium’s floor plan creator gives you direct control over the layout. Adjust walls, reposition doors and resize windows as your ideas develop.
This is where the AI conversation connects with practical home design software. The assistant helps establish a starting layout; you can then explore changes visually and make small adjustments without another generation. Our Arcadium editing guide explains the tools available as you develop the project.
Add Furniture and Explore Your Room Design
With the structure established, ask your assistant to add supported native furnishings while preserving the layout and scale. The instructions direct it to the supported objects in Arcadium’s object library.
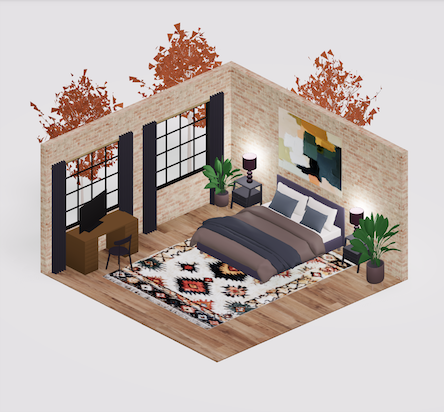
You can also furnish the saved project yourself. Use Arcadium as a room designer to test sofa positions, arrange a dining area or explore a bedroom layout. Supported configurable objects let you adjust dimensions and orientation as you work.
The design can develop in stages: establish the house plans, refine the room layout, then add furniture, materials and lighting.
Get Started: Design Your Own House Online
Bring your ideas and references to the AI assistant you prefer. Let it work through the design, then use Arcadium to explore and shape the result.
Create your editable 3D house design with AI and keep developing it in Arcadium.


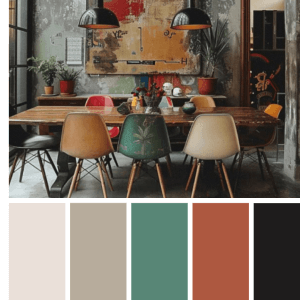 Color palette generator
 3D design from AI chat
 Floor plan creator
 Kitchen design tool
 House design software
 Landscape design software
 Bedroom design
 Office floor plan creator
 Trade show booth design
 How to use Arcadium — full guide
 Community Showcase
 3D object library - free
 Articles and blog