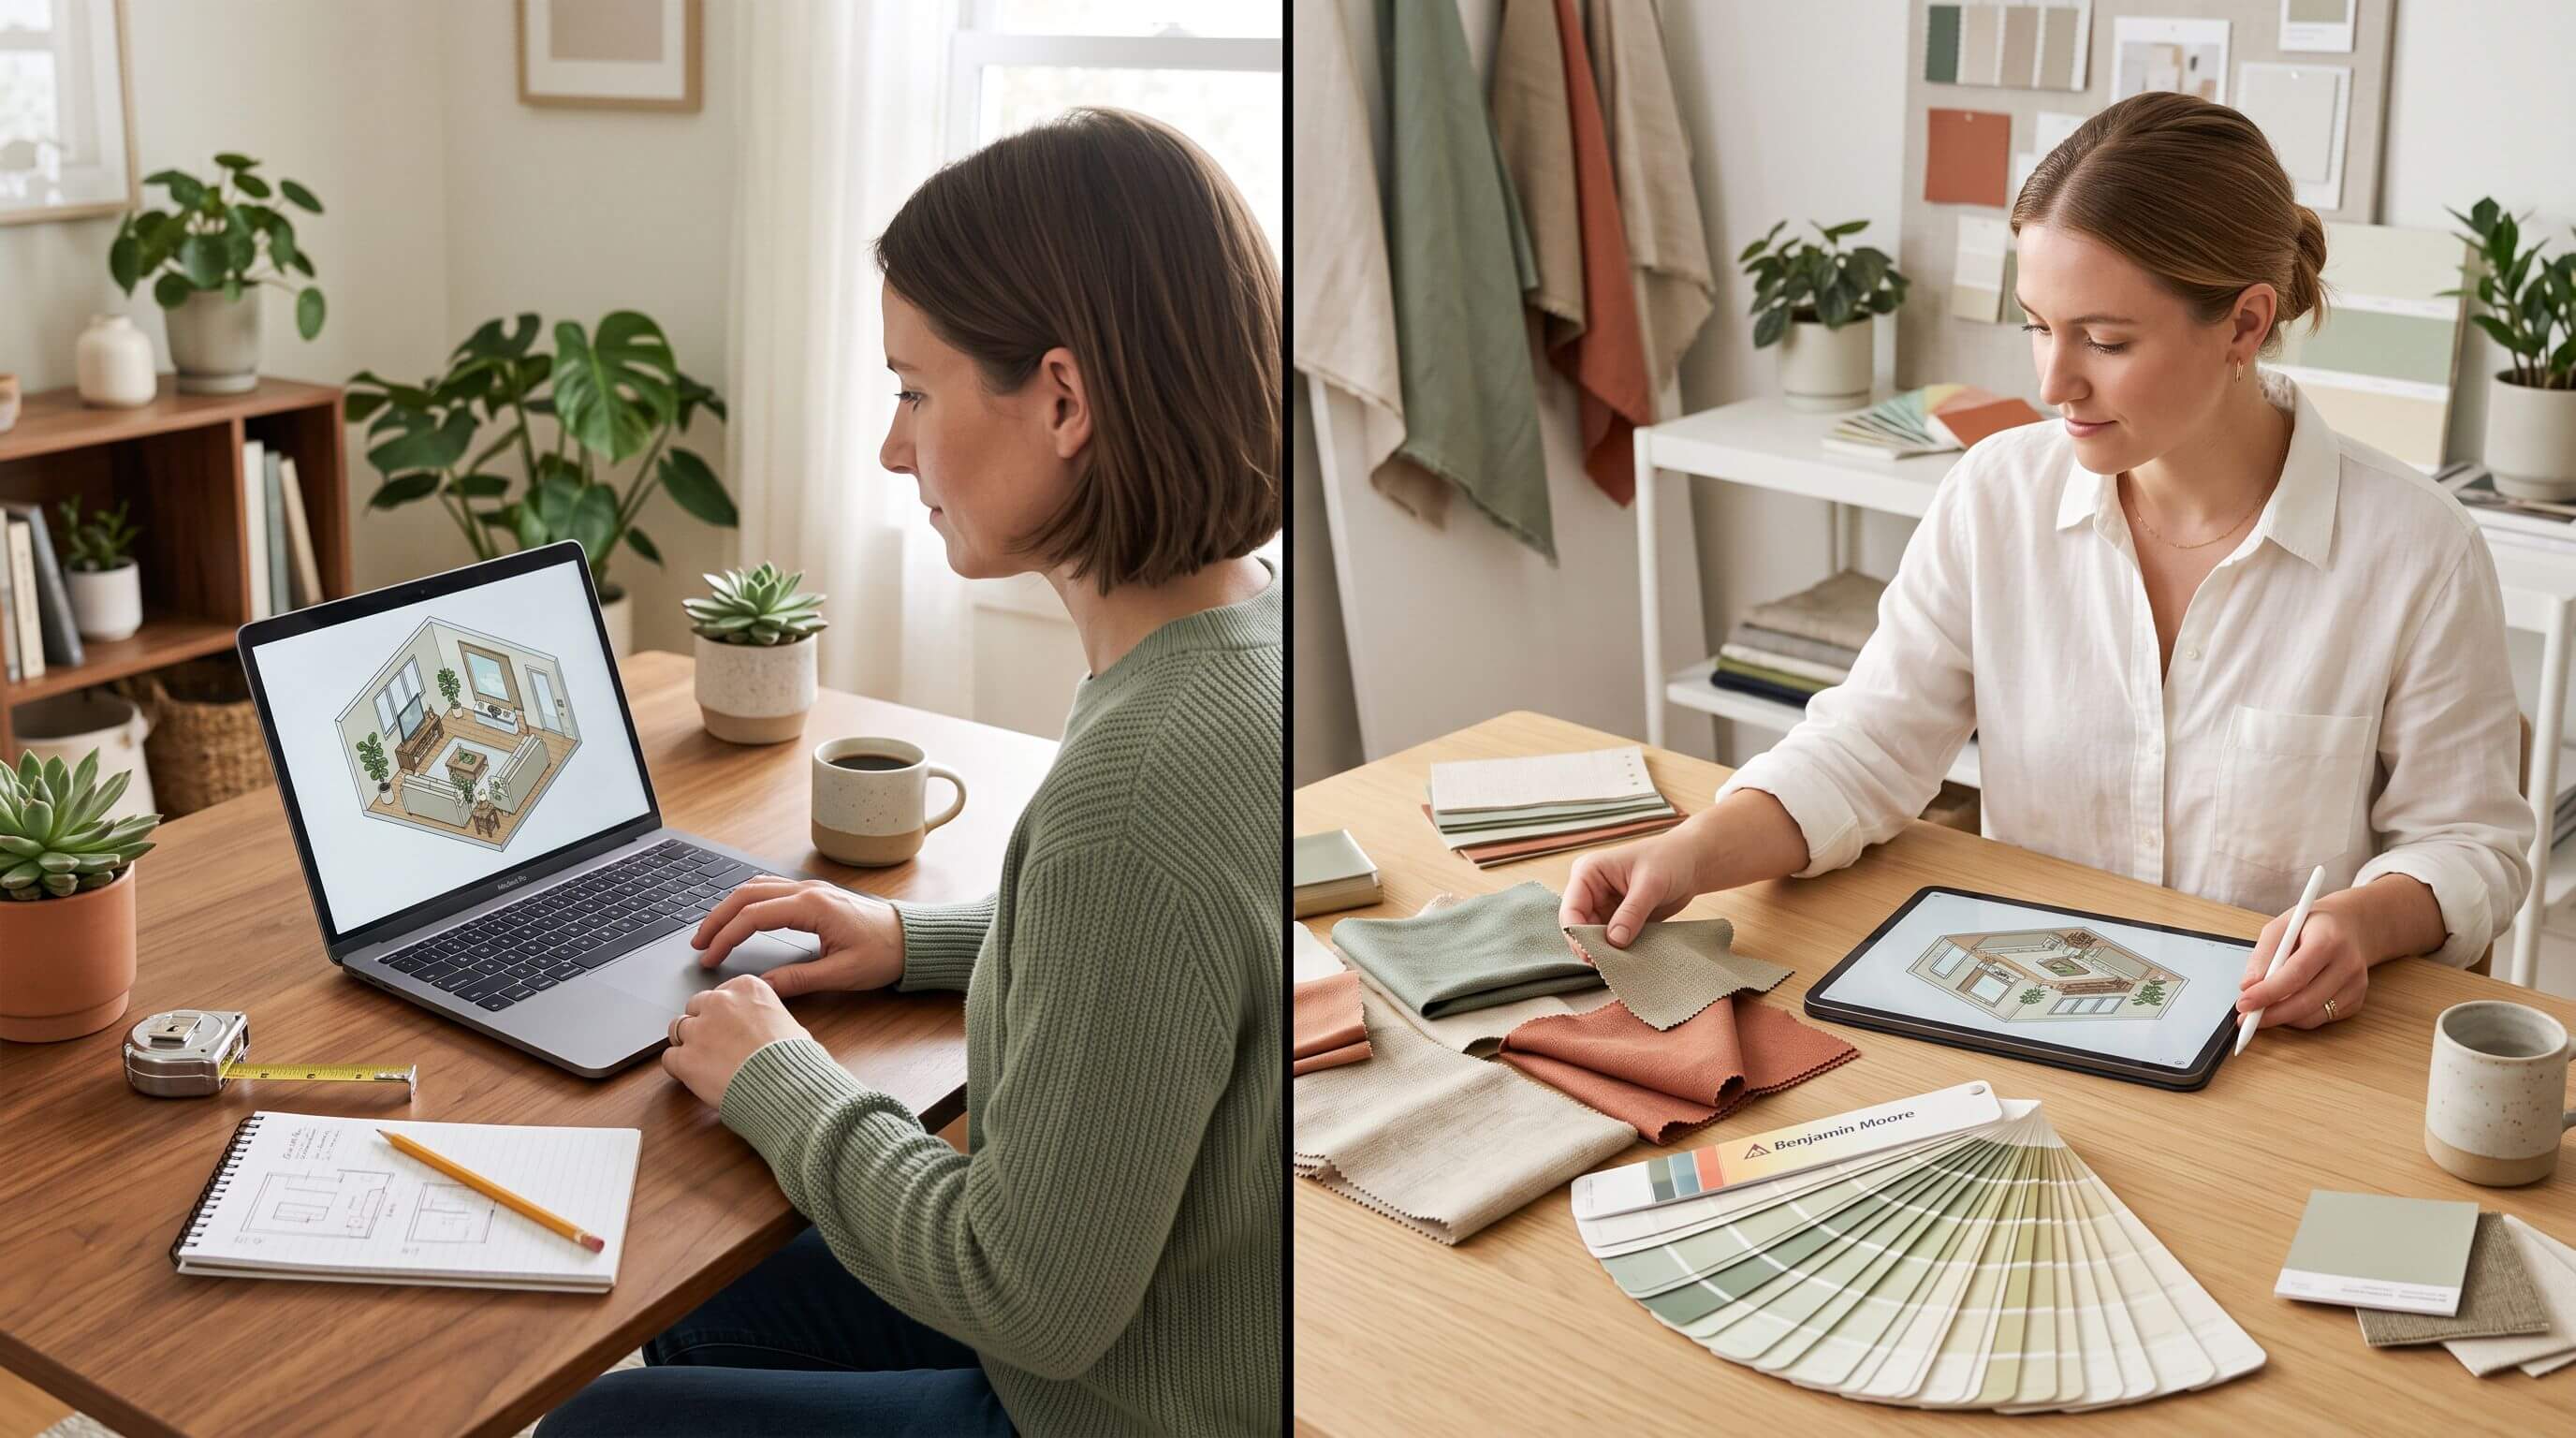
The interior designer or DIY decision comes down to how expensive a mistake would be to undo. Plan furniture, paint and layout yourself, because those changes are cheap to reverse. Hire a designer when the work touches walls, plumbing, wiring or built-in cabinetry, or when one wrong order would cost more than the fee.
The cost figures below come from 2025 data published by HomeAdvisor, Angi and the National Association of Realtors with NARI, and the layout checks use the standard clearances designers apply when they sign off a floor plan.
Interior designer or DIY? Use the undo-cost test
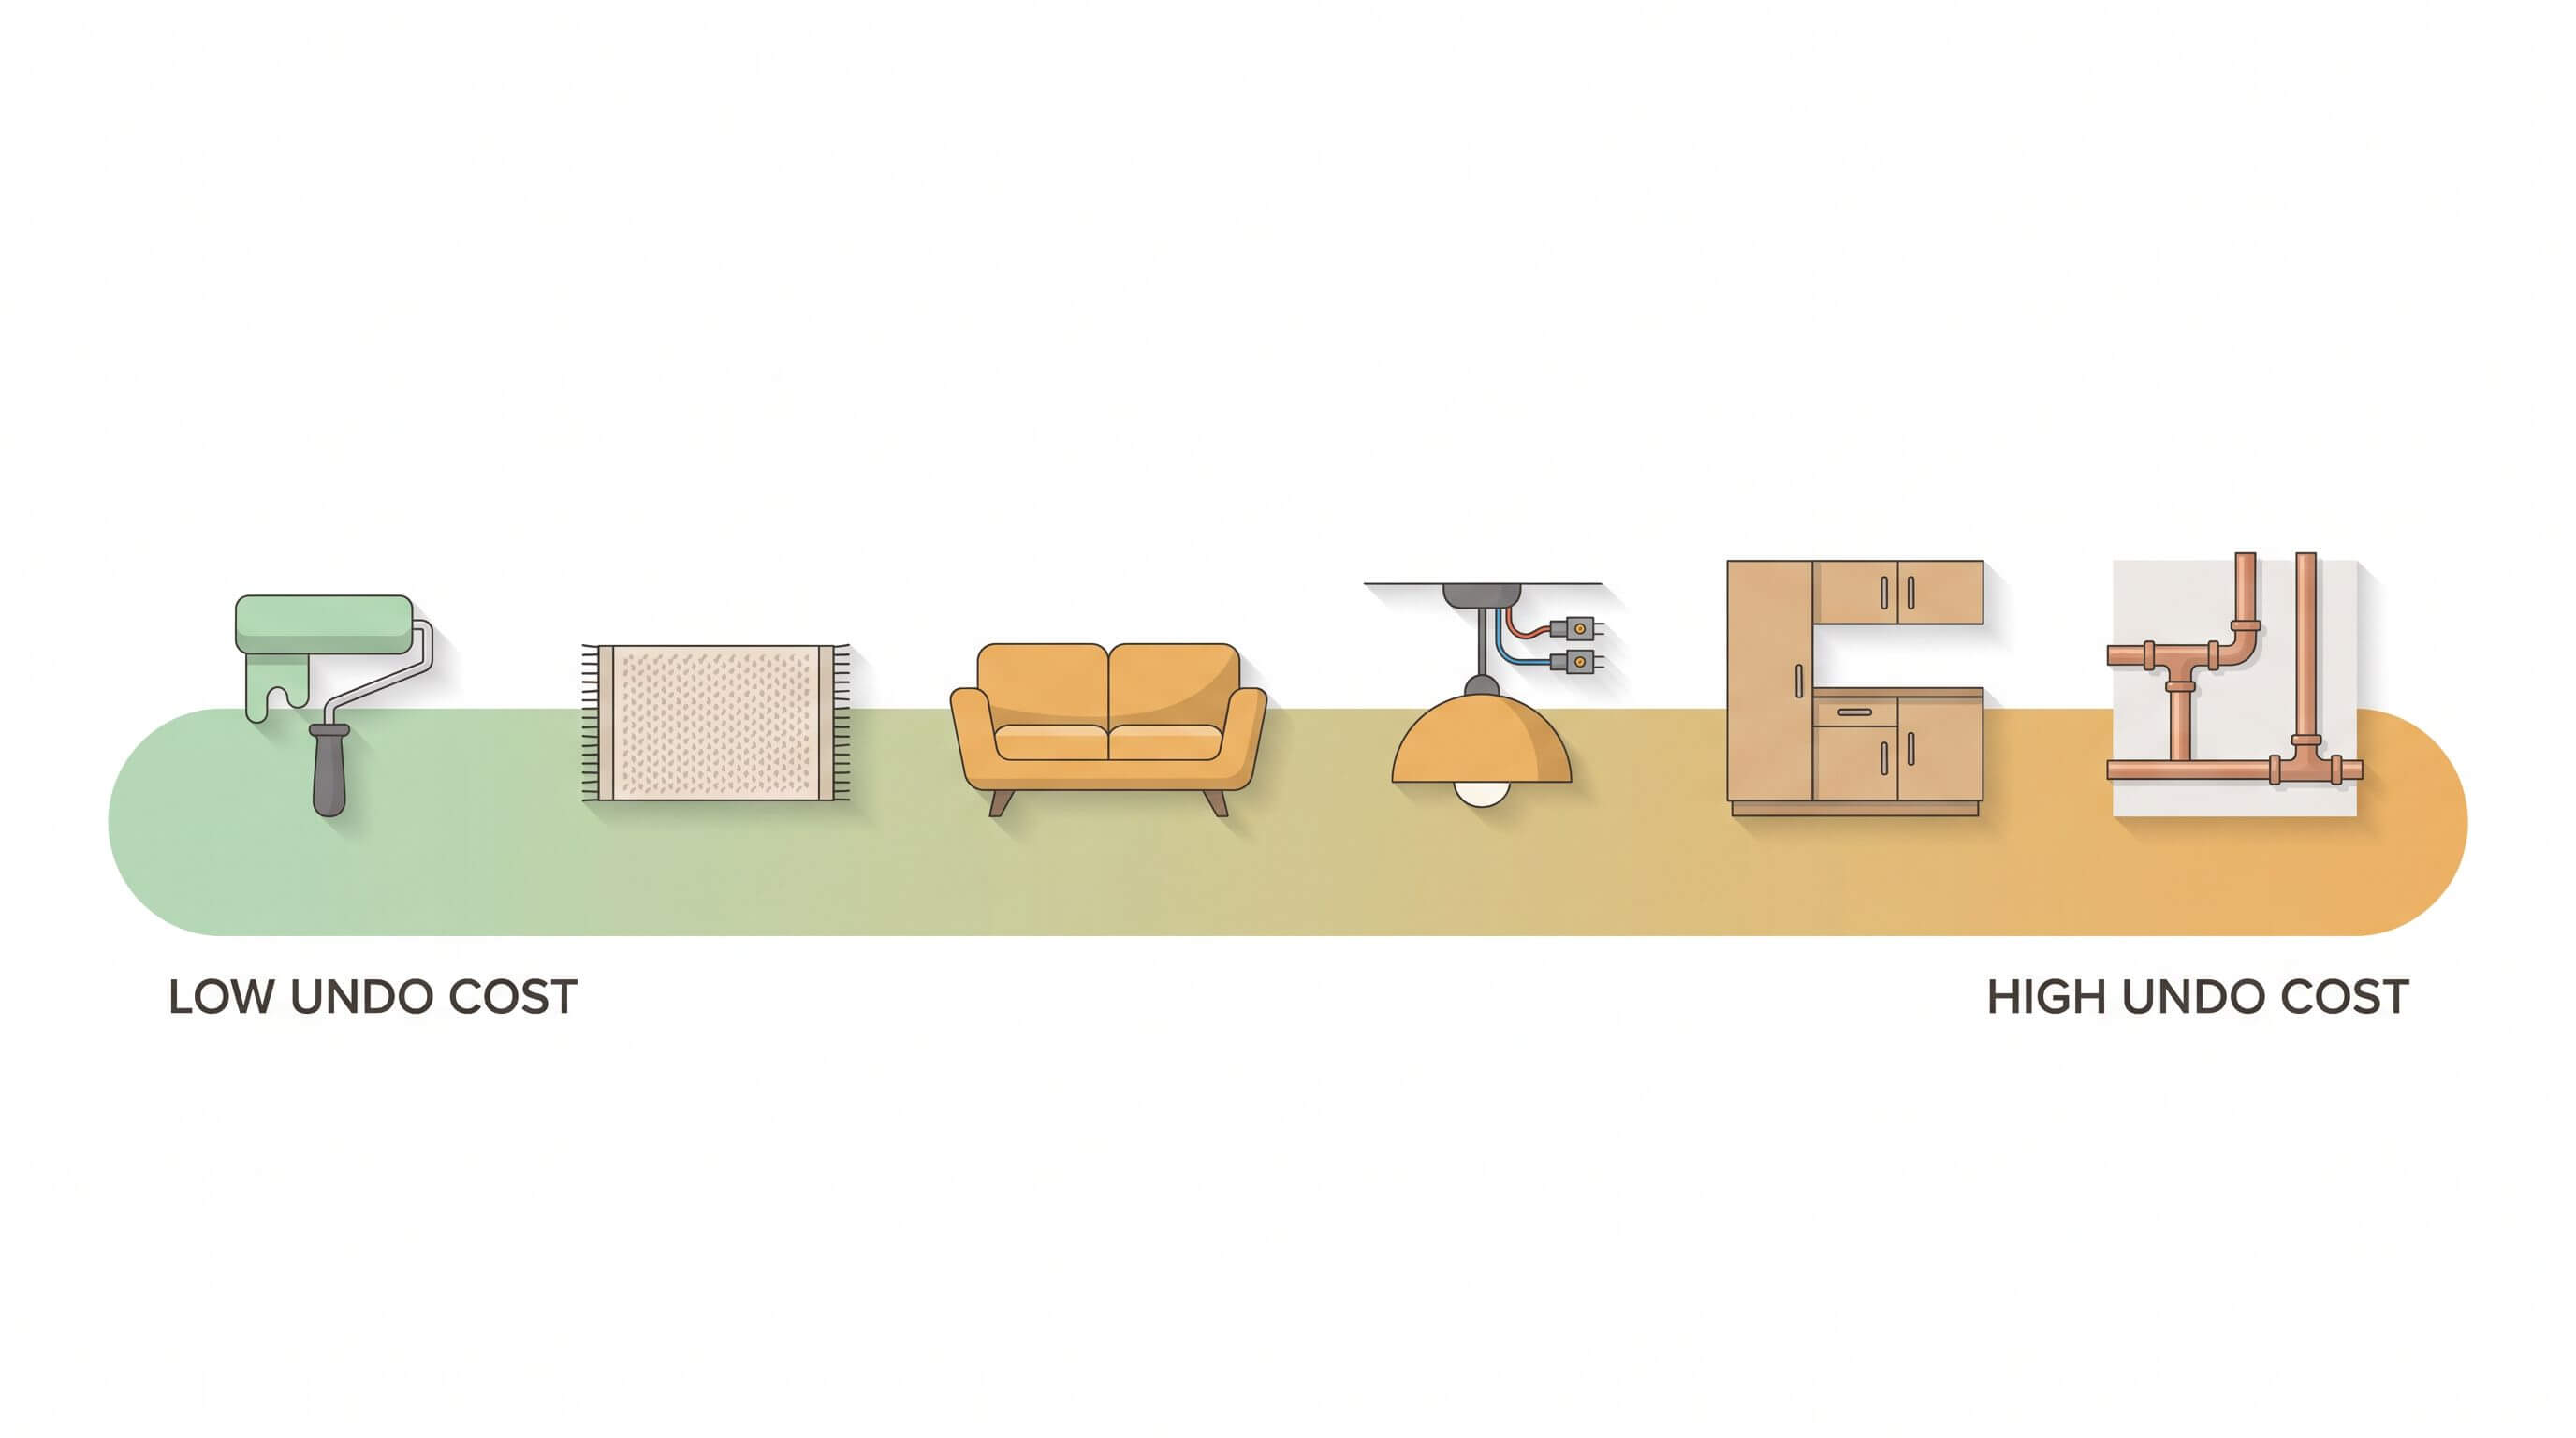
Sort every decision in the room by what it would cost to reverse. Anything you can undo for a few hundred dollars or less is a good DIY decision. Anything that needs a contractor to undo deserves a professional eye before you commit.
Decision
What a mistake costs to fix
Who should own it
Paint color
A gallon of paint and a weekend
You
Rugs, cushions and art
A return or a resale listing
You
Furniture layout
Nothing, if you test it in a plan first
You, in a 3D plan
Sofa, sectional or bed frame
Return freight and possible restocking fees
You, after measuring the room and the delivery path
Lighting that needs new wiring
An electrician visit plus drywall patching
Designer or electrician input first
Built-in storage and cabinetry
A rebuild at full custom price
Designer or kitchen specialist
Moving walls, plumbing or windows
Permits, contractor labor and structural checks
Licensed professionals
Most single-room refreshes sit entirely in the top half of that table. That is why a living room or bedroom update is usually a sound DIY project and a kitchen remodel usually isn't.
The furniture layout row is the one most people skip, and it is the easiest to get right. You can use our 3d room design free tool in your browser, you can place the sofa at its real dimensions and check that the walkway still works before you order anything.
How much does an interior designer cost?
HomeAdvisor's 2026 interior designer cost guide puts the average project at about $8,500, with a normal range of roughly $2,000 to $15,000 before furniture. The fee model moves your total more than the room does.
Fee model
Typical 2026 range
Best fit
Hourly
$50 to $200 per hour for most residential designers
Small jobs and uncertain scope
Initial consultation
$150 to $500 for a 2 to 4 hour session
A second opinion on your own plan
Per square foot
$5 to $15
Renovations with a defined area
Percentage of project cost
20% to 45%
Full renovations the designer manages
Commission on furnishings
10% to 40%
Usually charged on top of another fee
For a single room, ask for hourly or flat pricing. A percentage fee grows every time the budget grows, which gives the designer no financial reason to steer you toward the cheaper sofa.
Ask one more question in writing before you sign. Does the designer pass trade discounts to you, or keep them as commission? Both arrangements get called "designer pricing," and the difference on a $6,000 furniture order can be several hundred dollars.
What does DIY room design really cost?
DIY removes the design fee and replaces it with your hours and your risk. Angi's 2025 DIY survey of 750 homeowners found 25% had to hire a pro to fix or complete a project they started, and those homeowners spent $862 more than planned on average.
That survey covers home improvement broadly. Treat it as an upper bound for decor-only rooms and as a direct warning for drywall, plumbing, electrical and flooring work, which respondents named among the projects most likely to go wrong.
For room design specifically, the expensive mistake is usually a purchase. A sectional that fits the room but not the stairwell turn has to go back, and a rug one size too small makes the whole layout look underfurnished. Many furniture retailers charge return freight on large items, and some limit returns on special-order upholstery to damage or defects. Read the return policy before you order anything custom.
Time is the other line item. HomeAdvisor estimates two to three months for a designer-led design phase. Working alone, the calendar is yours, which suits people who furnish slowly and buy as cash allows.
What an interior designer does that a 3D tool can't
A designer earns the fee on decisions that involve other trades, building codes and supplier relationships. The parts you can't download are these.
Code and permit awareness for changes to walls, wiring and plumbing, and in some states the legal standing to submit drawings for permits.
Contractor coordination, which is where most renovation timelines slip.
Trade sourcing for furniture and finishes that aren't sold retail.
Editing. A good designer can turn 40 saved inspiration photos into one direction in a single meeting.
Layout testing, scale checking and visualization used to be the main reasons to pay someone, and browser tools now handle them.
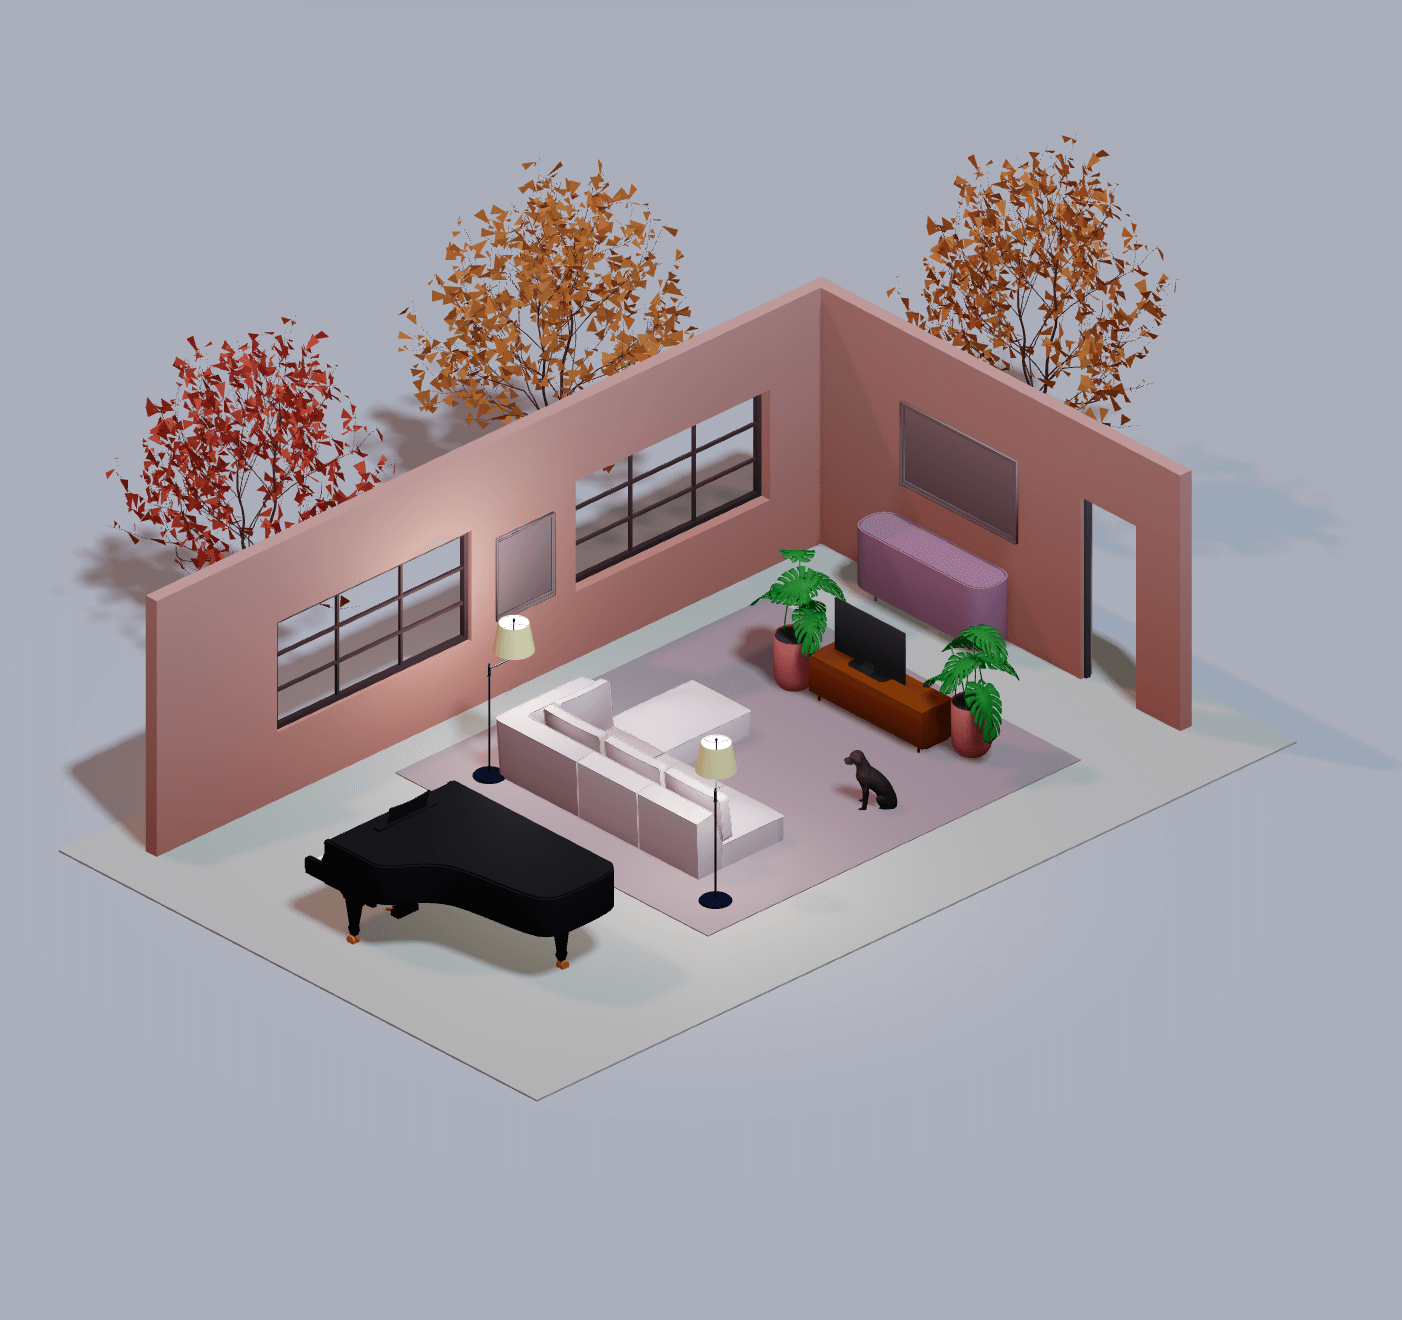
In Arcadium 3D, a browser-based 3D room and floor plan designer, you enter room dimensions, drag in furniture built to standard sizes and switch between the 2D plan and a 3D walkthrough. Its AI interior design renders restyle the same layout as modern, Scandinavian or Japandi, so you can compare directions before you buy anything.
Which rooms to DIY and which to hand to a pro
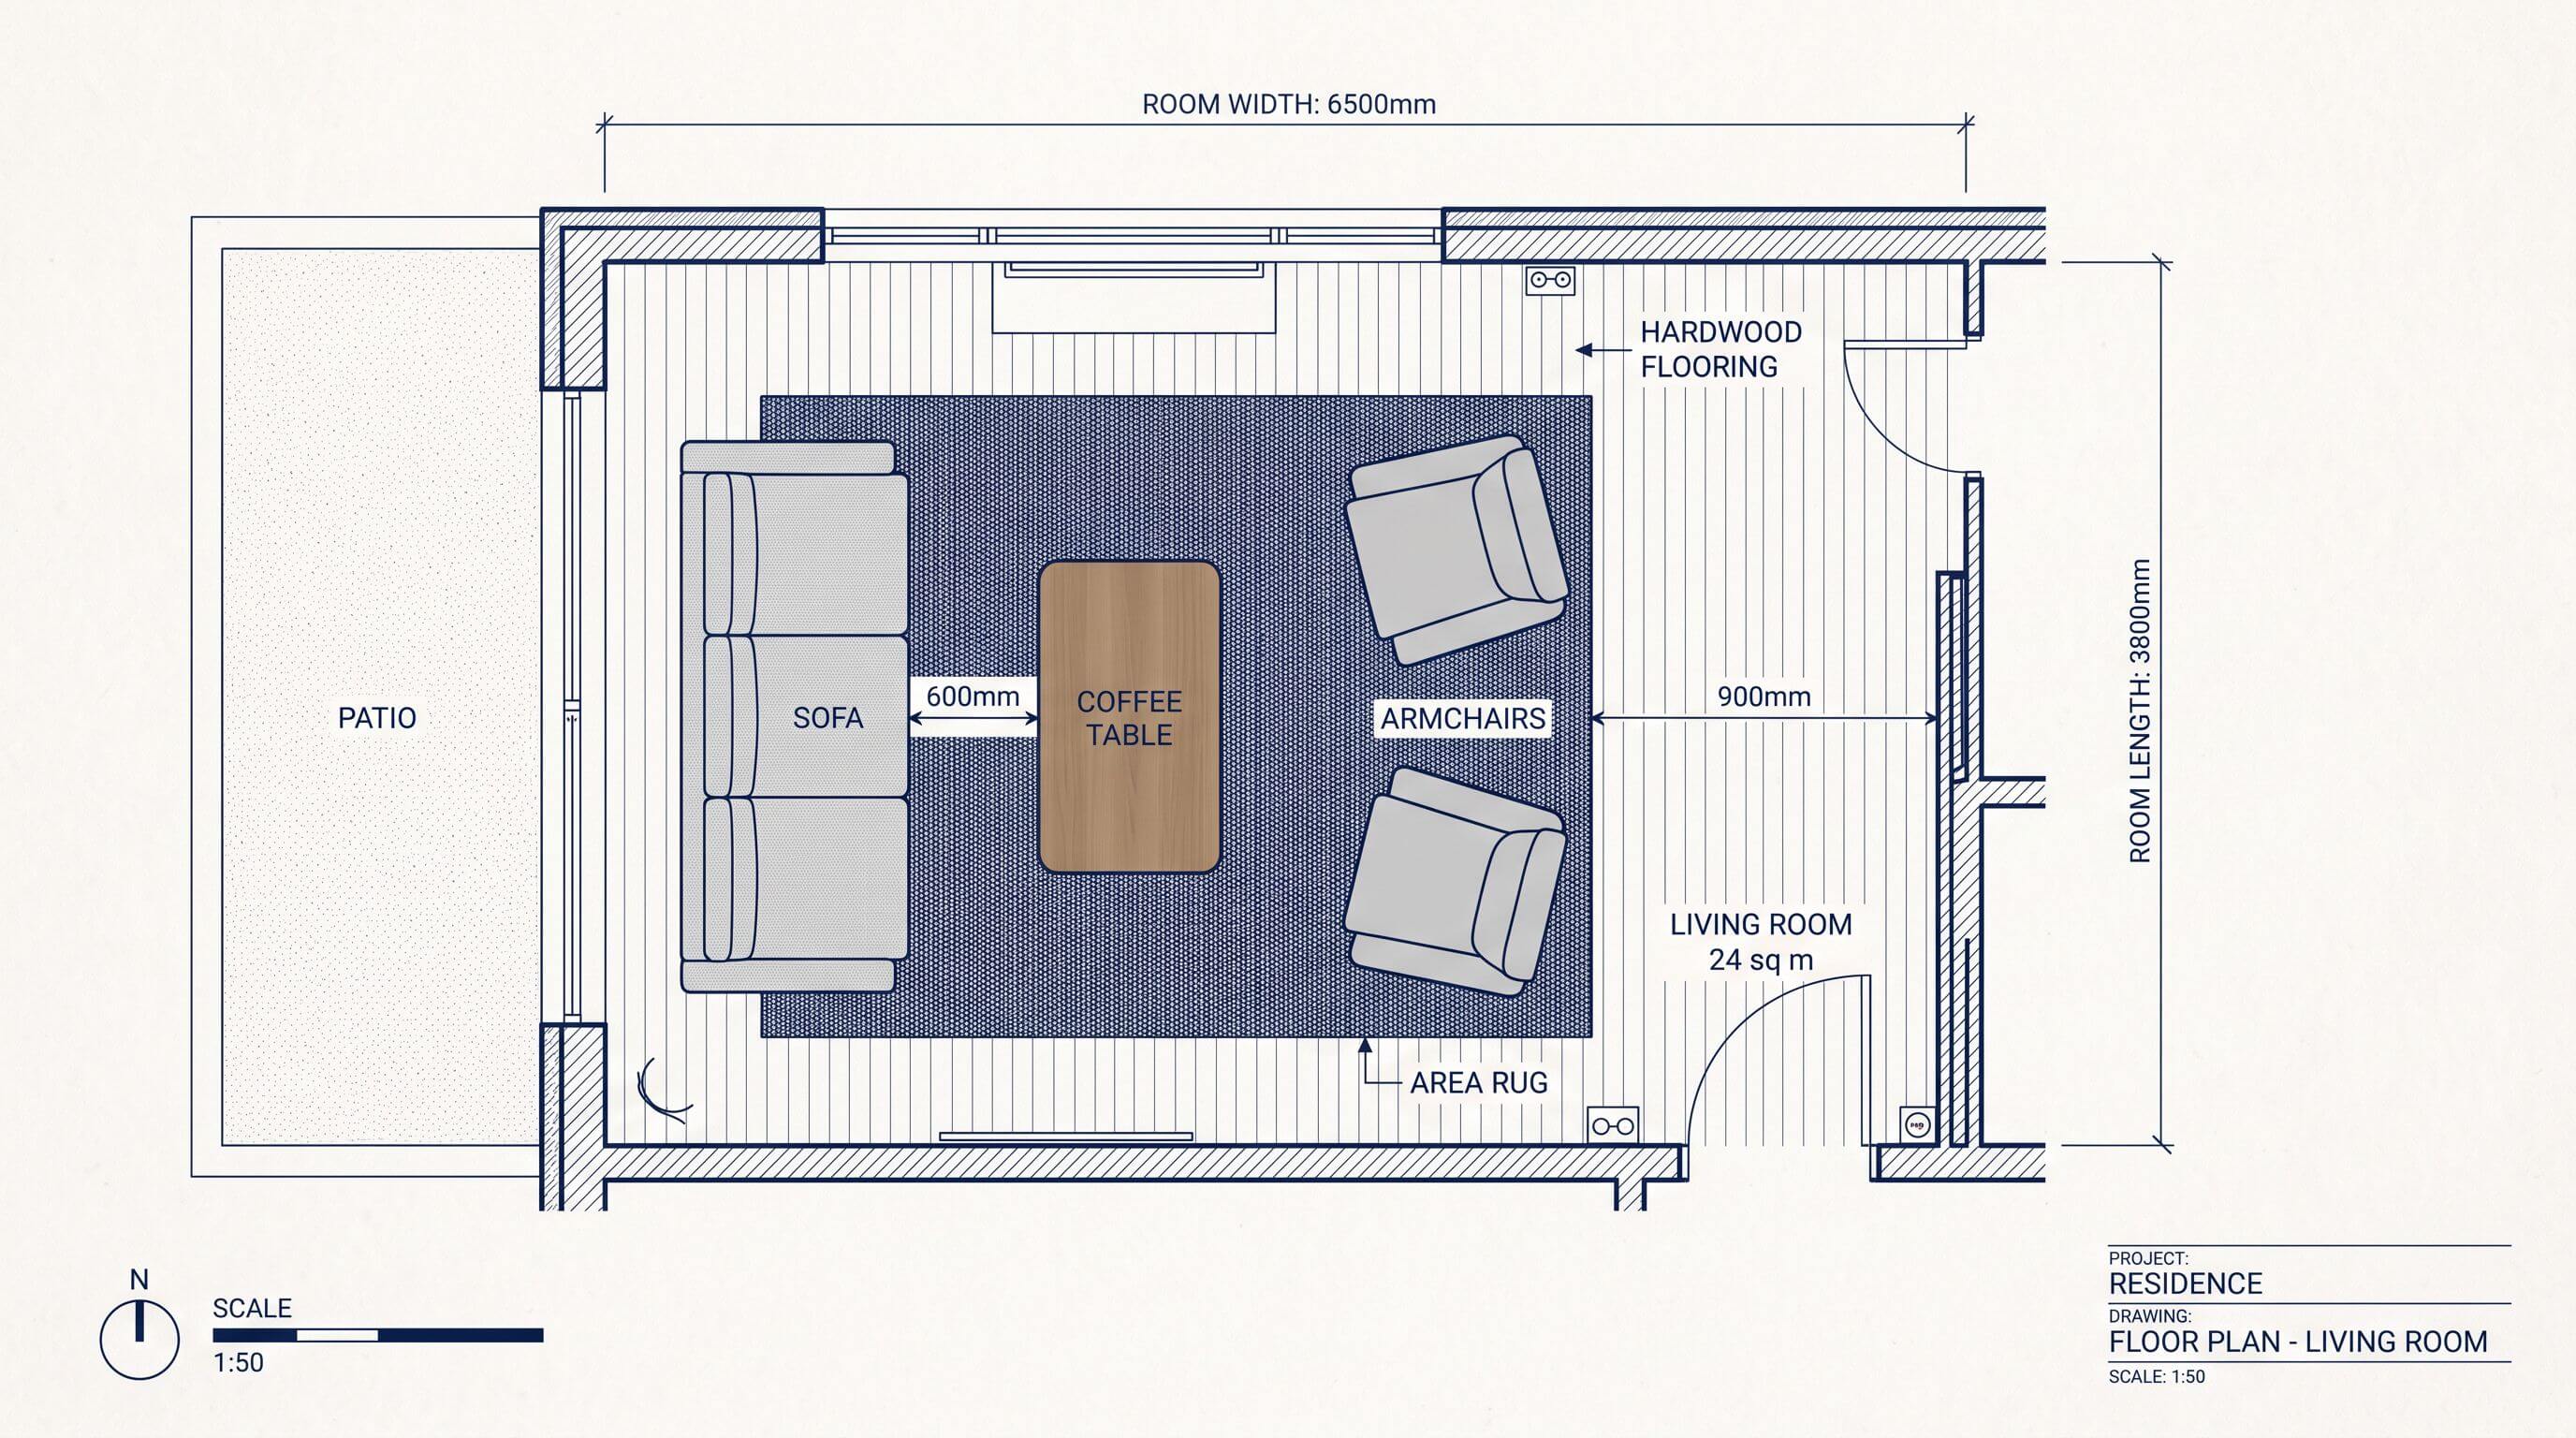
Living rooms, bedrooms, home offices and dining rooms are DIY-friendly because every decision in them is reversible. Kitchens, bathrooms and whole-home projects are not. The numbers in the right column are the standard planning clearances to check before you order furniture.
Room
Verdict
Numbers to check first
Living room
DIY
14 to 18 inches between sofa and coffee table, 30 to 36 inches for main walkways
Bedroom
DIY
At least 24 inches beside and at the foot of the bed, 30 to 36 inches feels comfortable
Home office
DIY
About 36 inches behind the desk so the chair rolls back
Dining room
DIY
36 inches from table edge to wall so chairs pull out with someone seated
Kitchen
Hire, or get a layout review
42-inch work aisle for one cook, 48 inches for two (NKBA planning guideline)
Bathroom
Hire
Plumbing moves, waterproofing and ventilation are code items
Open plan or whole home
Hire
Sightlines and flooring transitions across rooms decide the result
The middle cases are rooms with awkward geometry, such as a long, narrow living room with three doorways. The layout problem there is real, but the rest of the job is decor. That is exactly where a two-hour consultation pays for itself. If you are planning a kitchen yourself, draft it in a kitchen layout planner first so the designer reviews a plan instead of starting from a blank page.
The hybrid route works for most single rooms
Most homeowners already mix the two approaches. In the 2025 Remodeling Impact Report from NAR and NARI, 29% of homeowners hired a professional for the whole job, 24% did the entire project themselves, 24% hired the labor but bought materials themselves, and 23% contributed some DIY labor. For room design, the hybrid version looks like this.
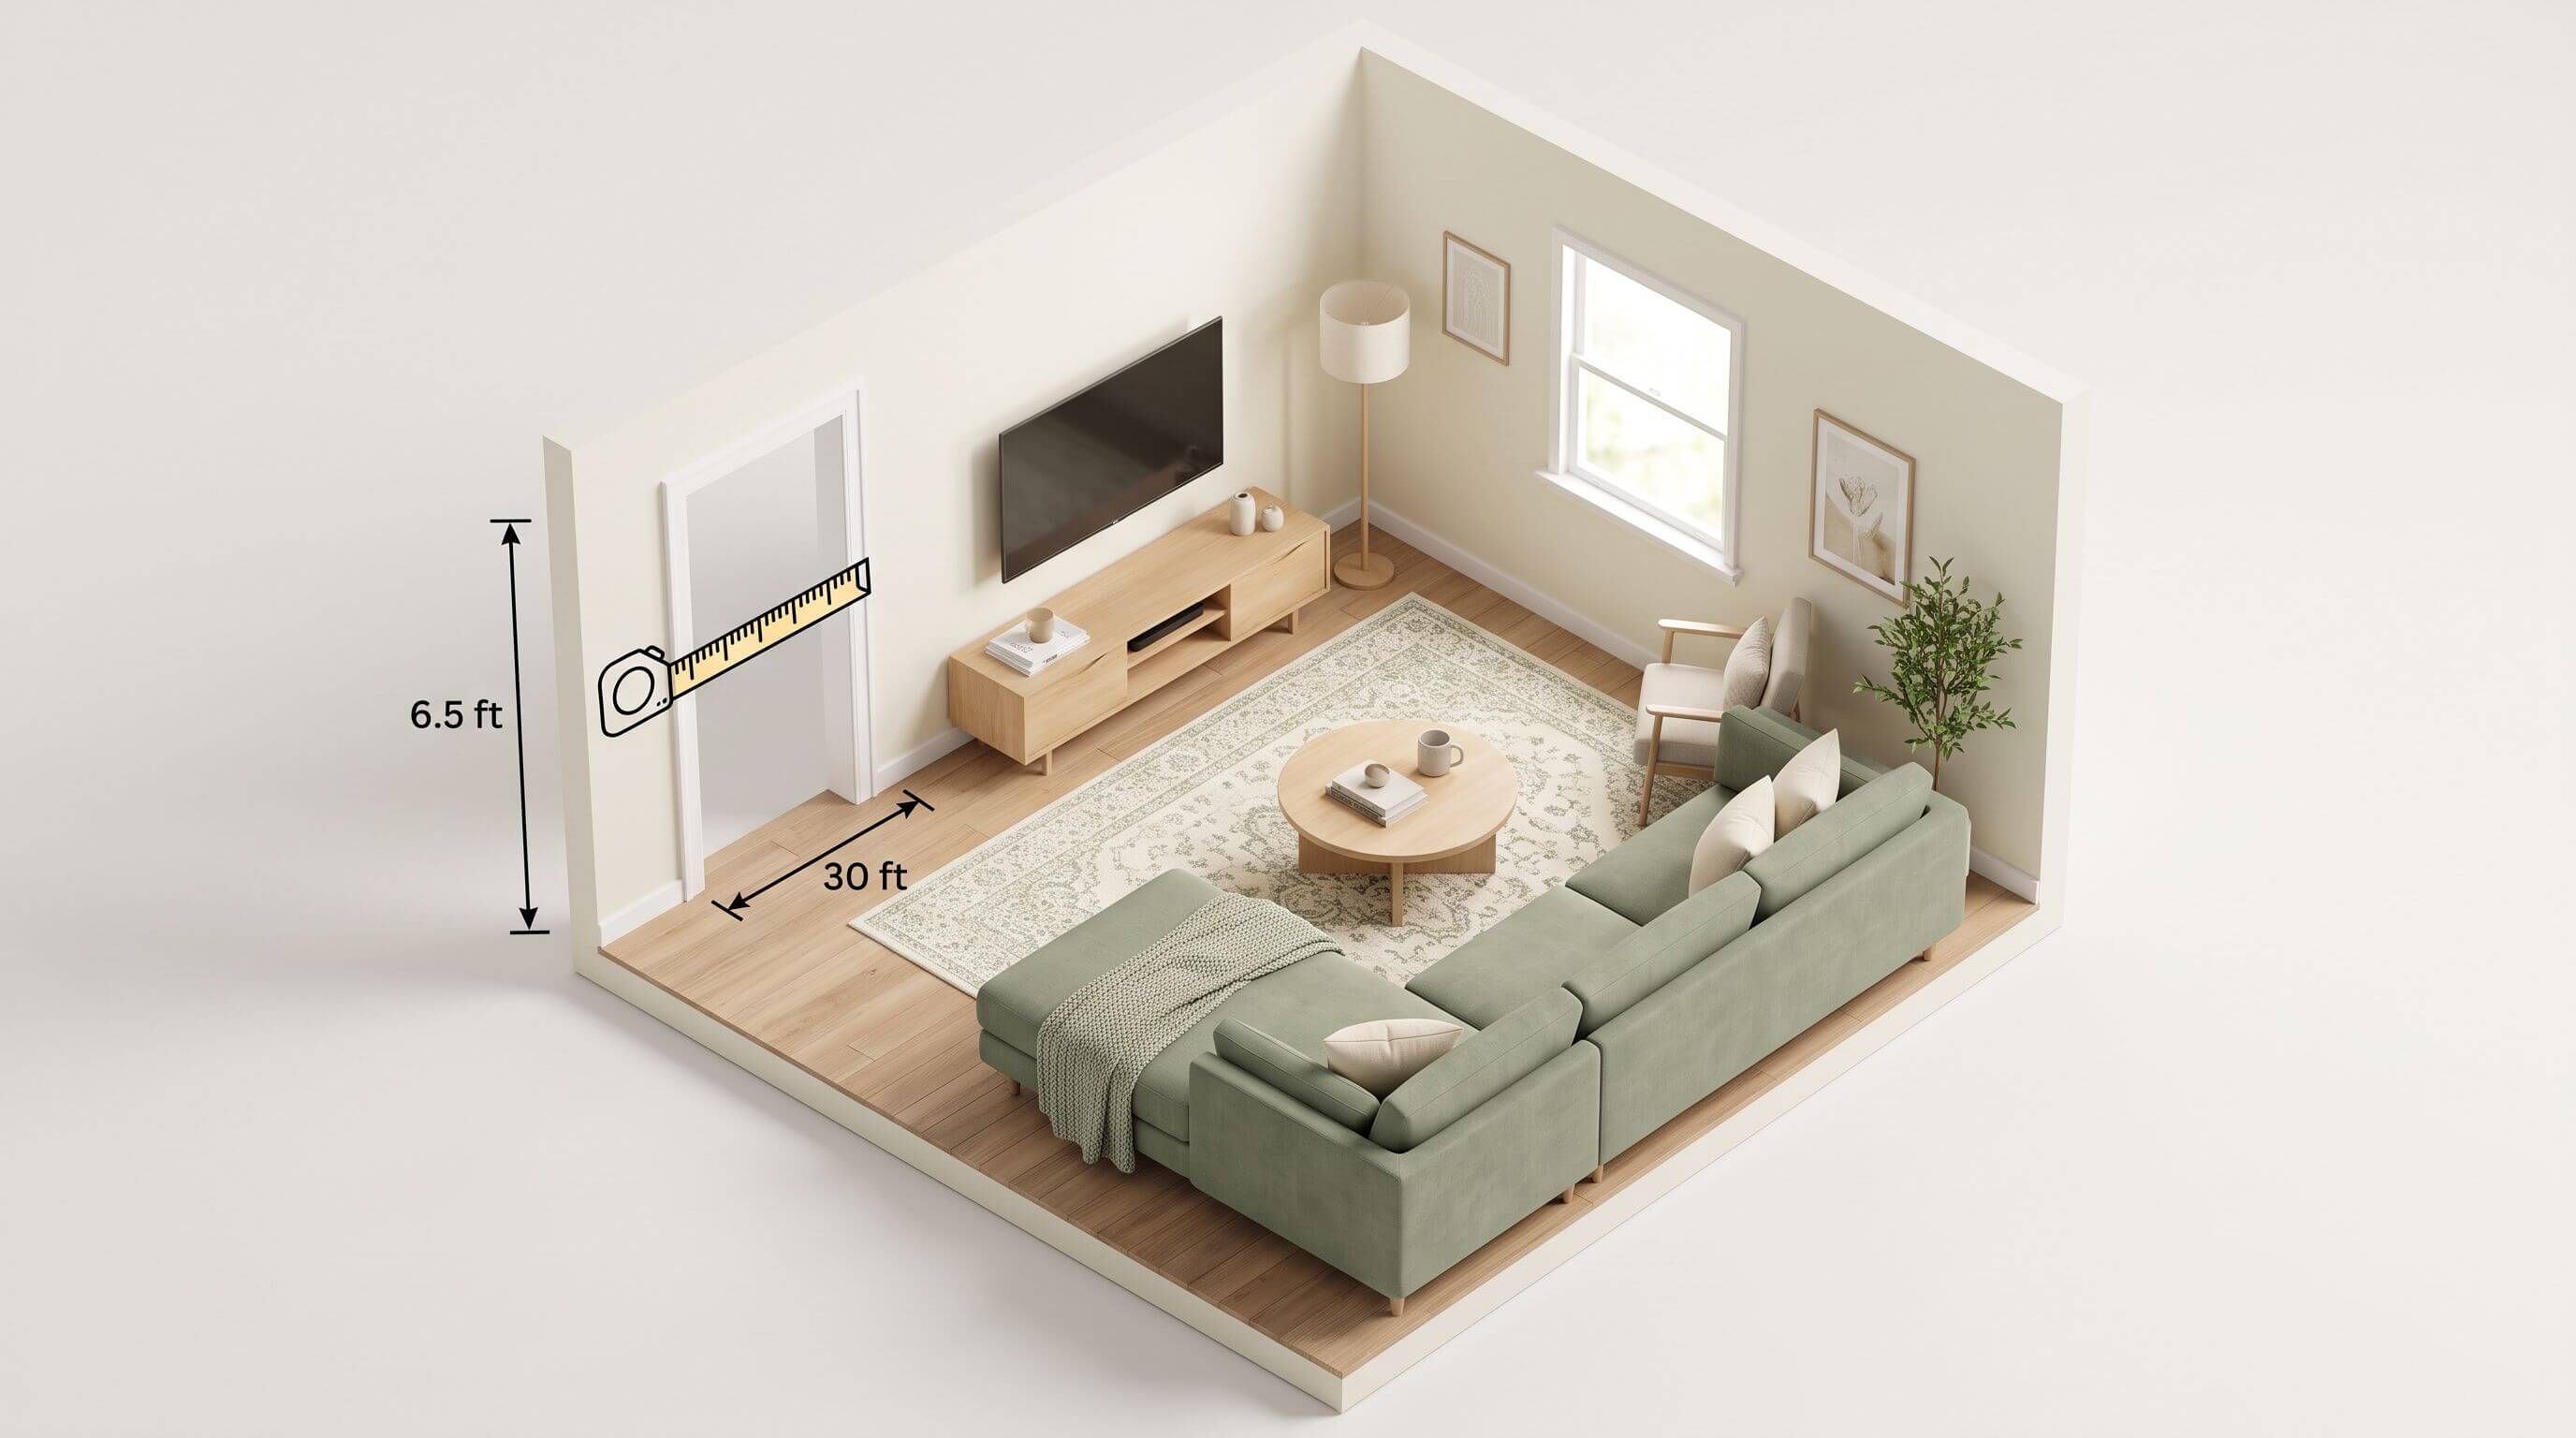
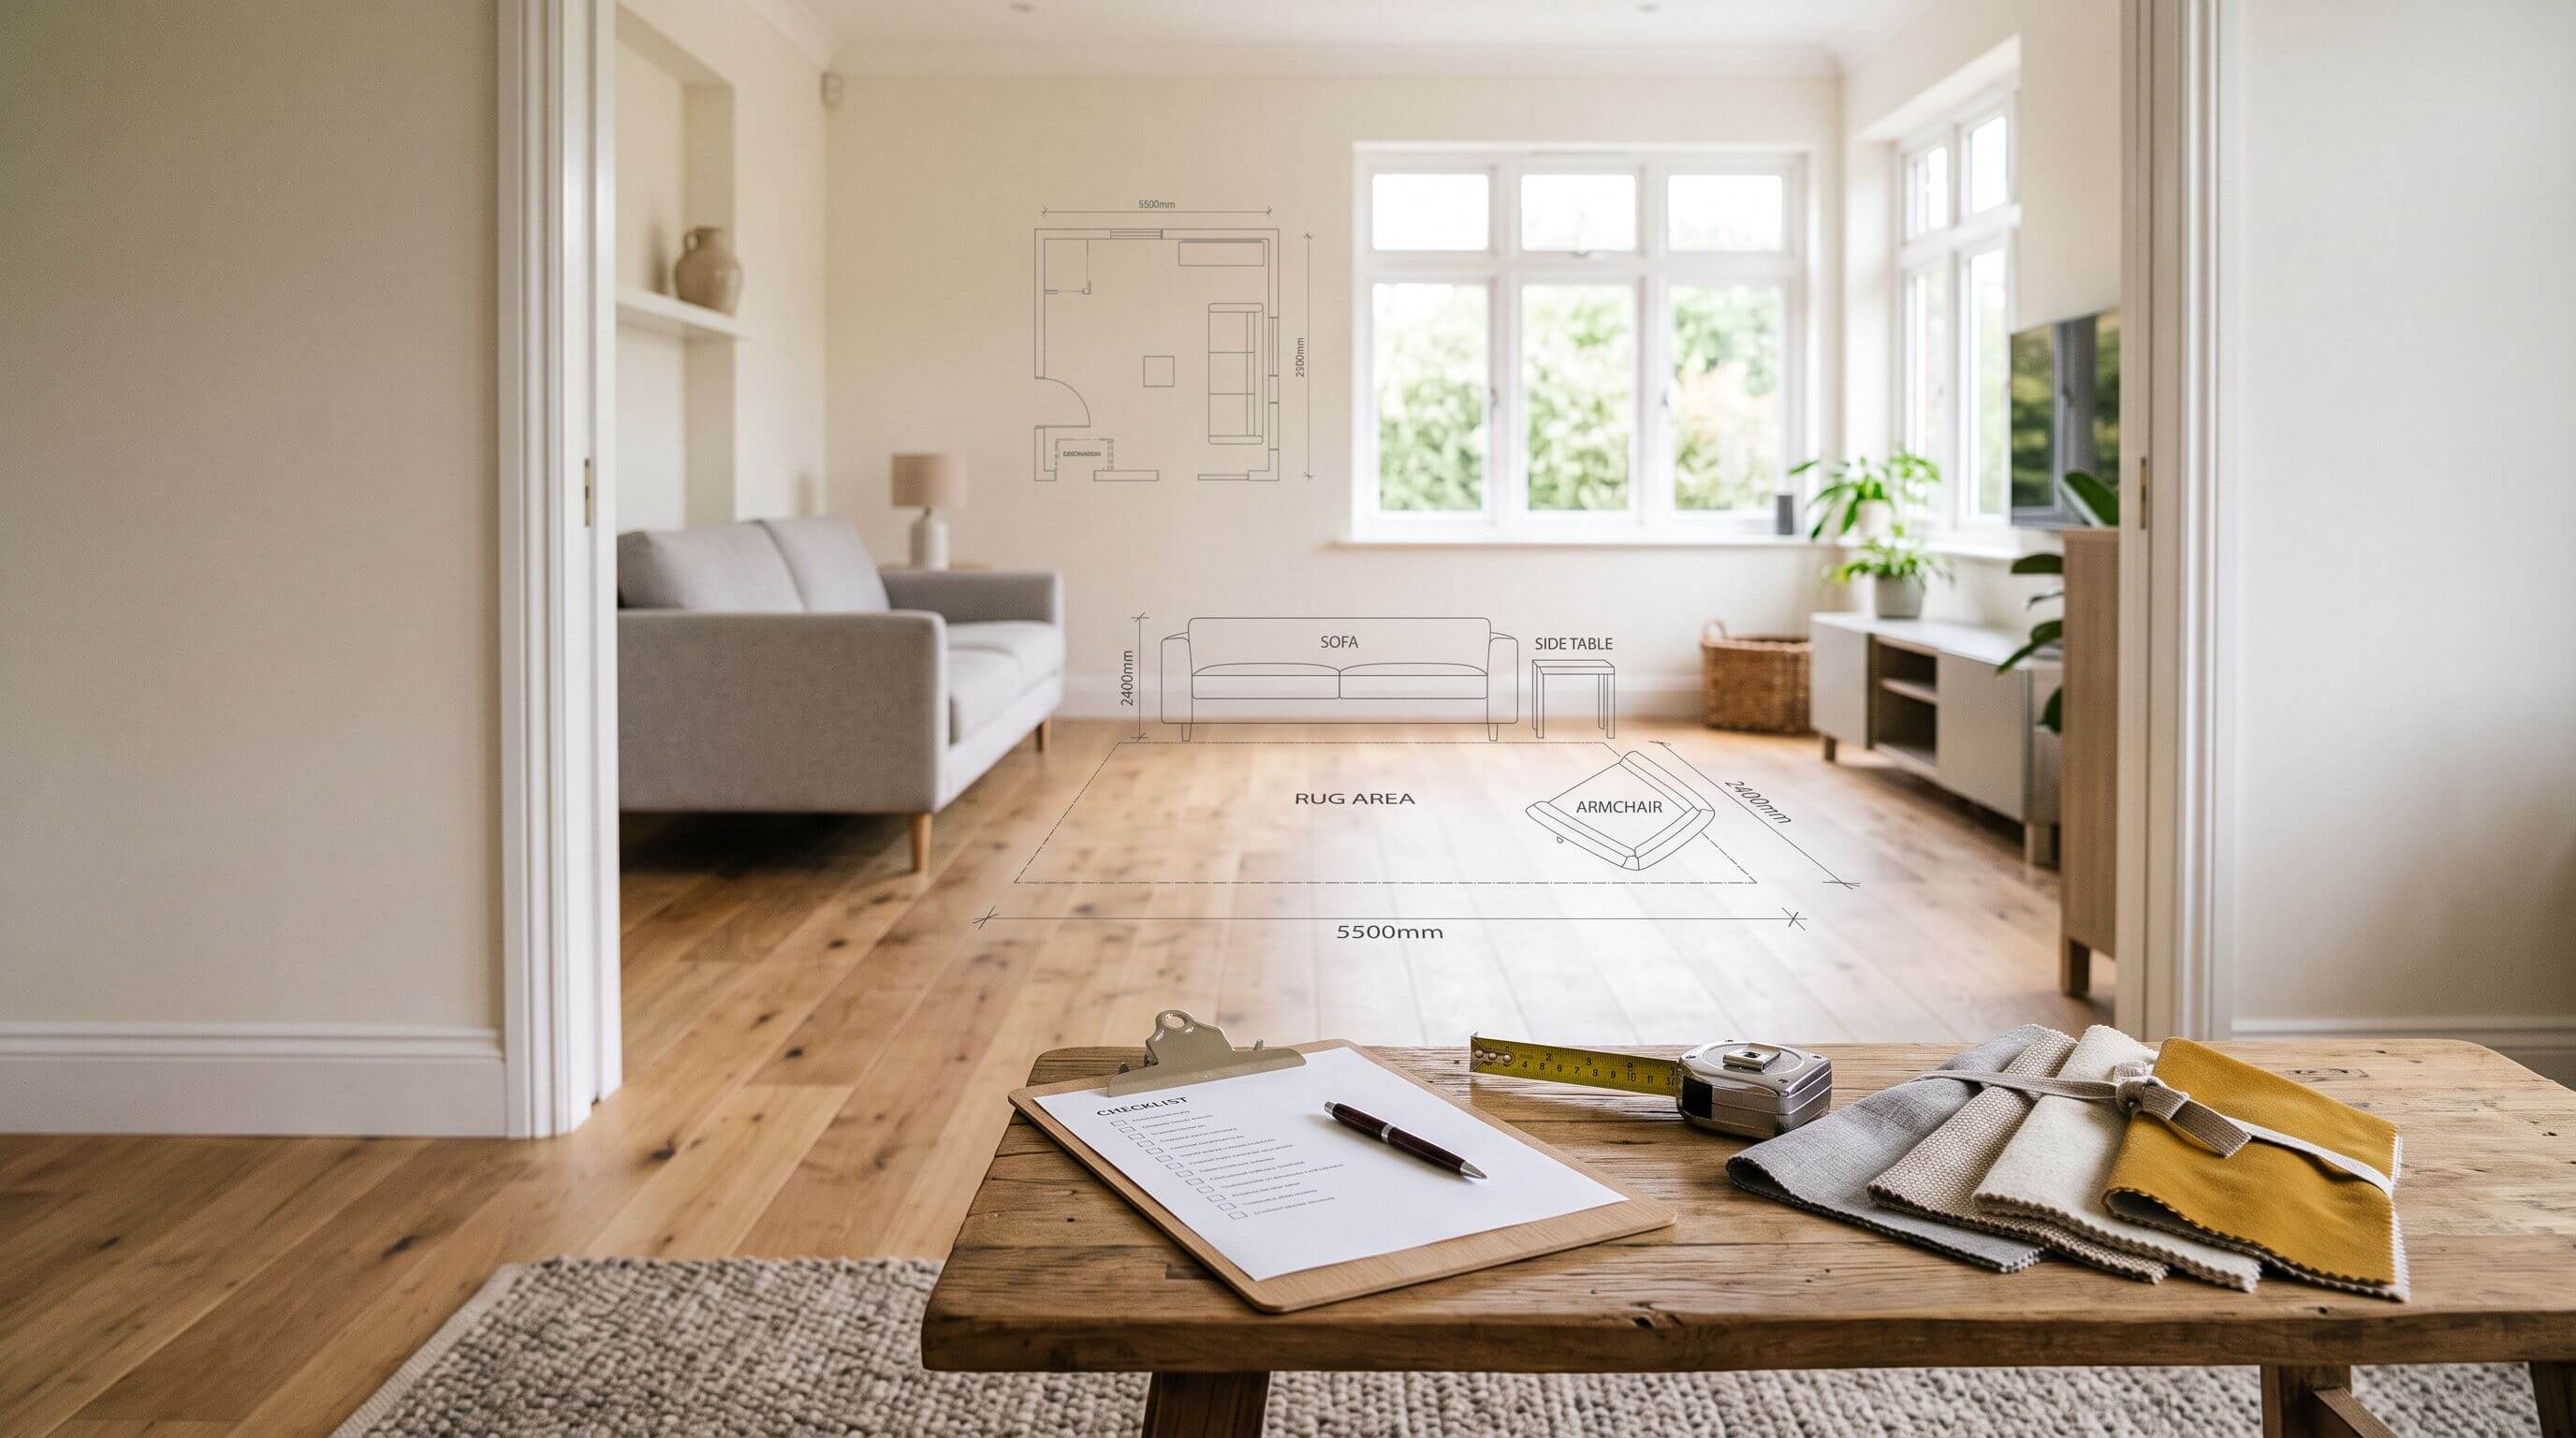
Measure the room and the delivery path. Record wall lengths, ceiling height, door and window positions, radiators and outlets. Then measure every door, hallway and stair turn between the street and the room.
Build the room in 3D. Draw the walls in a free floor plan creator, place doors and windows, and add the furniture you are keeping before anything new. Existing pieces set the limits for everything you buy.
Test at least two layouts. Check each one against the clearances in the table above, then walk through both in first-person view.
Book a one-off consultation. Send the designer your plan and product shortlist before the meeting so the paid hours go to decisions. HomeAdvisor lists initial consultations at $150 to $500.
Revise and order. Update the plan, recheck clearances, and order the largest pieces last, after confirming them against your delivery path measurements.
Worked example with a 13 x 16 ft living room
This example shows the method using the 2025 fee ranges cited above and Arcadium 3D's published pricing. Swap in your own quotes before you decide.
The room is 13 x 16 feet, or 208 square feet. The owner has a $6,000 furniture budget for a sectional, an accent chair, a rug, lighting and a media console. The only route in is a 32-inch interior doorway.
Route
Design cost
Main risk
Full-service designer at $5 to $15 per sq ft
$1,040 to $3,120, plus any furniture commission
Low
Pure DIY with a free 3D plan
$0
A sectional that won't clear the 32-inch doorway
Free 3D plan plus one consultation
$150 to $500
Low on layout, moderate on sourcing
The free plan covers this room. Arcadium 3D's free tier allows 2 projects with up to 30 objects each, and this furnished living room comes to 18 objects: sectional, accent chair, ottoman, coffee table, 2 side tables, media console, TV, rug, 2 table lamps, floor lamp, bookshelf, 2 plants, 2 framed prints and curtains.
The doorway is the deciding check. A sectional with a 38-inch depth won't pass upright through a 32-inch opening, so the owner either picks a modular piece that ships in sections or confirms with the retailer that the depth, legs removed, is under 32 inches.
A 3D plan shows the sofa fits the room. Only a tape measure on the delivery route shows it fits the house. For this room the hybrid route wins. At the low end it costs about one-seventh of the full-service fee ($150 against $1,040) and closes the one risk that pure DIY leaves open.
Frequently asked questions
Is an interior decorator cheaper than an interior designer?
Usually, yes. A decorator handles finishes and furnishings such as paint, wallpaper, window treatments and accessories, and doesn't work on structure, so the scope is smaller. HomeAdvisor lists decorating as the less expensive service and estimates one to two months for decorating against two to three months for design. If your room needs no wiring, plumbing or wall changes, a decorator or a DIY plan covers it.
Do interior designers need a license?
It depends on the state. CIDQ, which runs the NCIDQ exam, explains that practice-act jurisdictions require certification and registration to practice, and title-act jurisdictions protect only the professional title. ASID reported in June 2026 that Idaho became the 30th state to regulate the profession. Residential design is often exempt, so check your state board before hiring for any job that needs permits.
Can I hire an interior designer for just one room?
Yes. Designers who bill hourly will usually take a single room, and many sell a one-off consultation for exactly this. HomeAdvisor lists initial consultations at $150 to $500 for 2 to 4 hours. You get the most from that time by arriving with measurements, a draft layout and a product shortlist, so the designer spends the session correcting decisions instead of gathering information.
Does hiring an interior designer save money?
Sometimes, on furniture and fixtures. Designers can buy at trade prices, but HomeAdvisor reports commissions of 10% to 40% on materials and furnishings, so the saving only reaches you if your contract passes discounts through. The bigger saving is avoided mistakes on costly, hard-to-reverse items like cabinetry. In a decor-only room, the fee rarely pays for itself in savings alone.
Is DIY interior design worth it for renters?
For most renters, yes. A lease usually rules out structural, wiring and plumbing changes, which removes nearly every decision where a designer earns the fee. What is left is furniture, rugs, plug-in lighting and removable decor, all of which pass the undo-cost test. Keep your 3D plan after you move in, because you can reuse the furniture models when you plan the next apartment.
Start with a measured plan
Measure the room and the narrowest doorway on the delivery route this week. Then build the room in a 3D plan, test two layouts against the clearances above, and decide whether any part of the job still needs a designer. If the only open question is layout, you can settle it yourself tonight.


 Color palette generator
 3D design from AI chat
 Floor plan creator
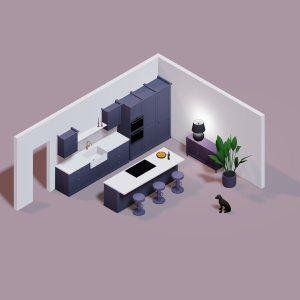 Kitchen design tool
 House design software
 Landscape design software
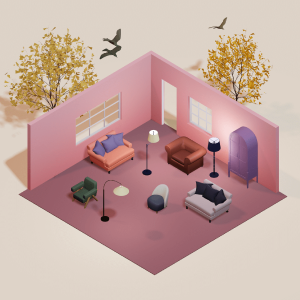 Bedroom design
 Office floor plan creator
 Trade show booth design
 How to use Arcadium — full guide
 Community Showcase
 3D object library - free
 Articles and blog