

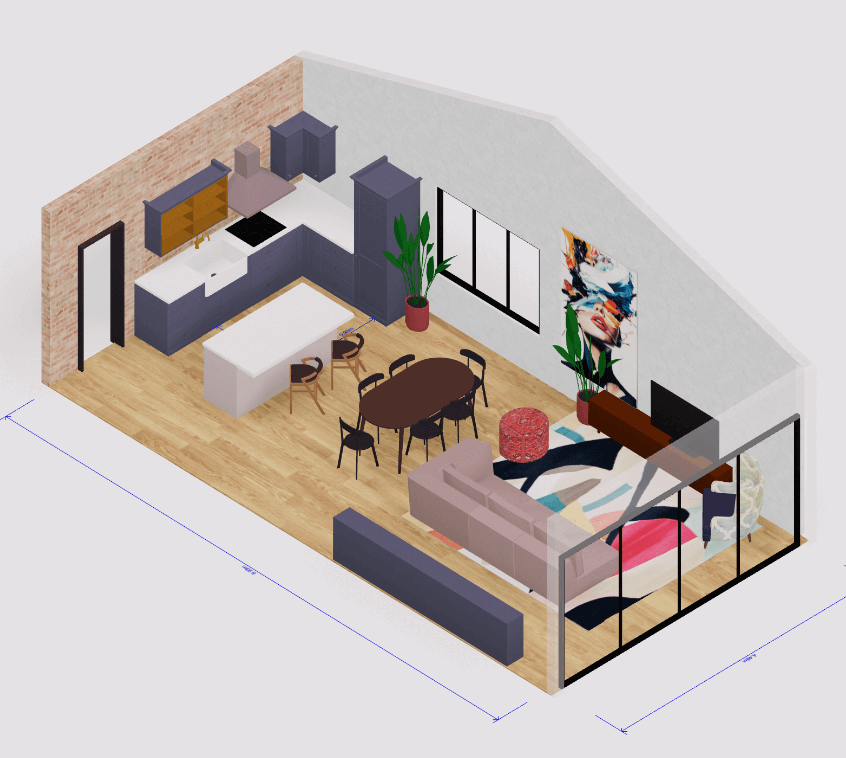
 3D house design tool
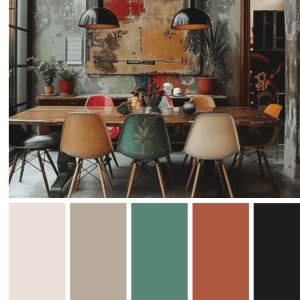 Color palette generator
 3D design from AI chat
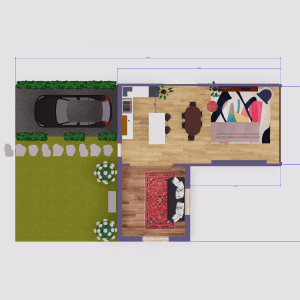 Floor plan creator
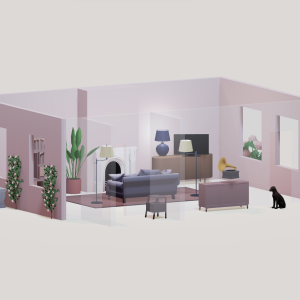 Interior design app
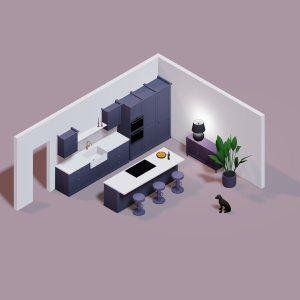 Kitchen design tool
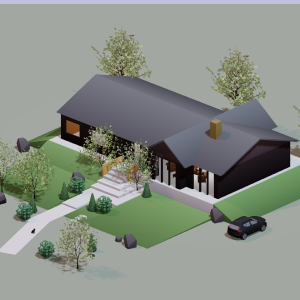 House design software
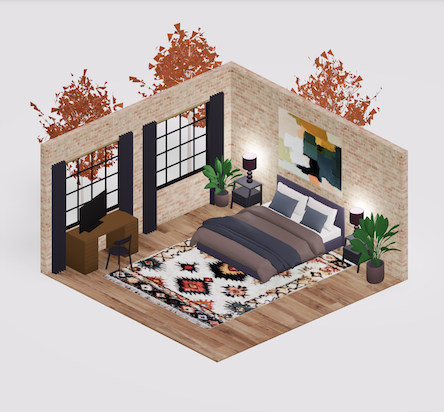 Room designer
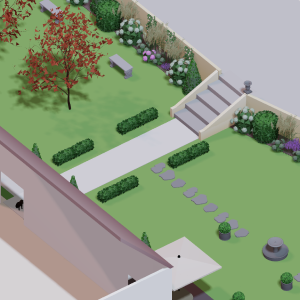 Landscape design software
 Bedroom design
 Feng shui design
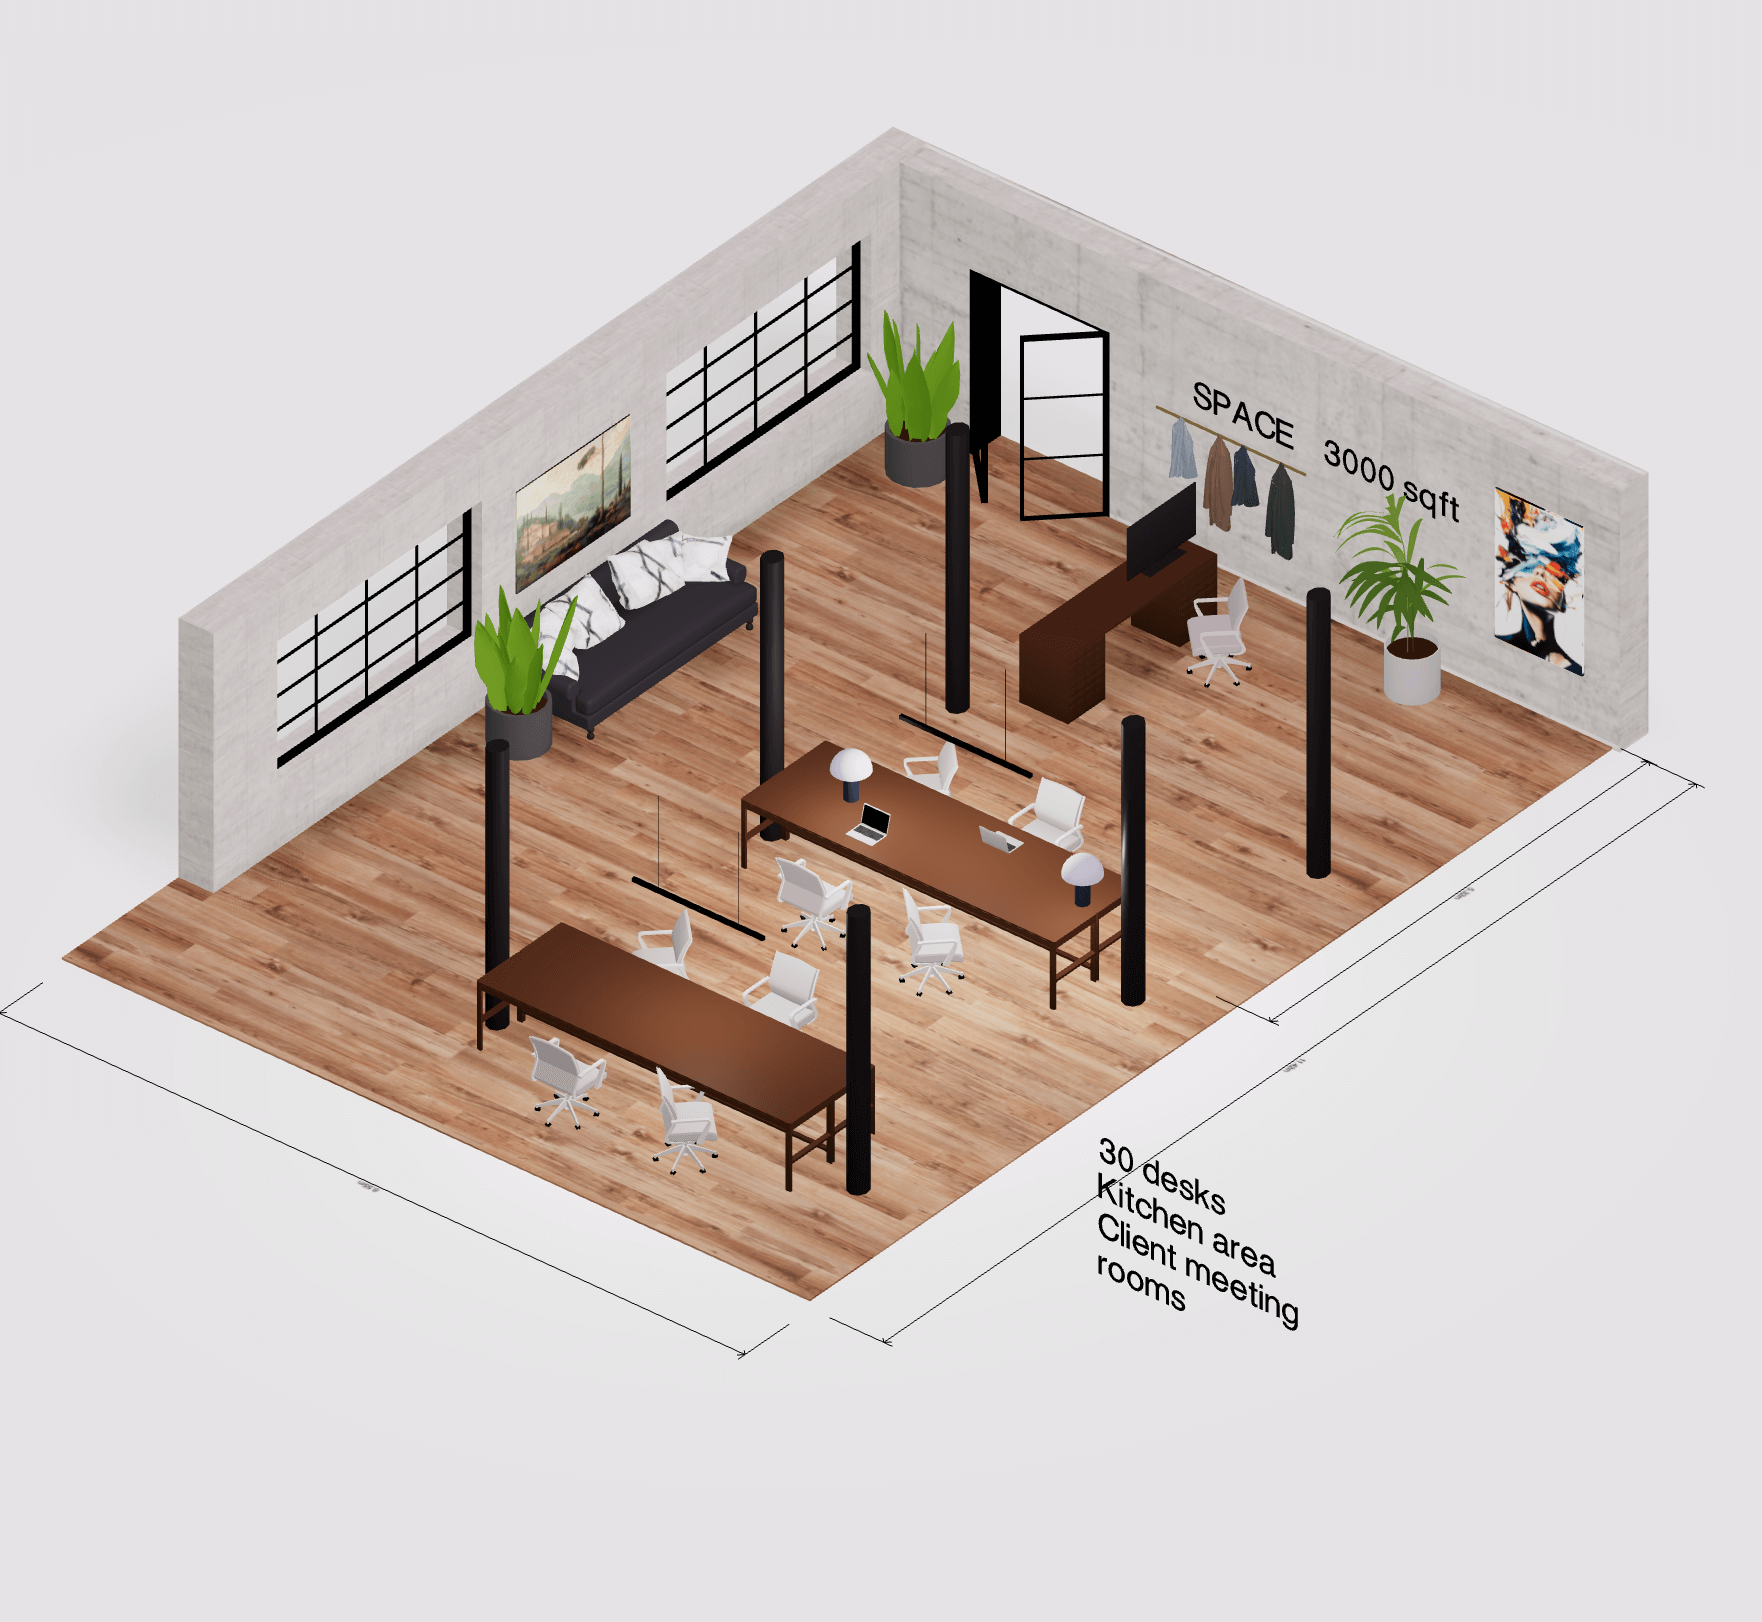 Office floor plan creator
 Trade show booth design
Ideas for your next space
3D Office Design Articles, Layout Guides & Tutorials
Planning a workspace at home? Explore our home office design articles and guides covering everything from desk positioning and ergonomic layouts to making better use of smaller workspaces. Learn how to plan around windows and doors, arrange furniture for comfortable working and choose a layout that fits both your room and your daily routine.
Our resources also explore how to create home office floor plans using 3D design software. Discover practical tutorials on measuring your workspace, positioning desks and storage, adjusting furniture dimensions and visualizing different arrangements with Arcadium 3D before setting up your office.
Home Office Layout & 3D Planning Articles
All articles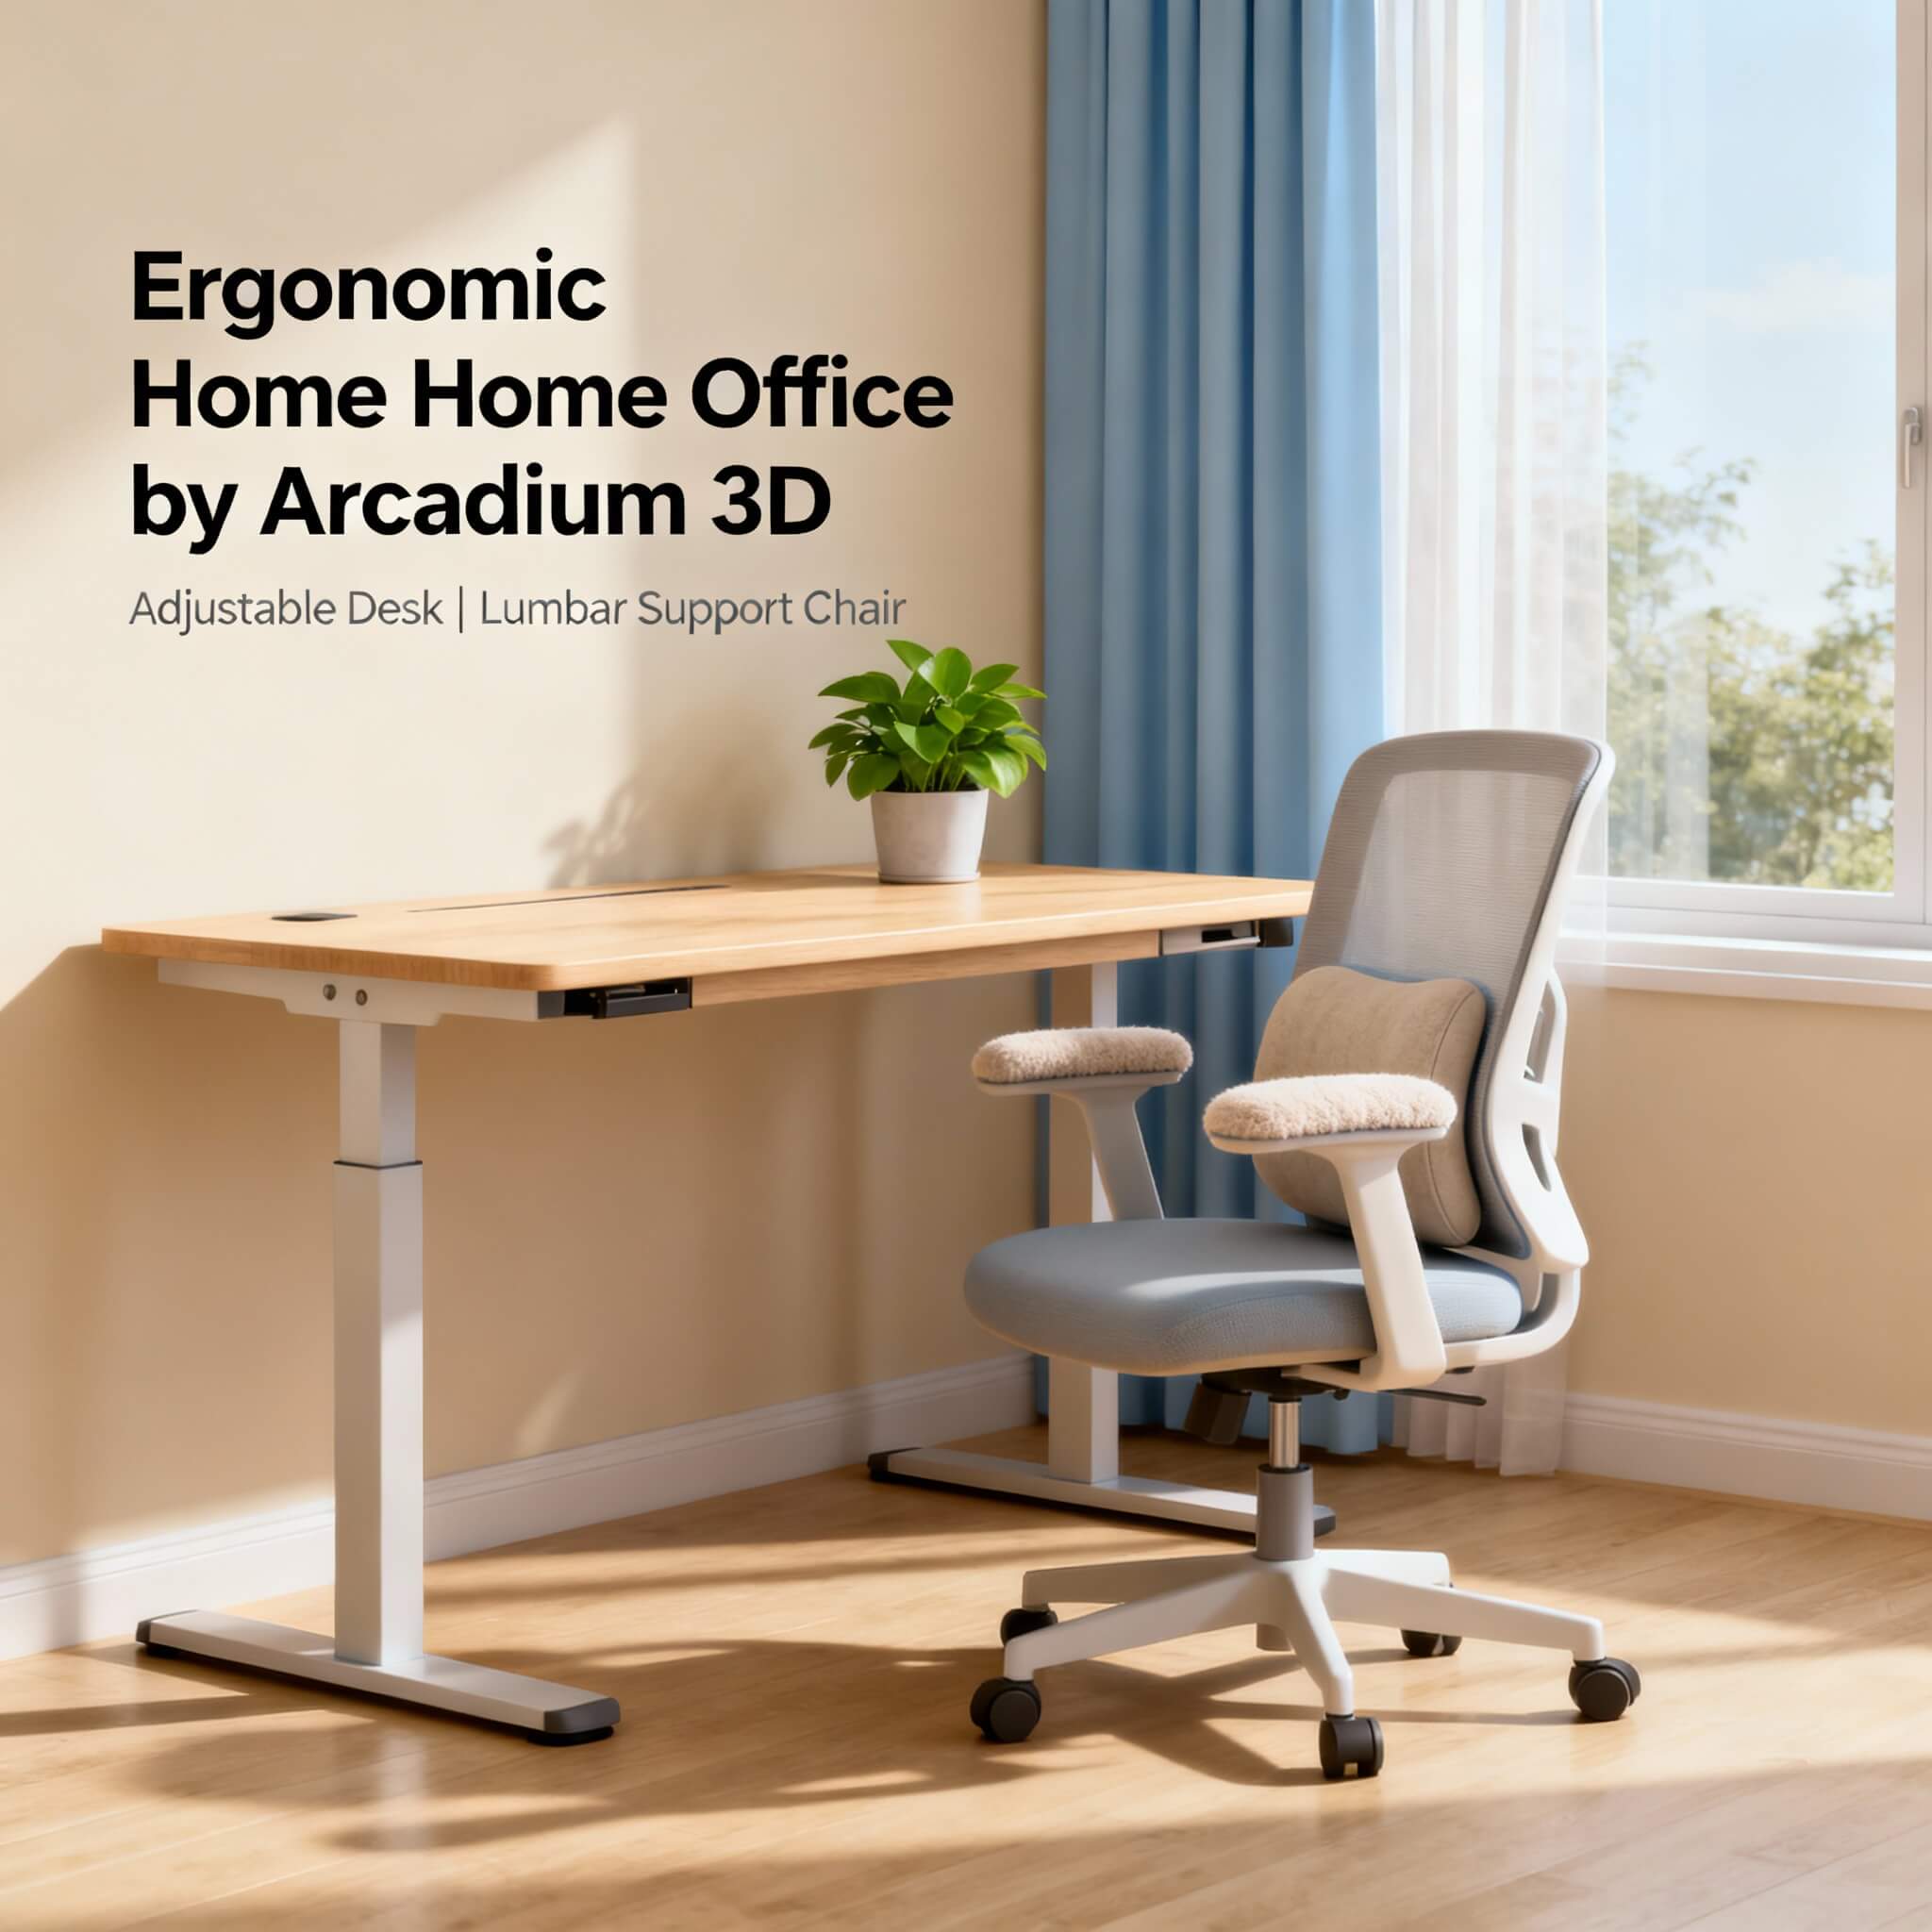
Office
Home Office Ergonomics in 3D: Plan Your Comfort
Design an ergonomic home office with 3D tools. Learn setup tips and how Arcadium 3D’s free planner helps create a comfortable, productive workspace.
Read article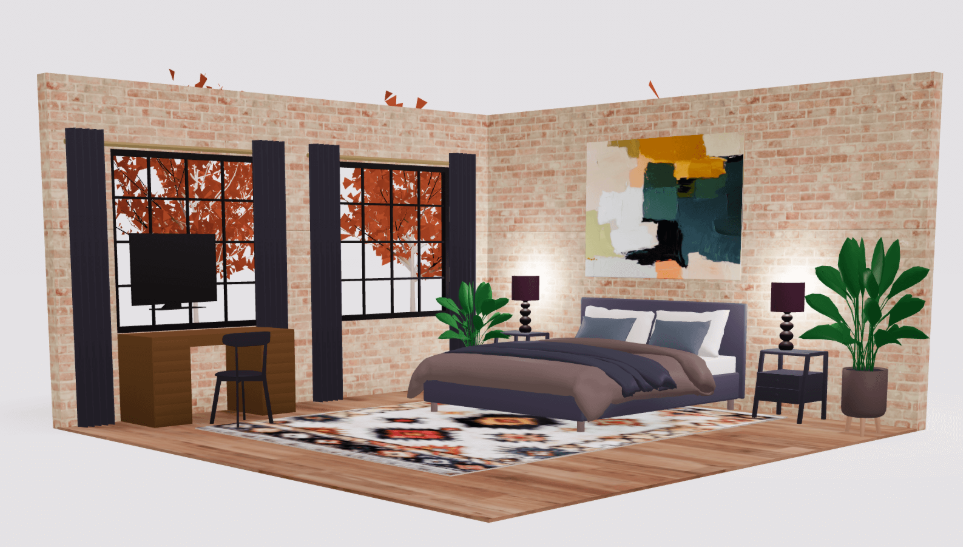
Office
Home Office Layouts That Increase Productivity: Ergonomic Designs with Arcadium 3D
Discover ergonomic home office layouts designed with Arcadium 3D. Boost your focus, comfort, and productivity by creating a workspace that is both stylish and scientifically optimi...
Read article
3D Home Design
Designing a functional home office with 3D modeling software
Get started with Arcadium. It's fast and easy to use. Create a 3D model of your perfect office space in minutes.
Read articleOffice Design Frequently Asked Questions
How do I create a home office floor plan in Arcadium 3D?
Open Arcadium 3D and draw your room using the wall tool, entering your measurements for accuracy. Add doors and windows in their correct positions, then use the overhead view to begin planning your office layout.
How do I add and resize office furniture in Arcadium 3D?
Choose desks, chairs and storage furniture from Arcadium's object library and drag them into your design. Use the resize handles or dimension labels to adjust furniture to your measurements before positioning it.
How can I check chair clearance in a 3D home office layout?
Position your desk and chair in Arcadium 3D, then use the measurement tools to check the available space behind the chair. Switch to a 3D walkthrough to see whether nearby furniture obstructs movement.
How do I test different desk positions near a window?
Add the windows to your office floor plan, then move your desk between different positions in Arcadium 3D. Compare the arrangements from overhead and perspective views, considering natural light and potential screen glare.
How can I design a small home office with storage in 3D?
Start with your room's measurements and add a desk, shelving and storage from Arcadium's furniture library. Adjust the dimensions to fit your available space and use the 3D view to check walkways and furniture clearance.