

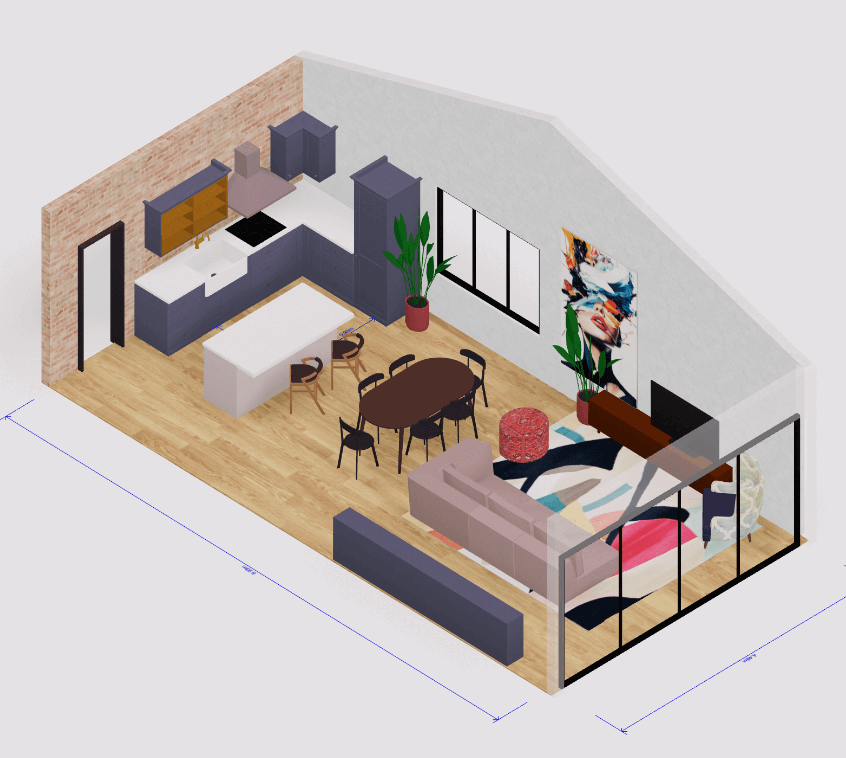
 3D house design tool

 Color palette generator
 3D design from AI chat
 Floor plan creator
 Interior design app
 Kitchen design tool
 House design software
 Room designer
 Landscape design software
 Bedroom design
 Feng shui design
 Office floor plan creator
 Trade show booth design
Ideas for your next space
Kitchen
Practical guides, fresh ideas and design advice to help you plan your home in 3D.
Kitchen
All articles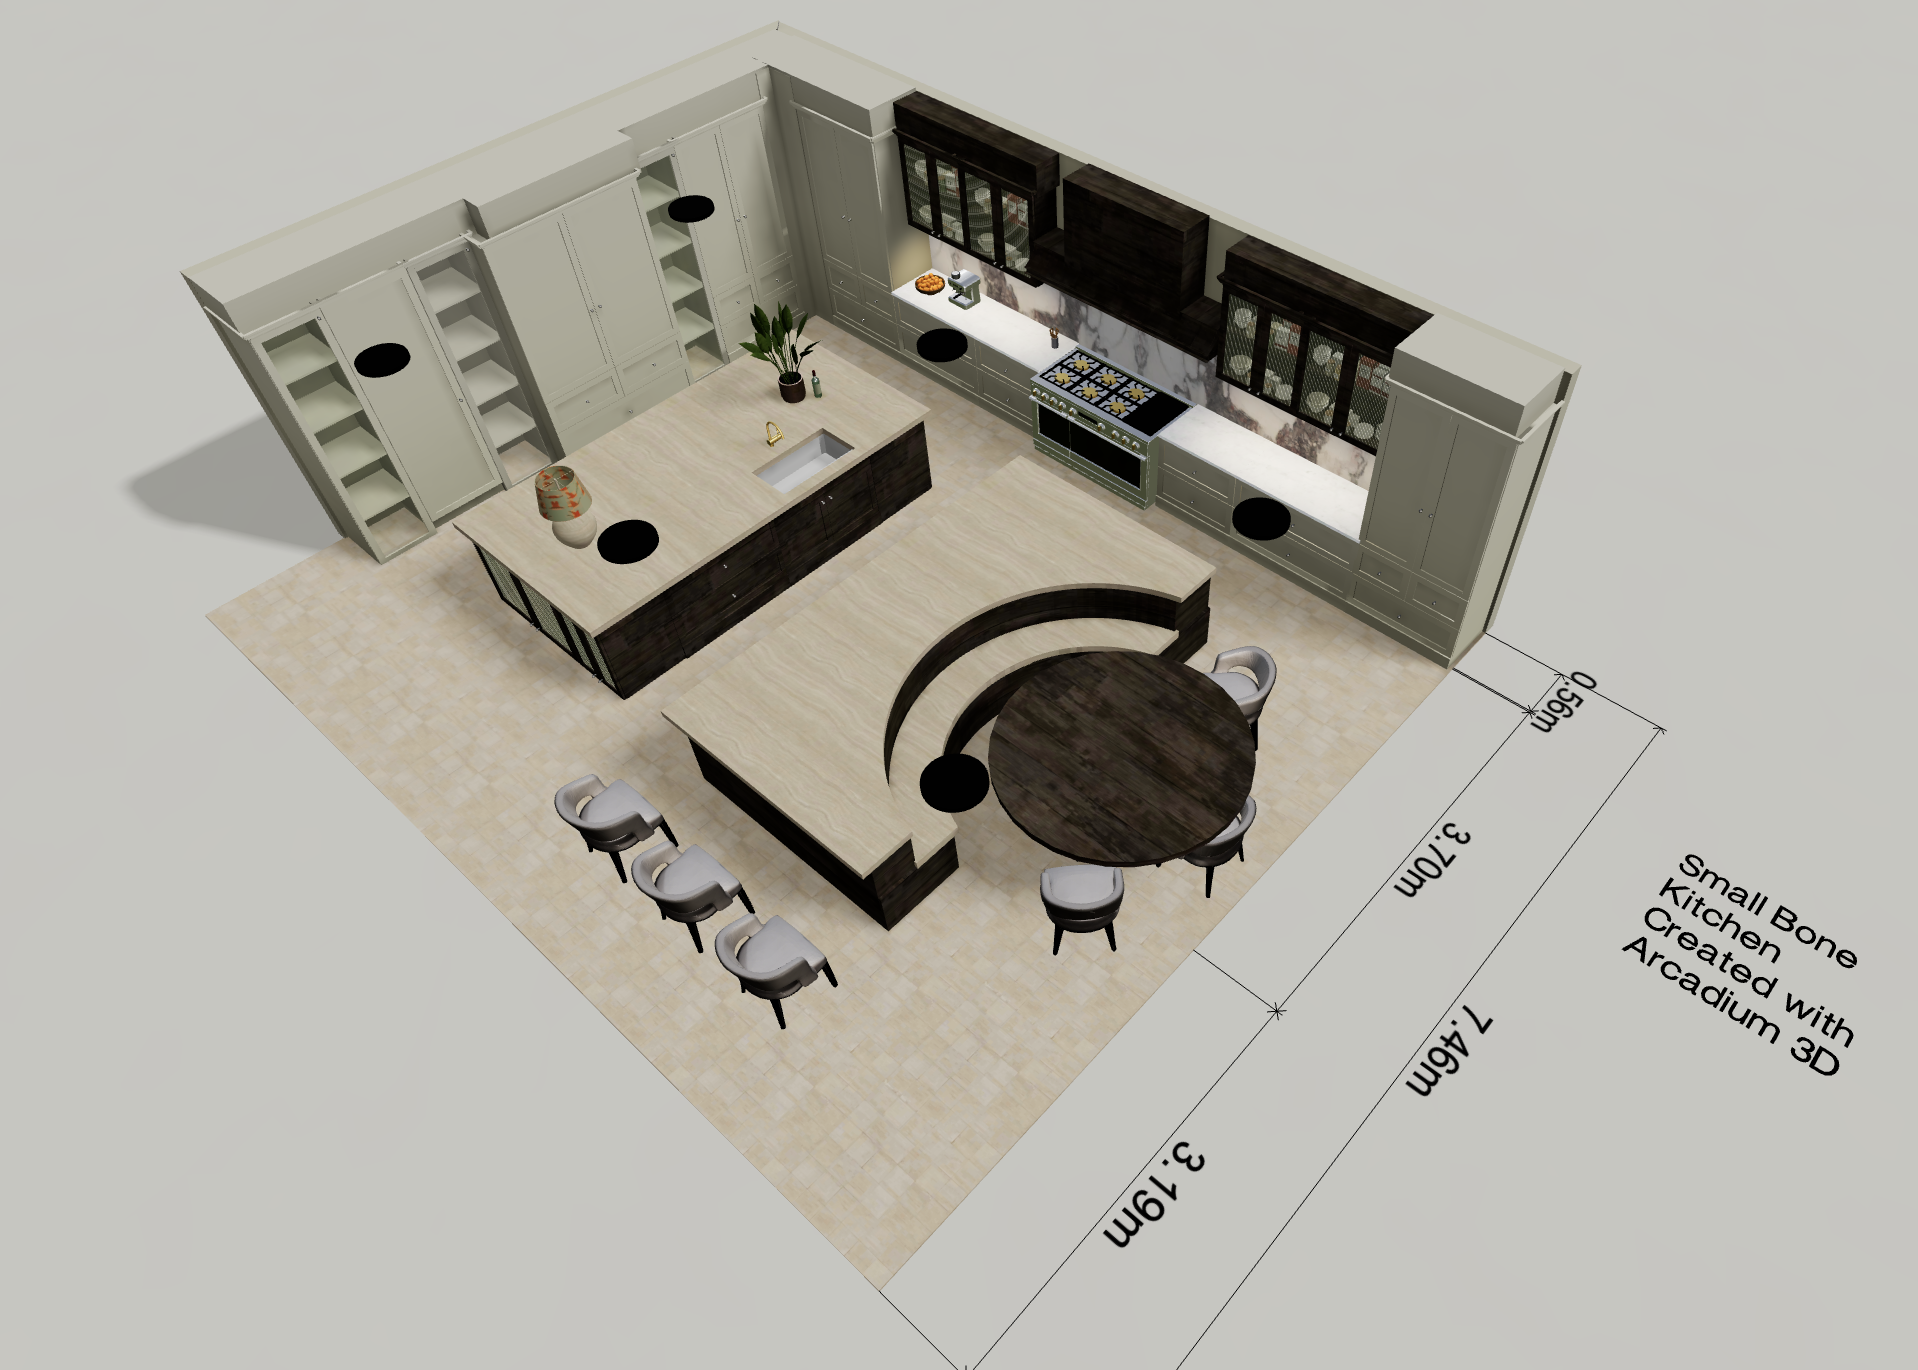
Kitchen
How to create a 3D kitchen design in under 30 minutes.
Tutorial for creating a 3D kitchen design using Arcadium's 3D House Plan tool. No donwloads. Free to get started.
Read article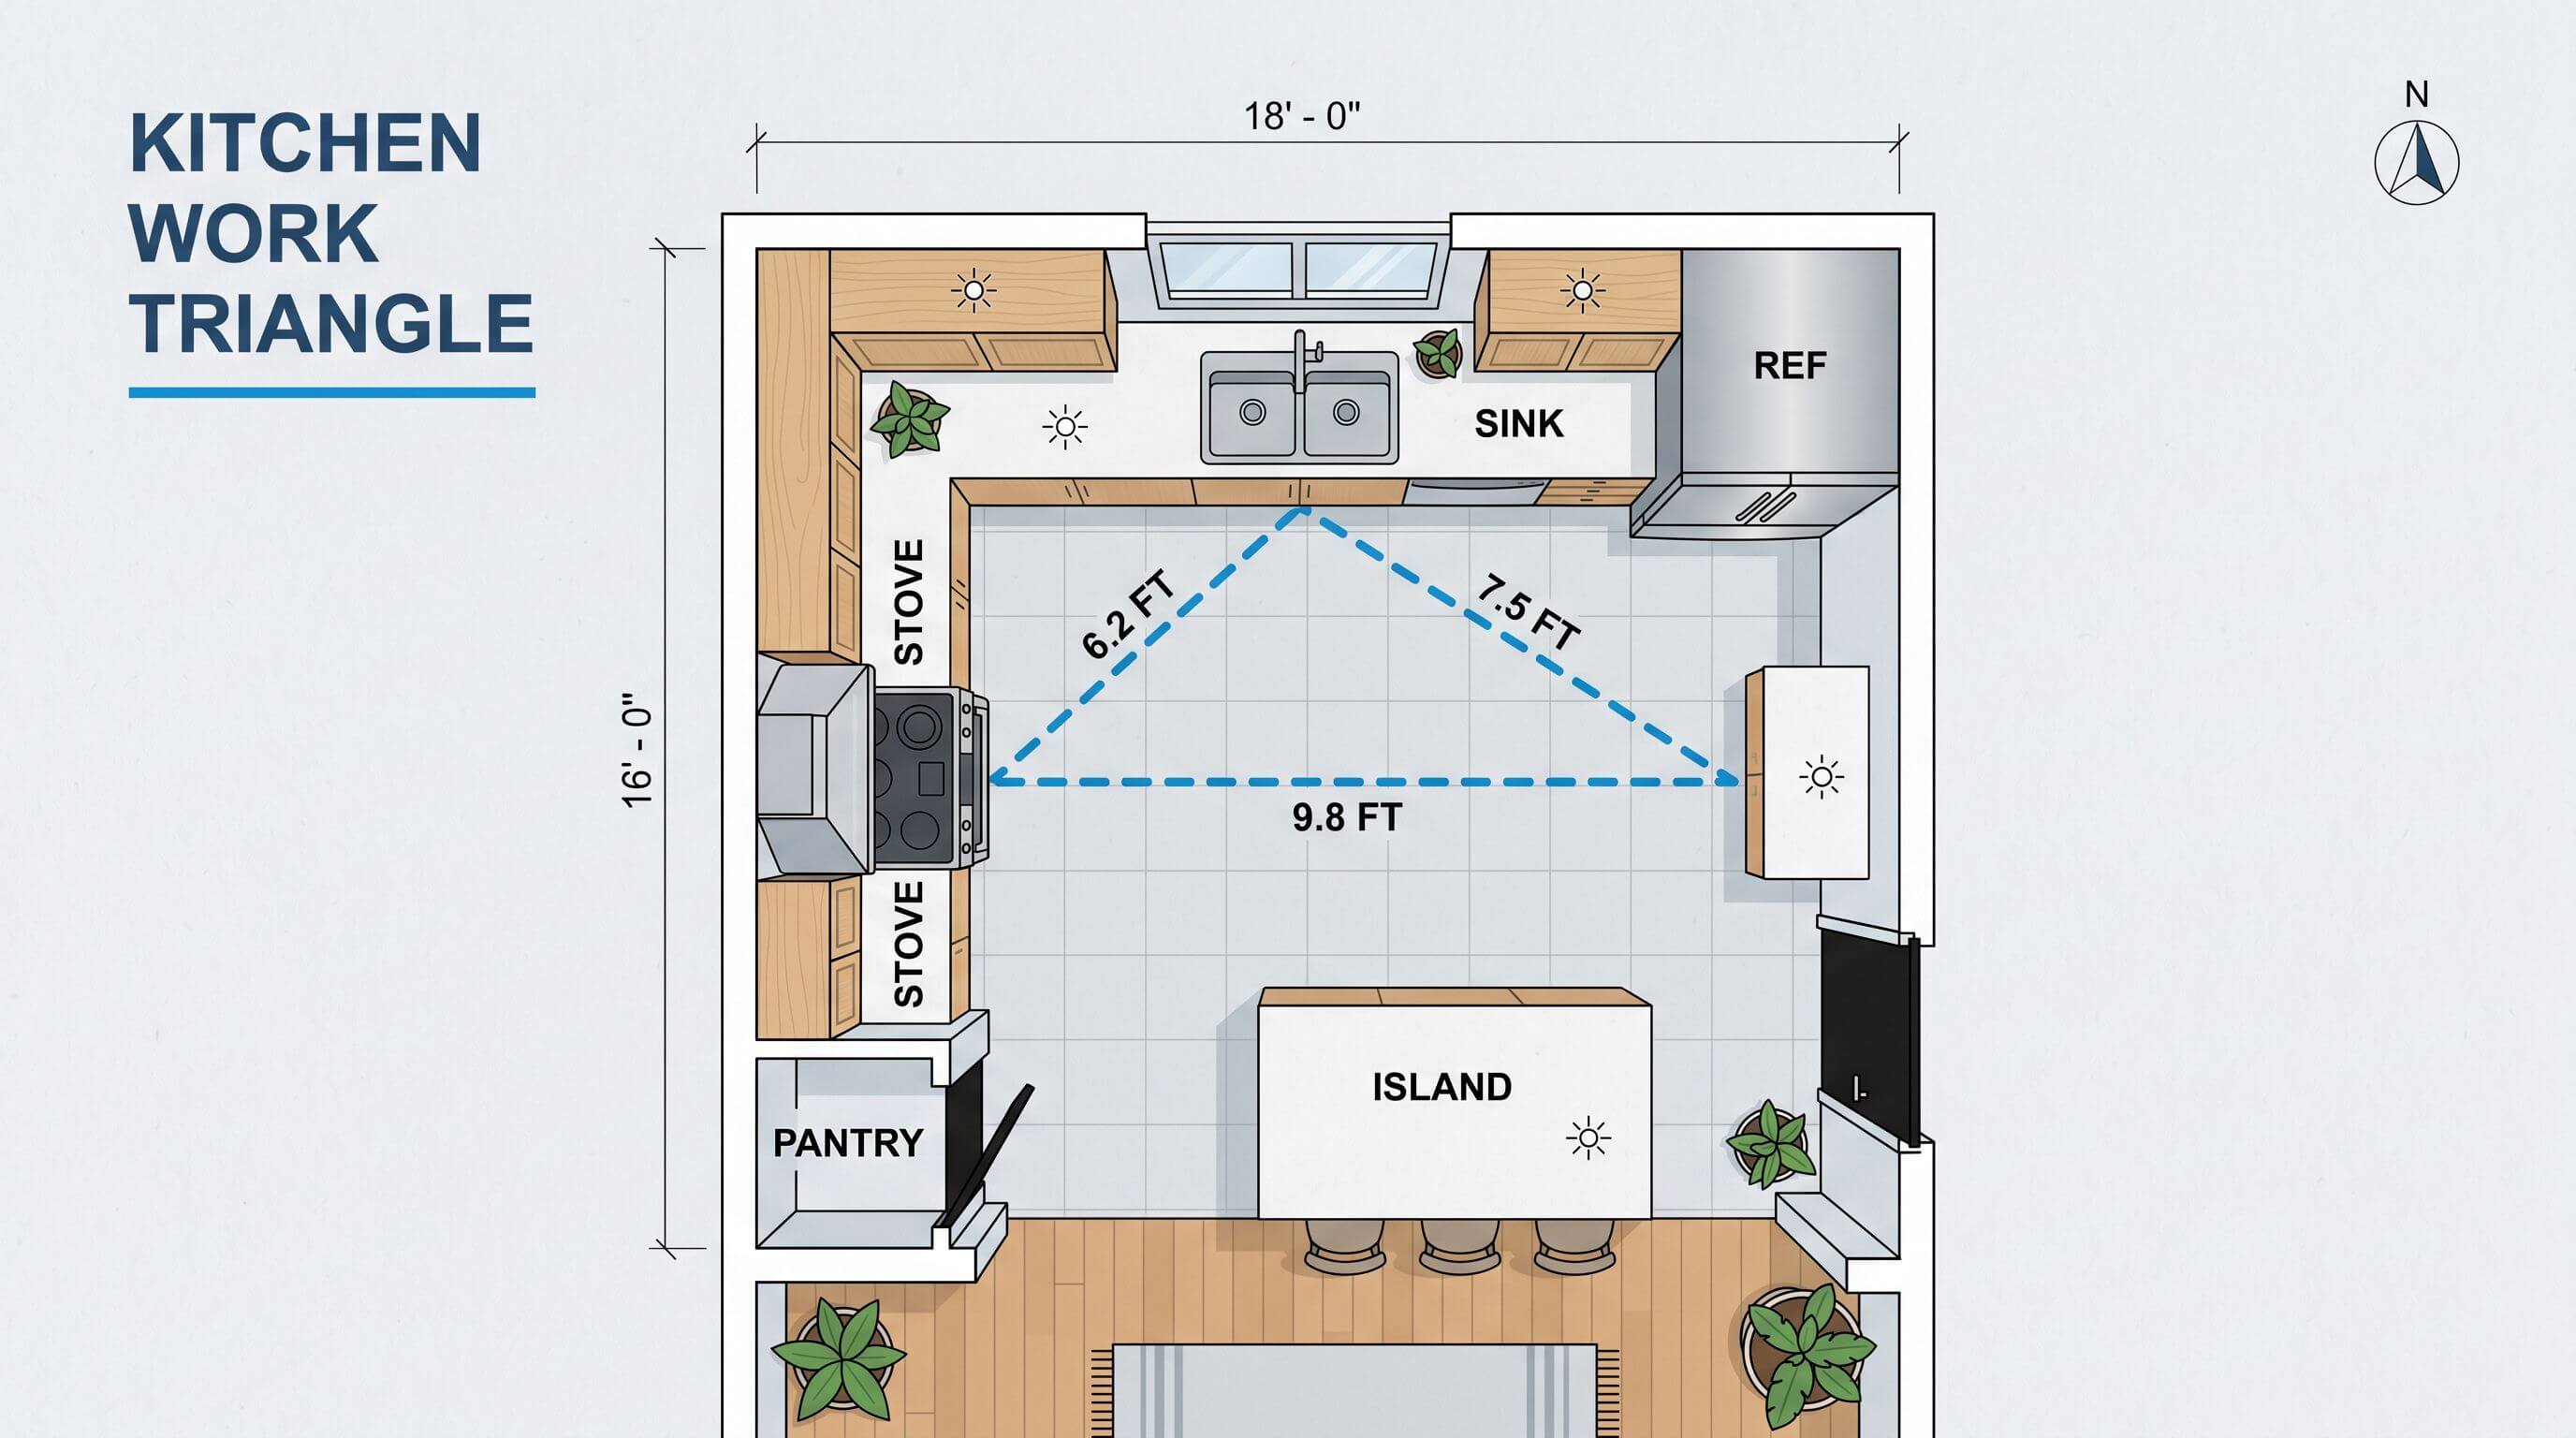
Kitchen
Kitchen Work Triangle Explained (Layout Examples)
The kitchen work triangle links sink, stove, and fridge. Learn the 4–9 ft spacing rules, see 5 layout examples, and design yours in 3D.
Read article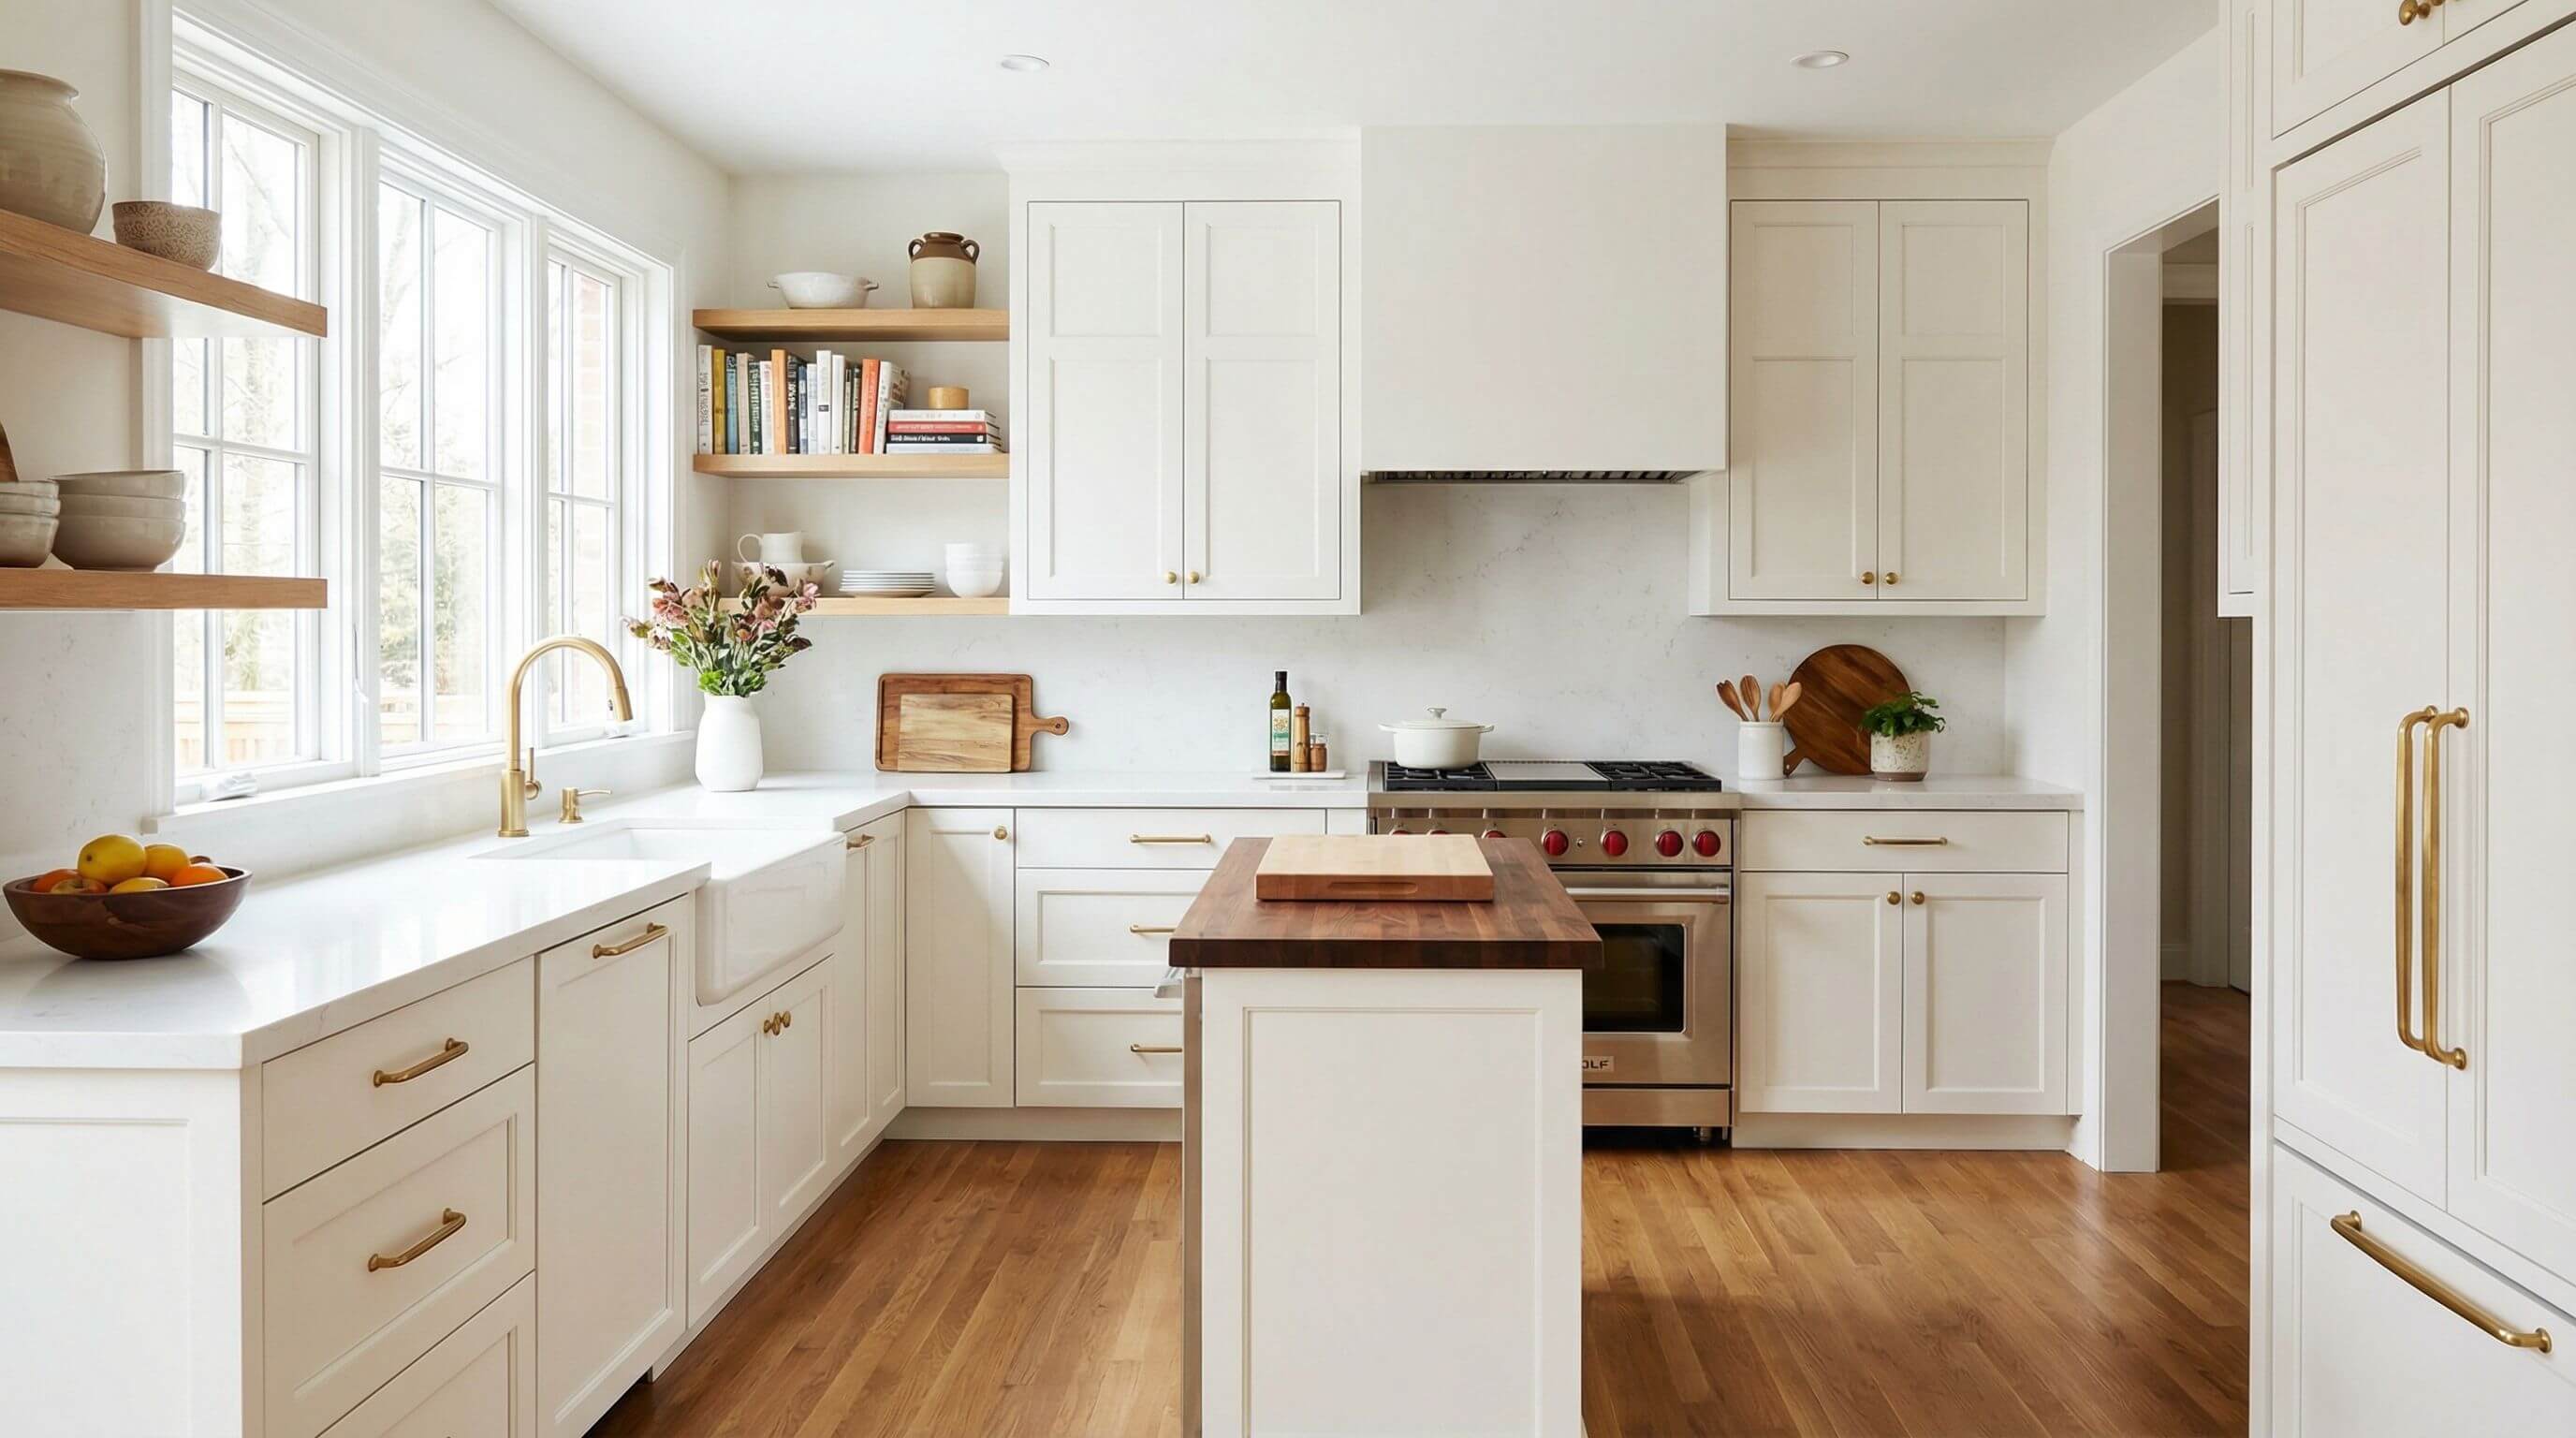
Kitchen
Kitchen Cabinet Layout Planning: How to choose the right configuration for your space
Learn how to choose the right kitchen cabinet layout for your space. Compare L shaped, U shaped, galley, and island configurations with expert planning tips.
Read article
Kitchen
How to share your Kitchen Design with your Contractor (So they actually build what you planned)
Learn how to share your kitchen design with your contractor so they build exactly what you planned. Use 3D tools to avoid costly miscommunication.
Read article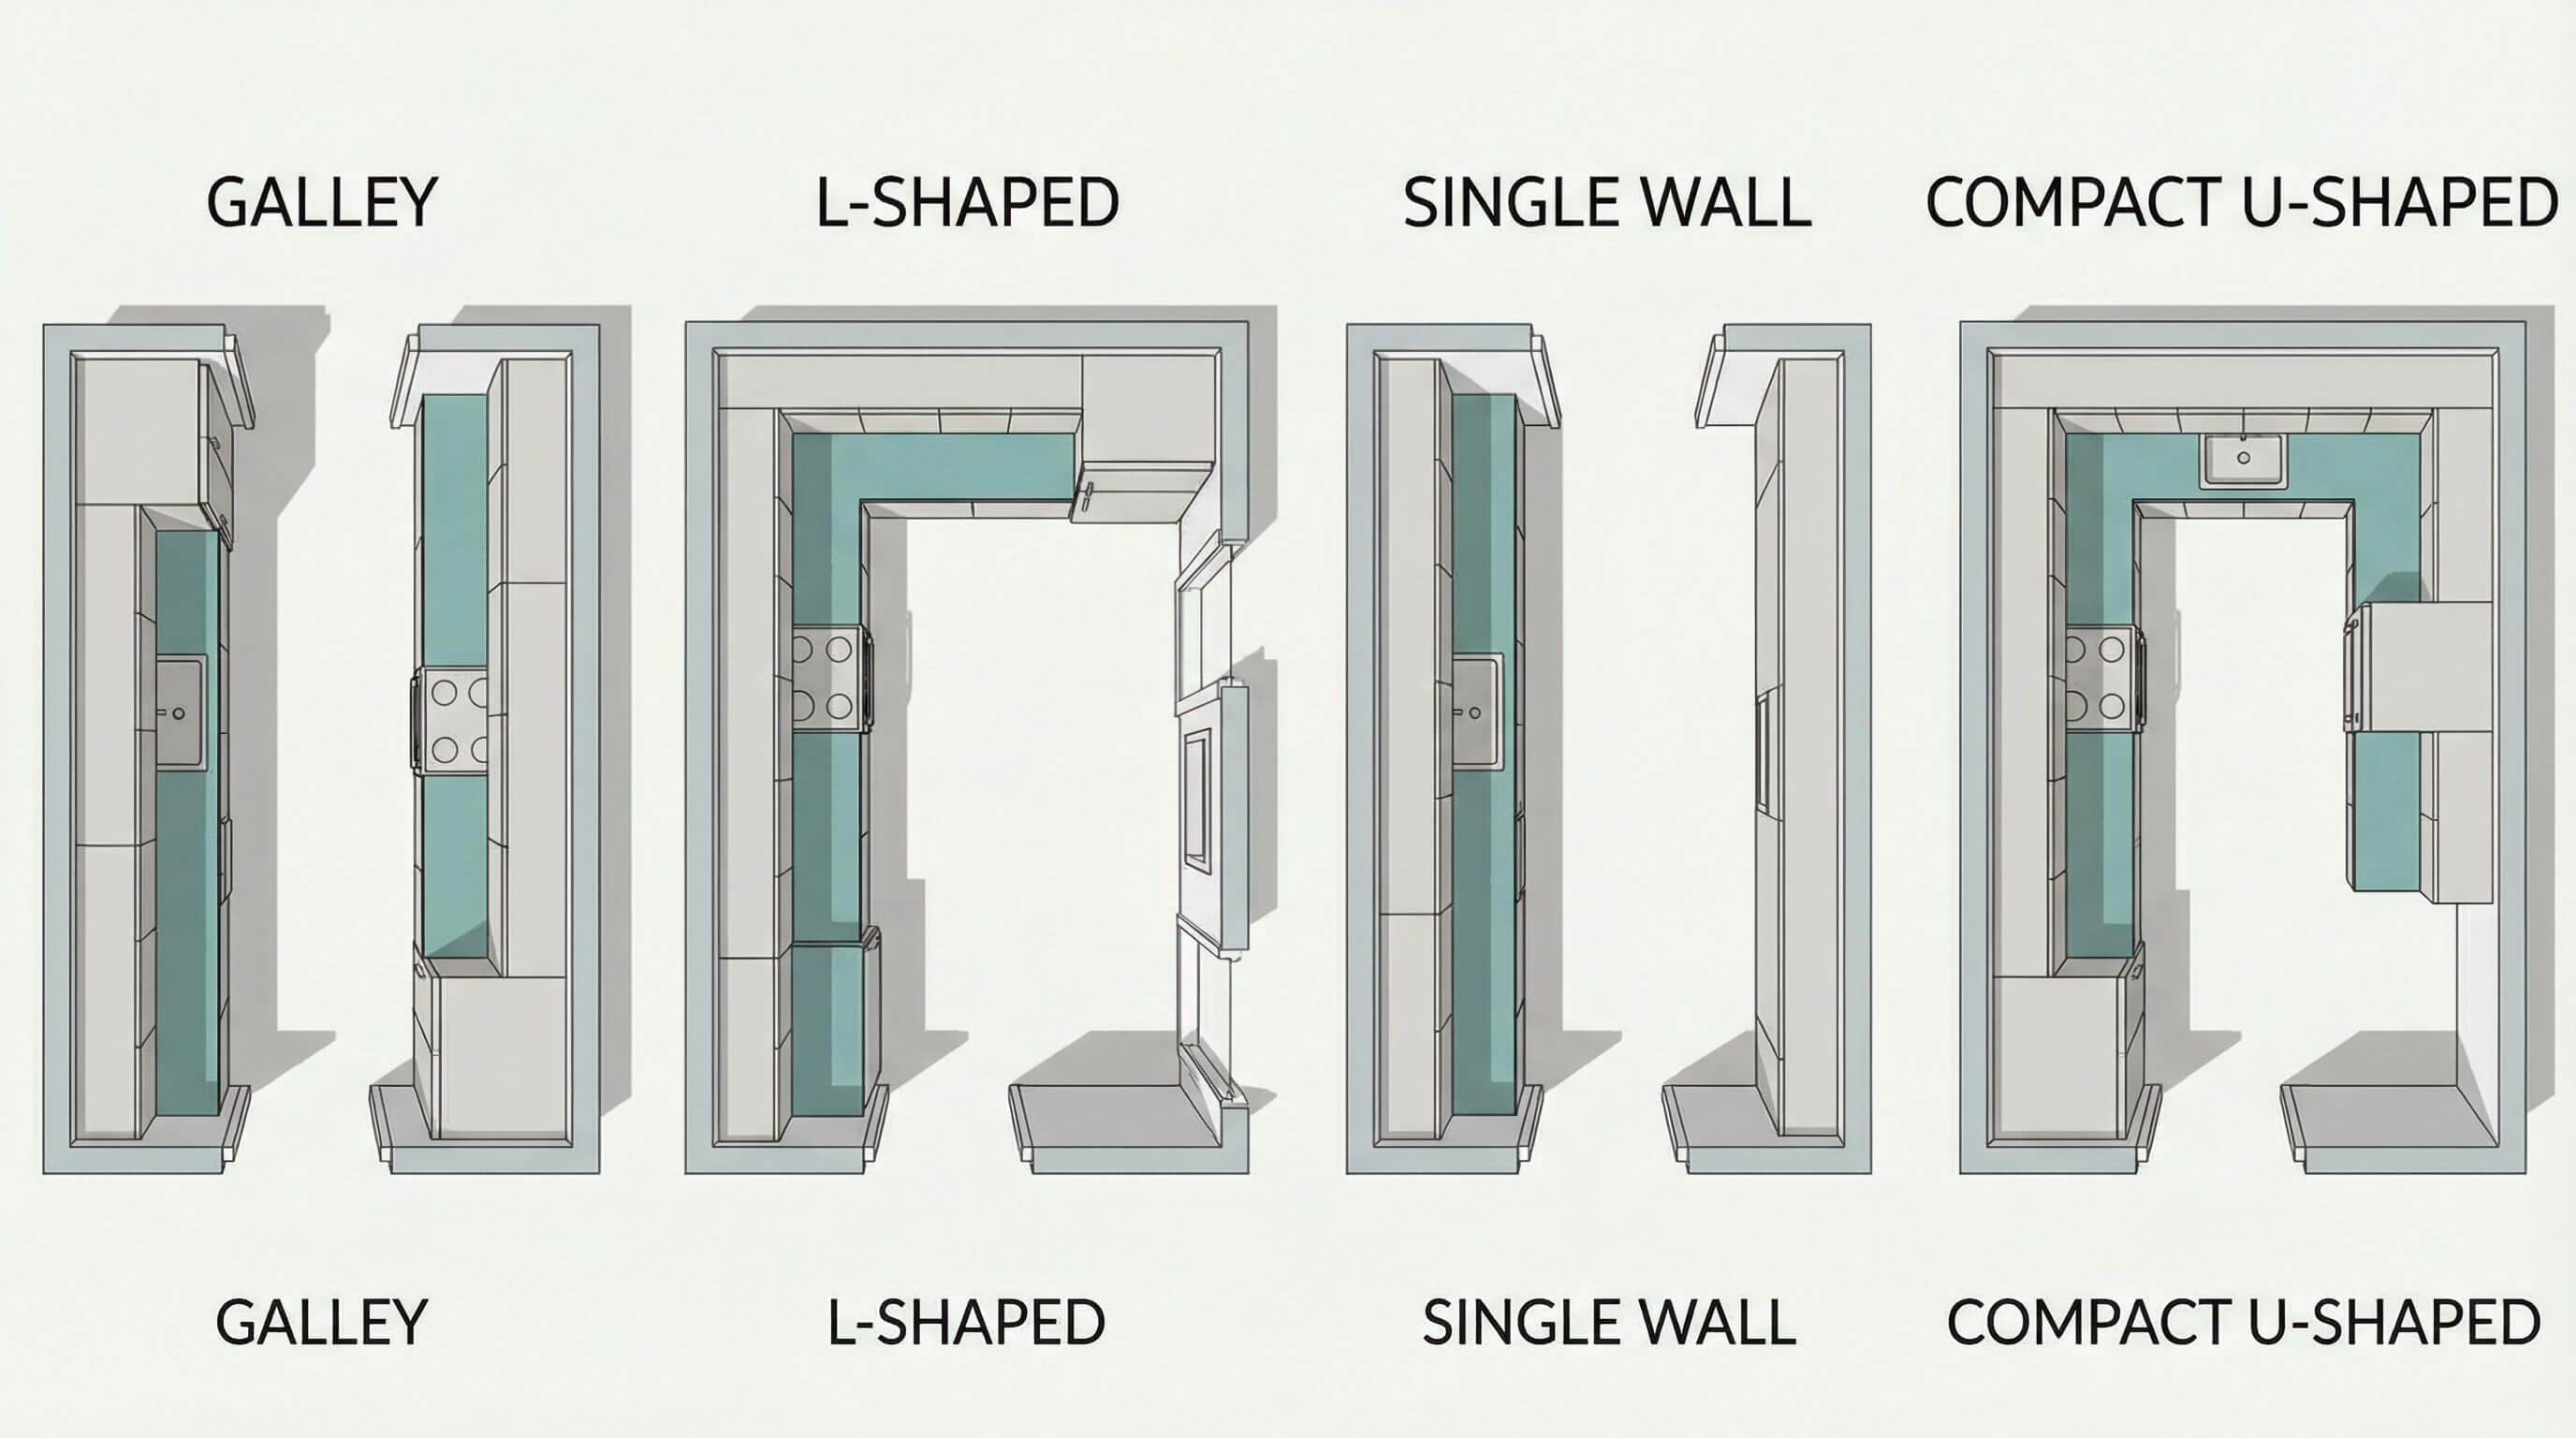
Kitchen
Small Kitchen Design Ideas That Actually Work: Layouts for Under 100 Sq Ft
Discover small kitchen design ideas that actually work. Explore the best layouts, storage tips, and visual tricks for kitchens under 100 sq ft spaces.
Read article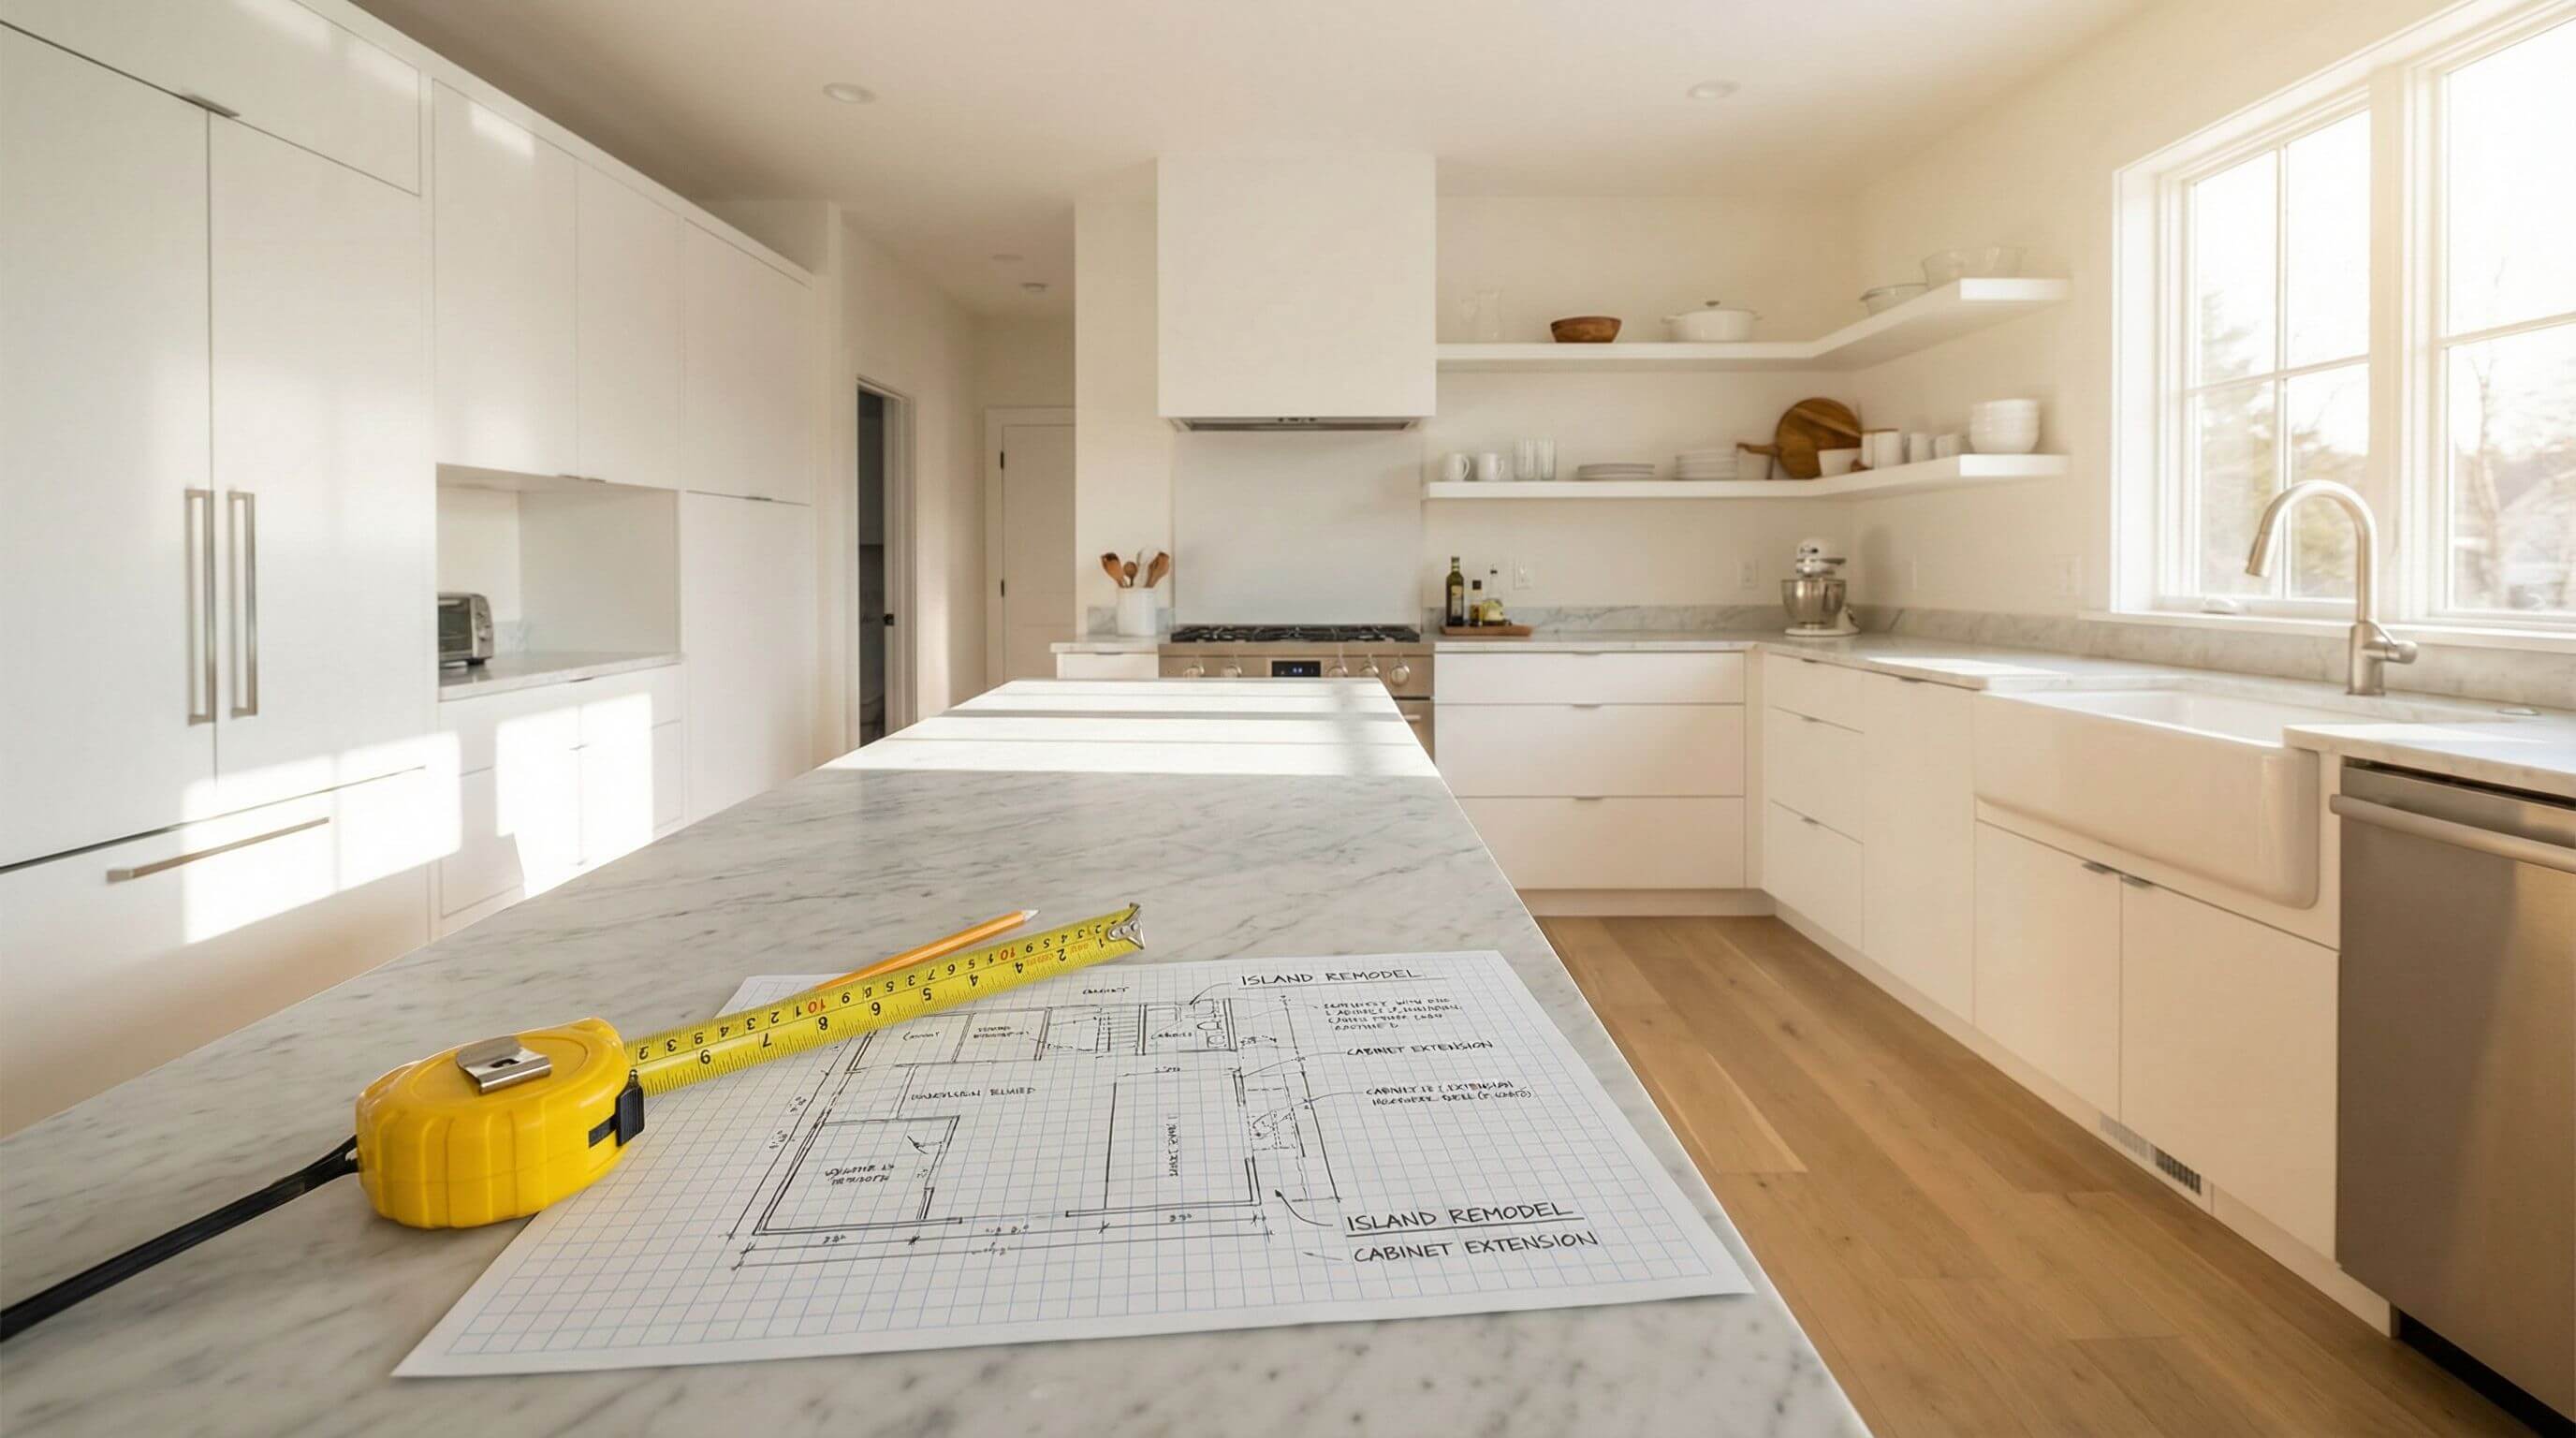
Kitchen
How to Measure Your Kitchen for a Remodel: A Complete Guide With Free Planning Tool
Learn how to measure your kitchen for a remodel step by step. Get accurate wall, cabinet, and appliance dimensions, then visualize your layout with our free 3D kitchen planner.
Read article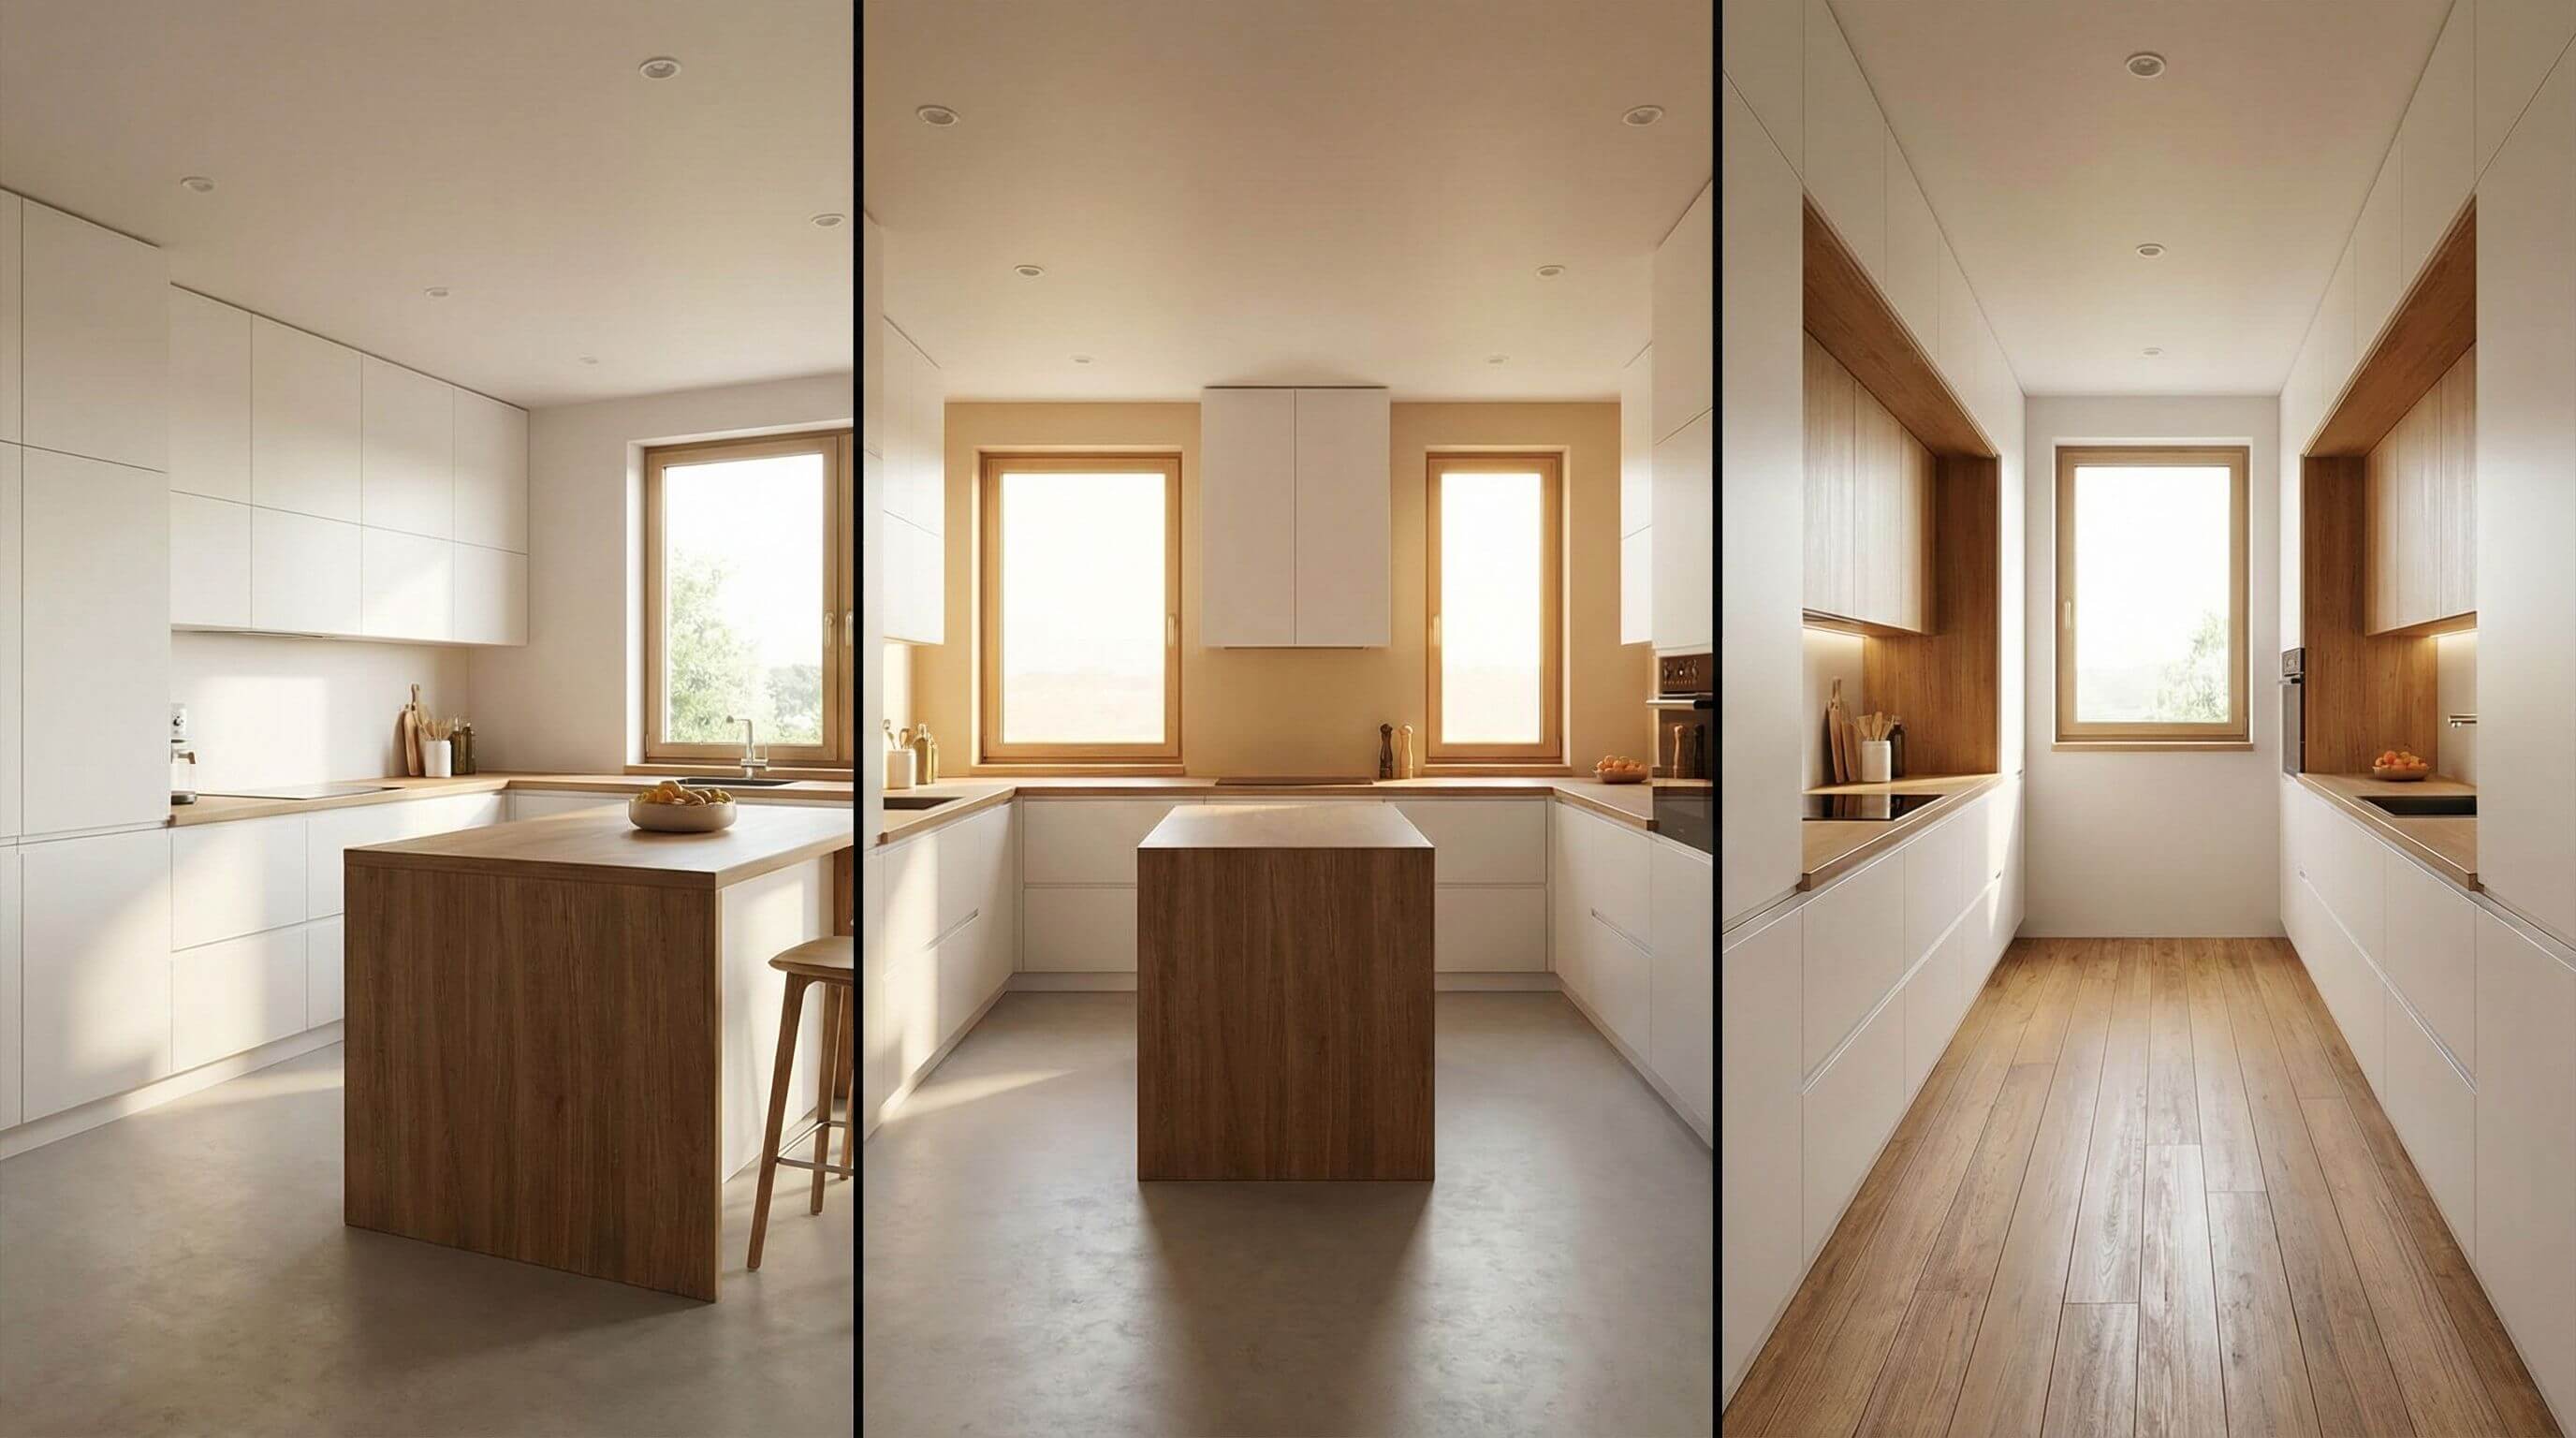
Kitchen
L Shaped vs U Shaped vs Galley Kitchen: Which Layout Is Best for Your Space?
Compare L shaped, U shaped, and galley kitchen layouts. Find which design fits your space, cooking style, and budget with expert 3D design tips.
Read article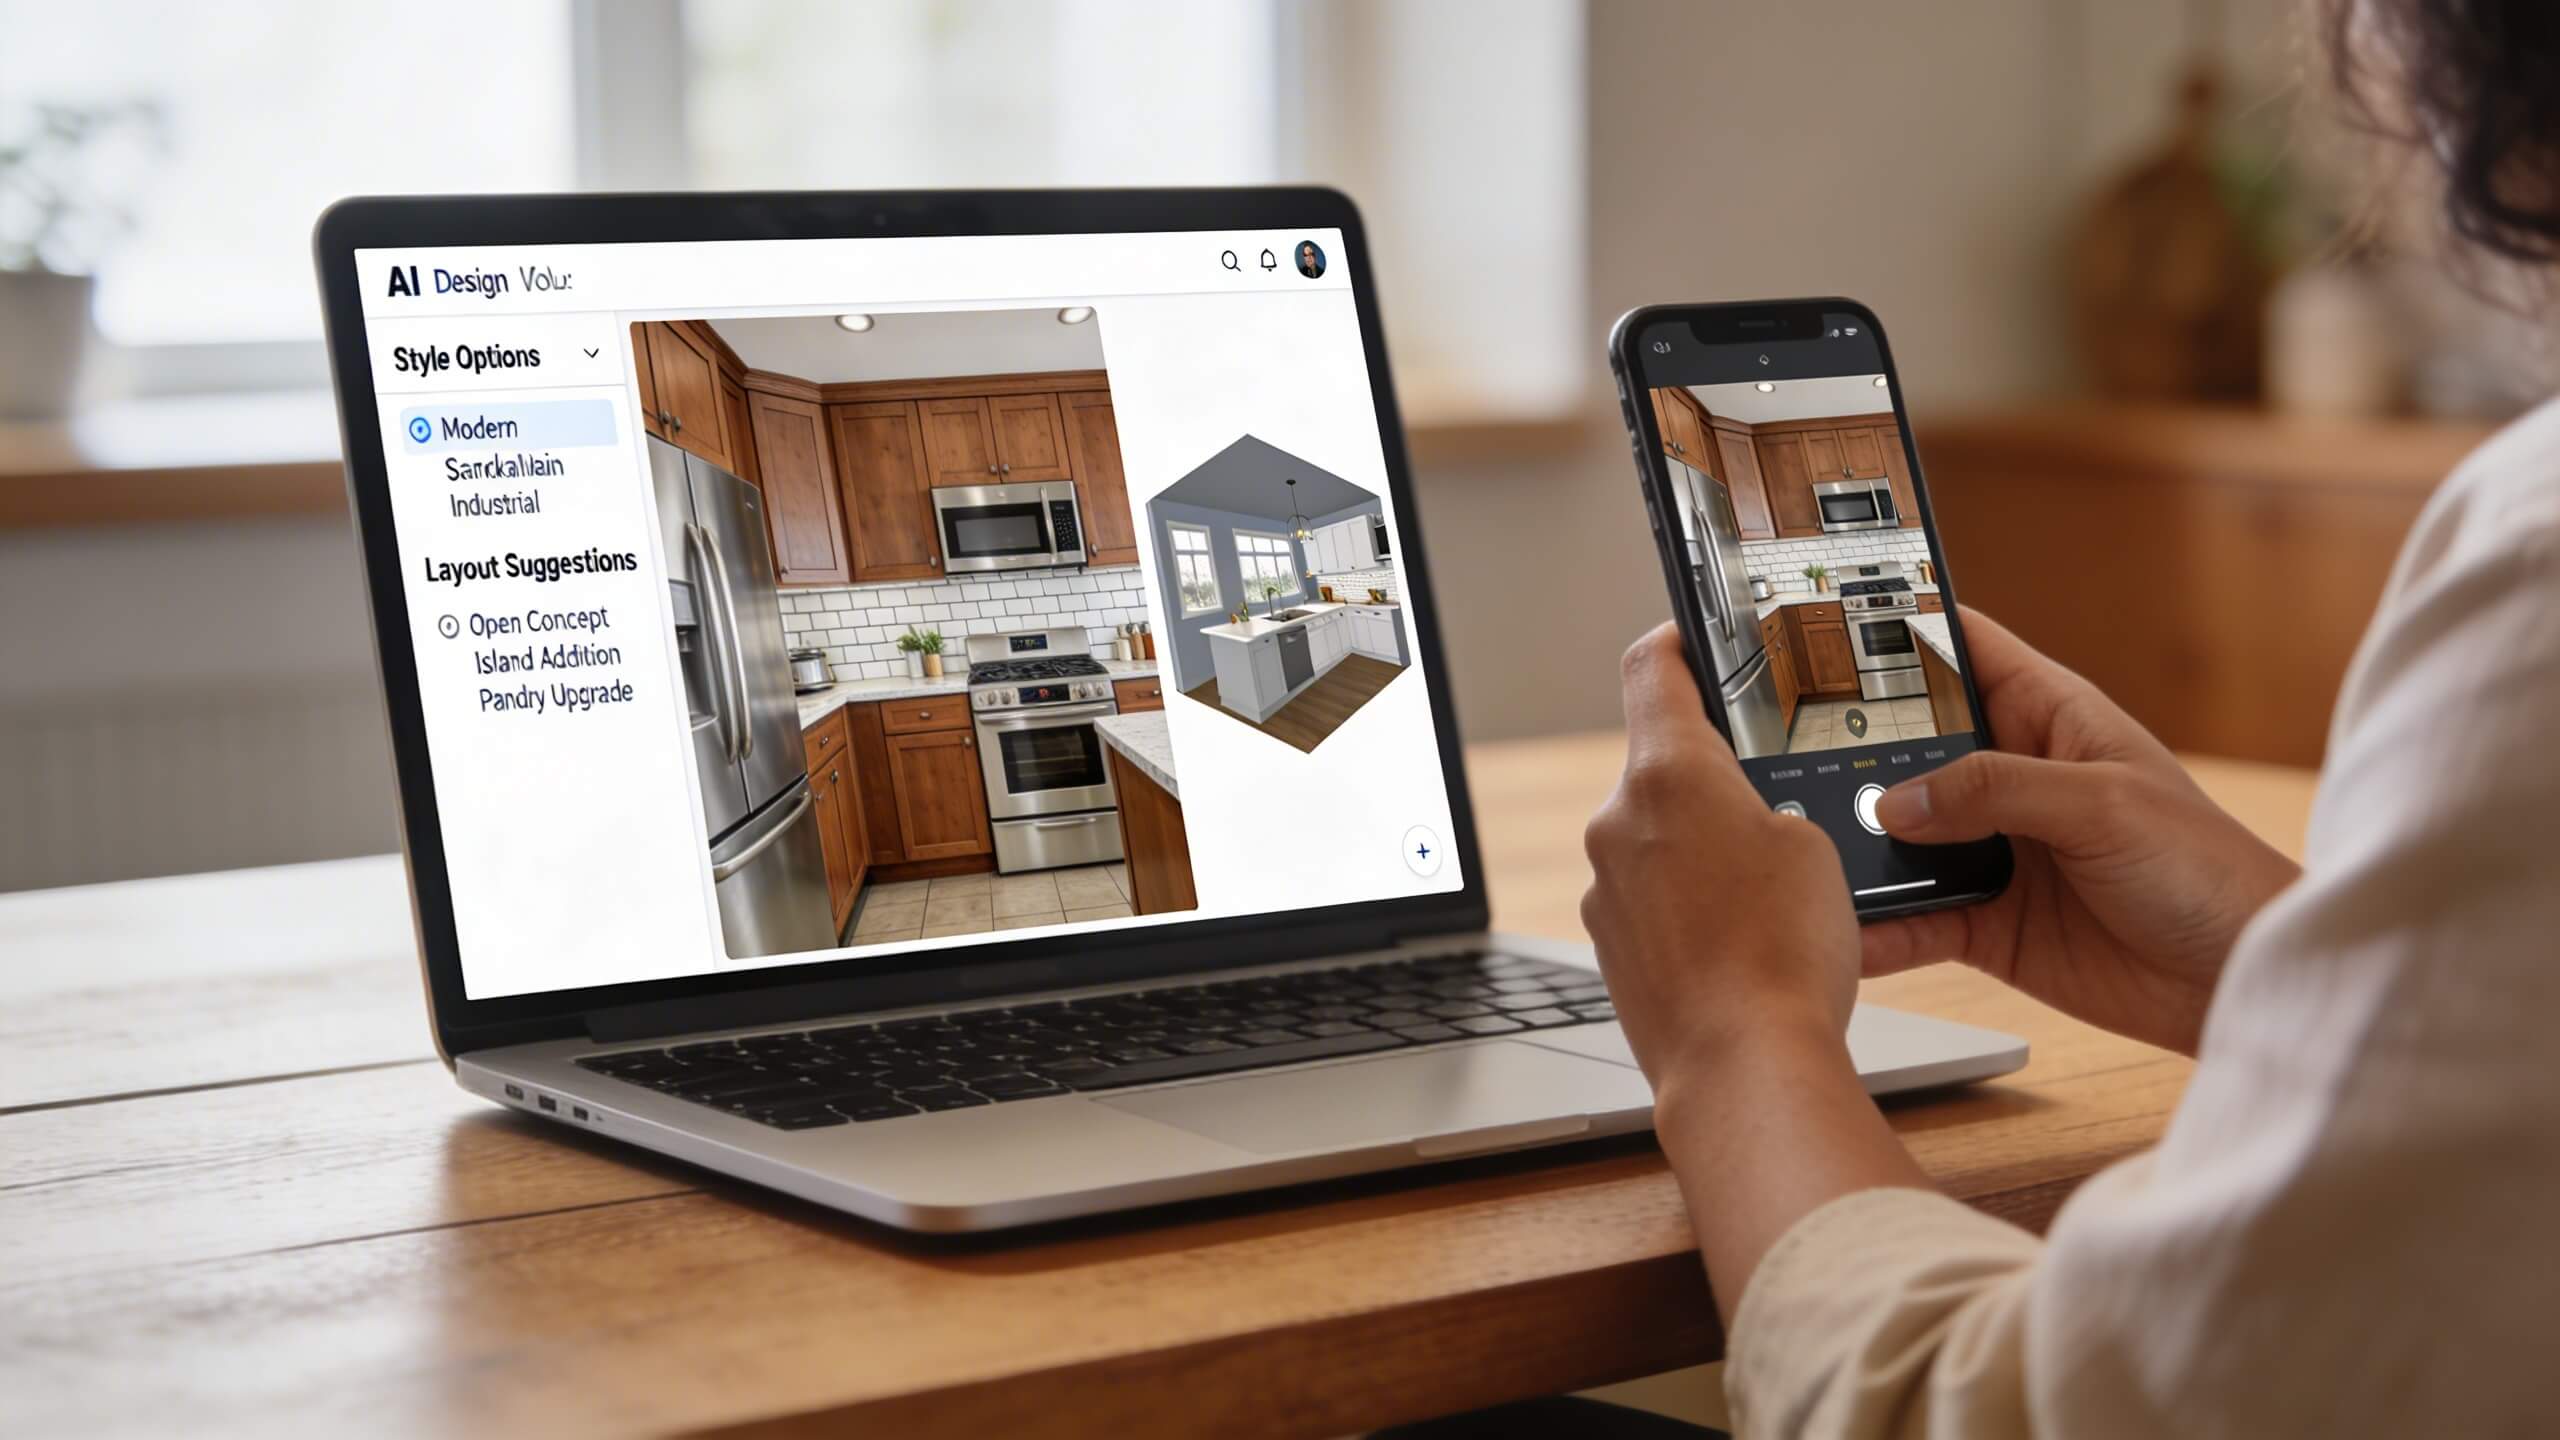
Kitchen
How to use AI to Design Your Dream Kitchen Before Renovation
Learn how to use AI kitchen design tools to plan layouts, test materials, and visualize your dream kitchen in 3D before renovation begins.
Read article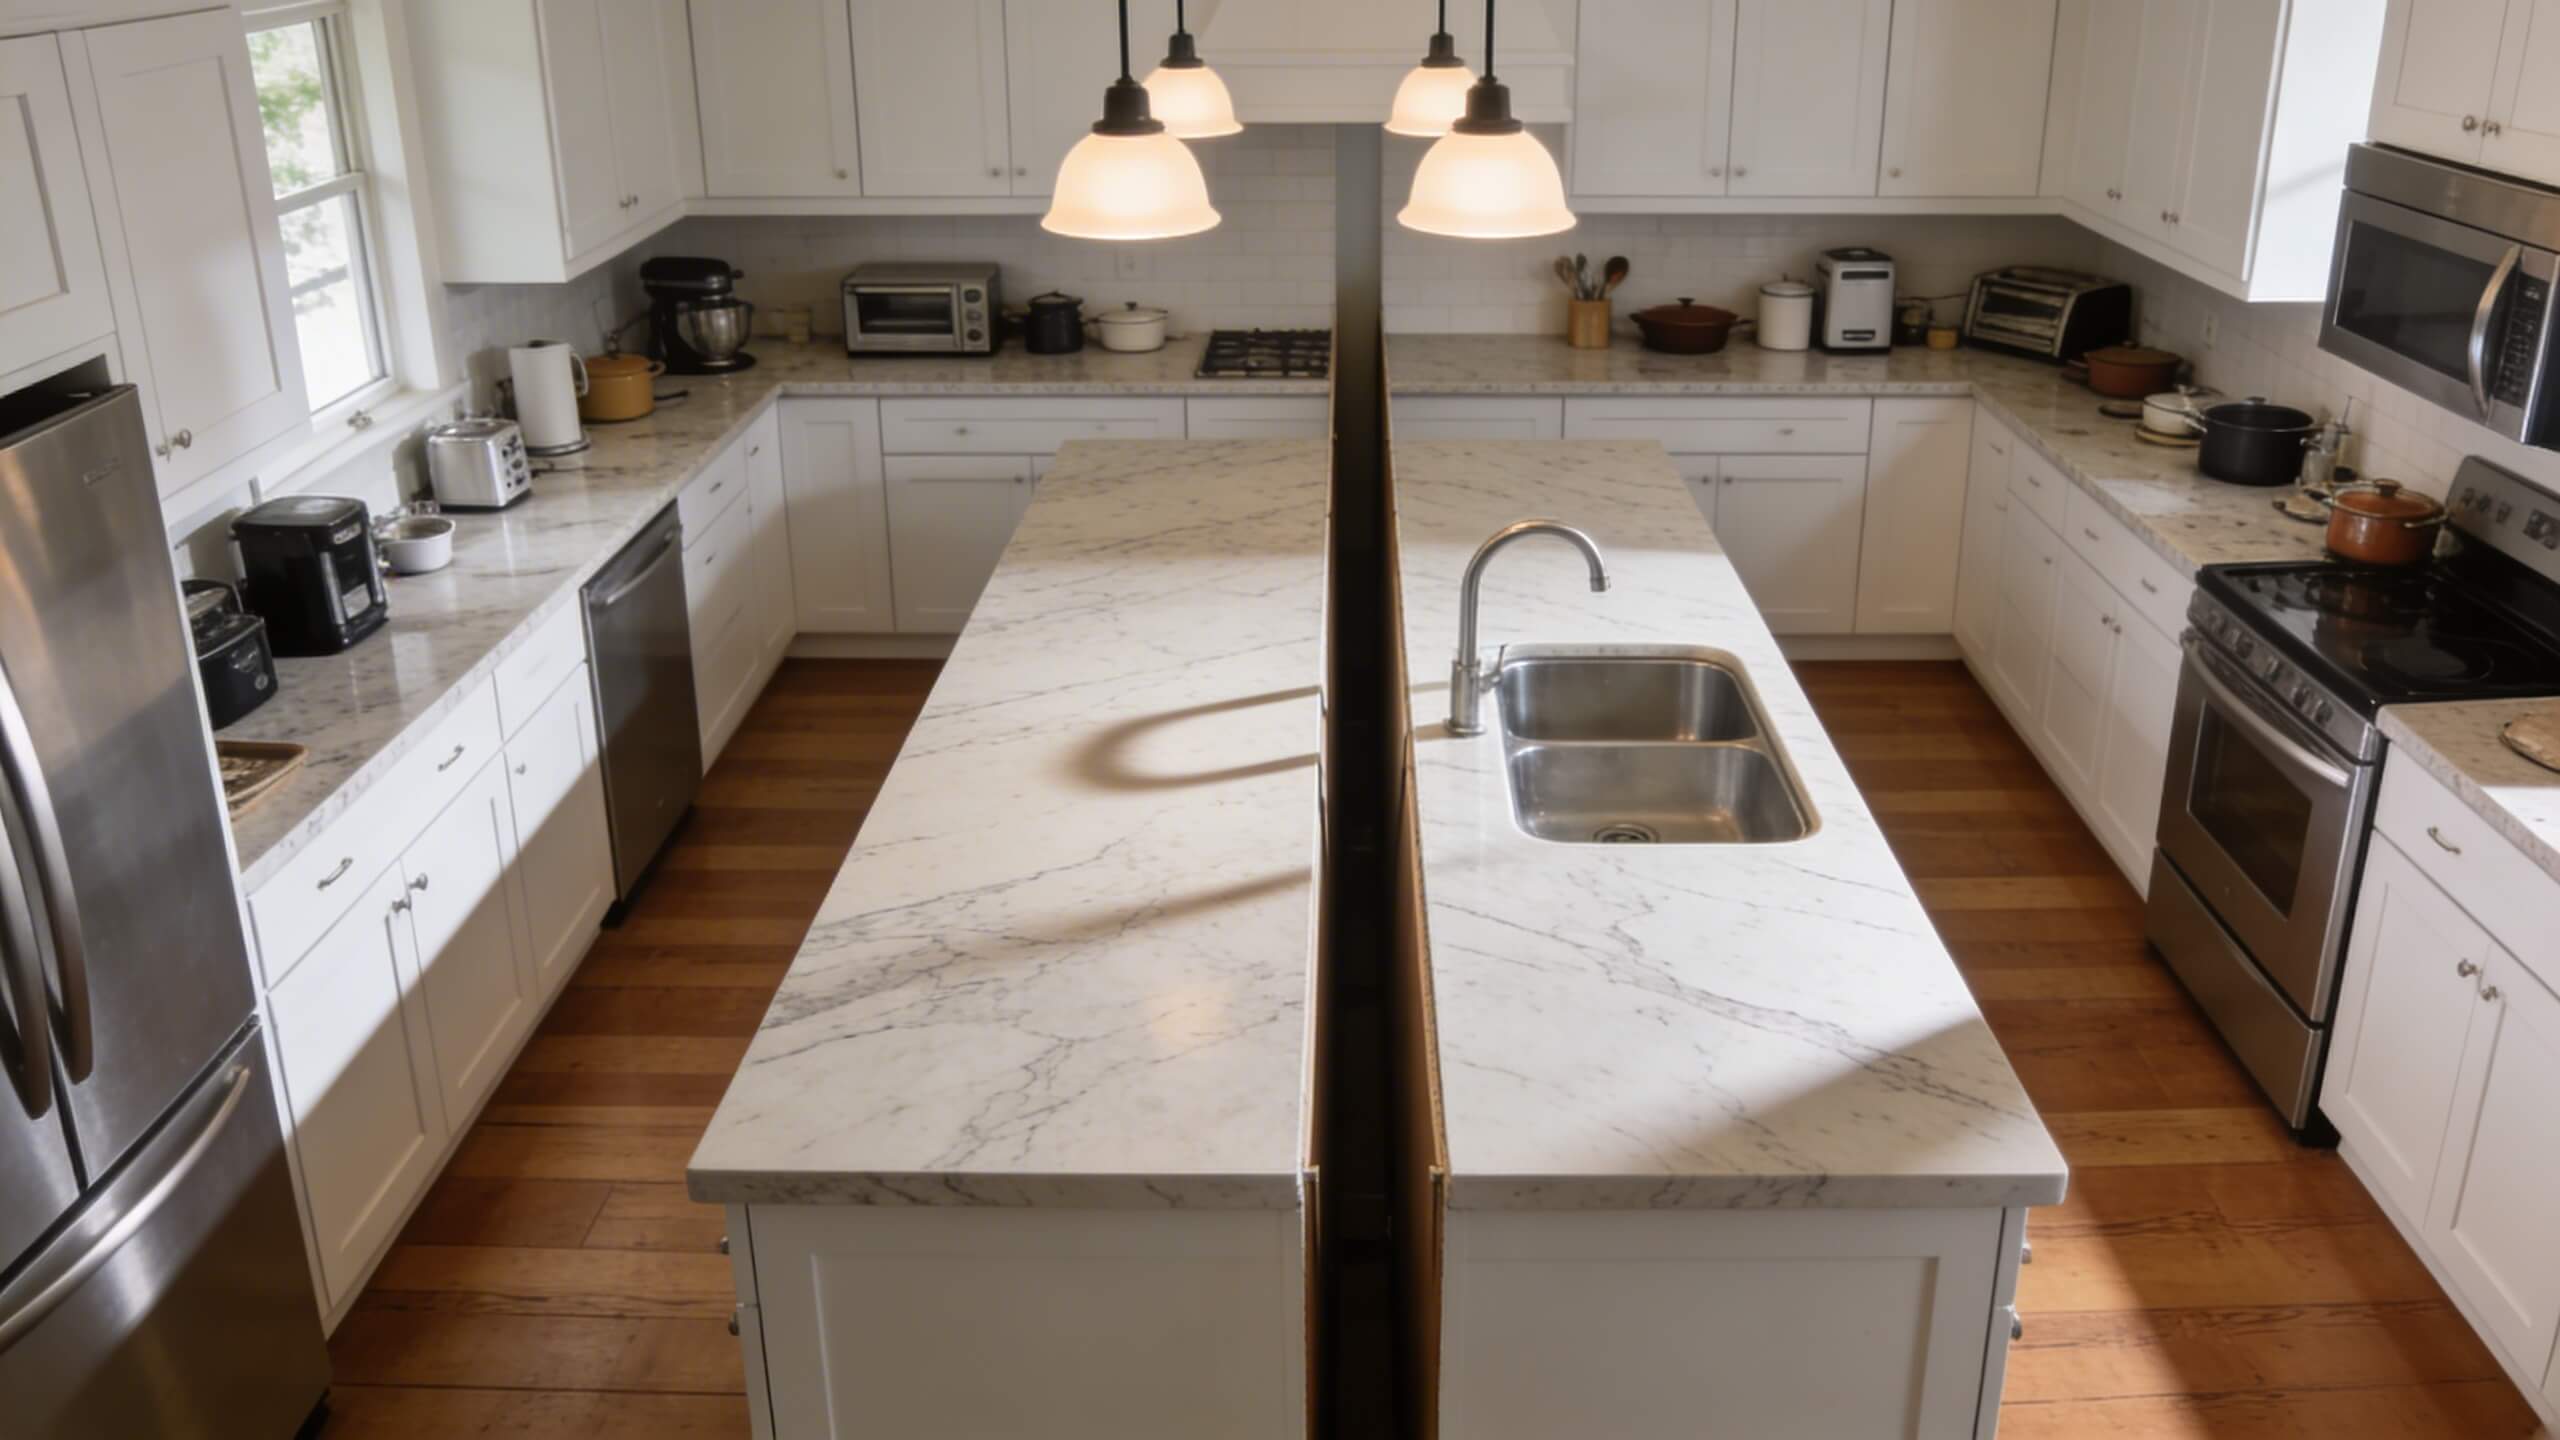
Kitchen
Kitchen Remodel Mistakes Homeowners Regret Most (and how a 3D planner prevents them)
Discover the most common kitchen remodel mistakes homeowners regret and learn how 3D planning prevents oversized islands, poor lighting, and more.
Read article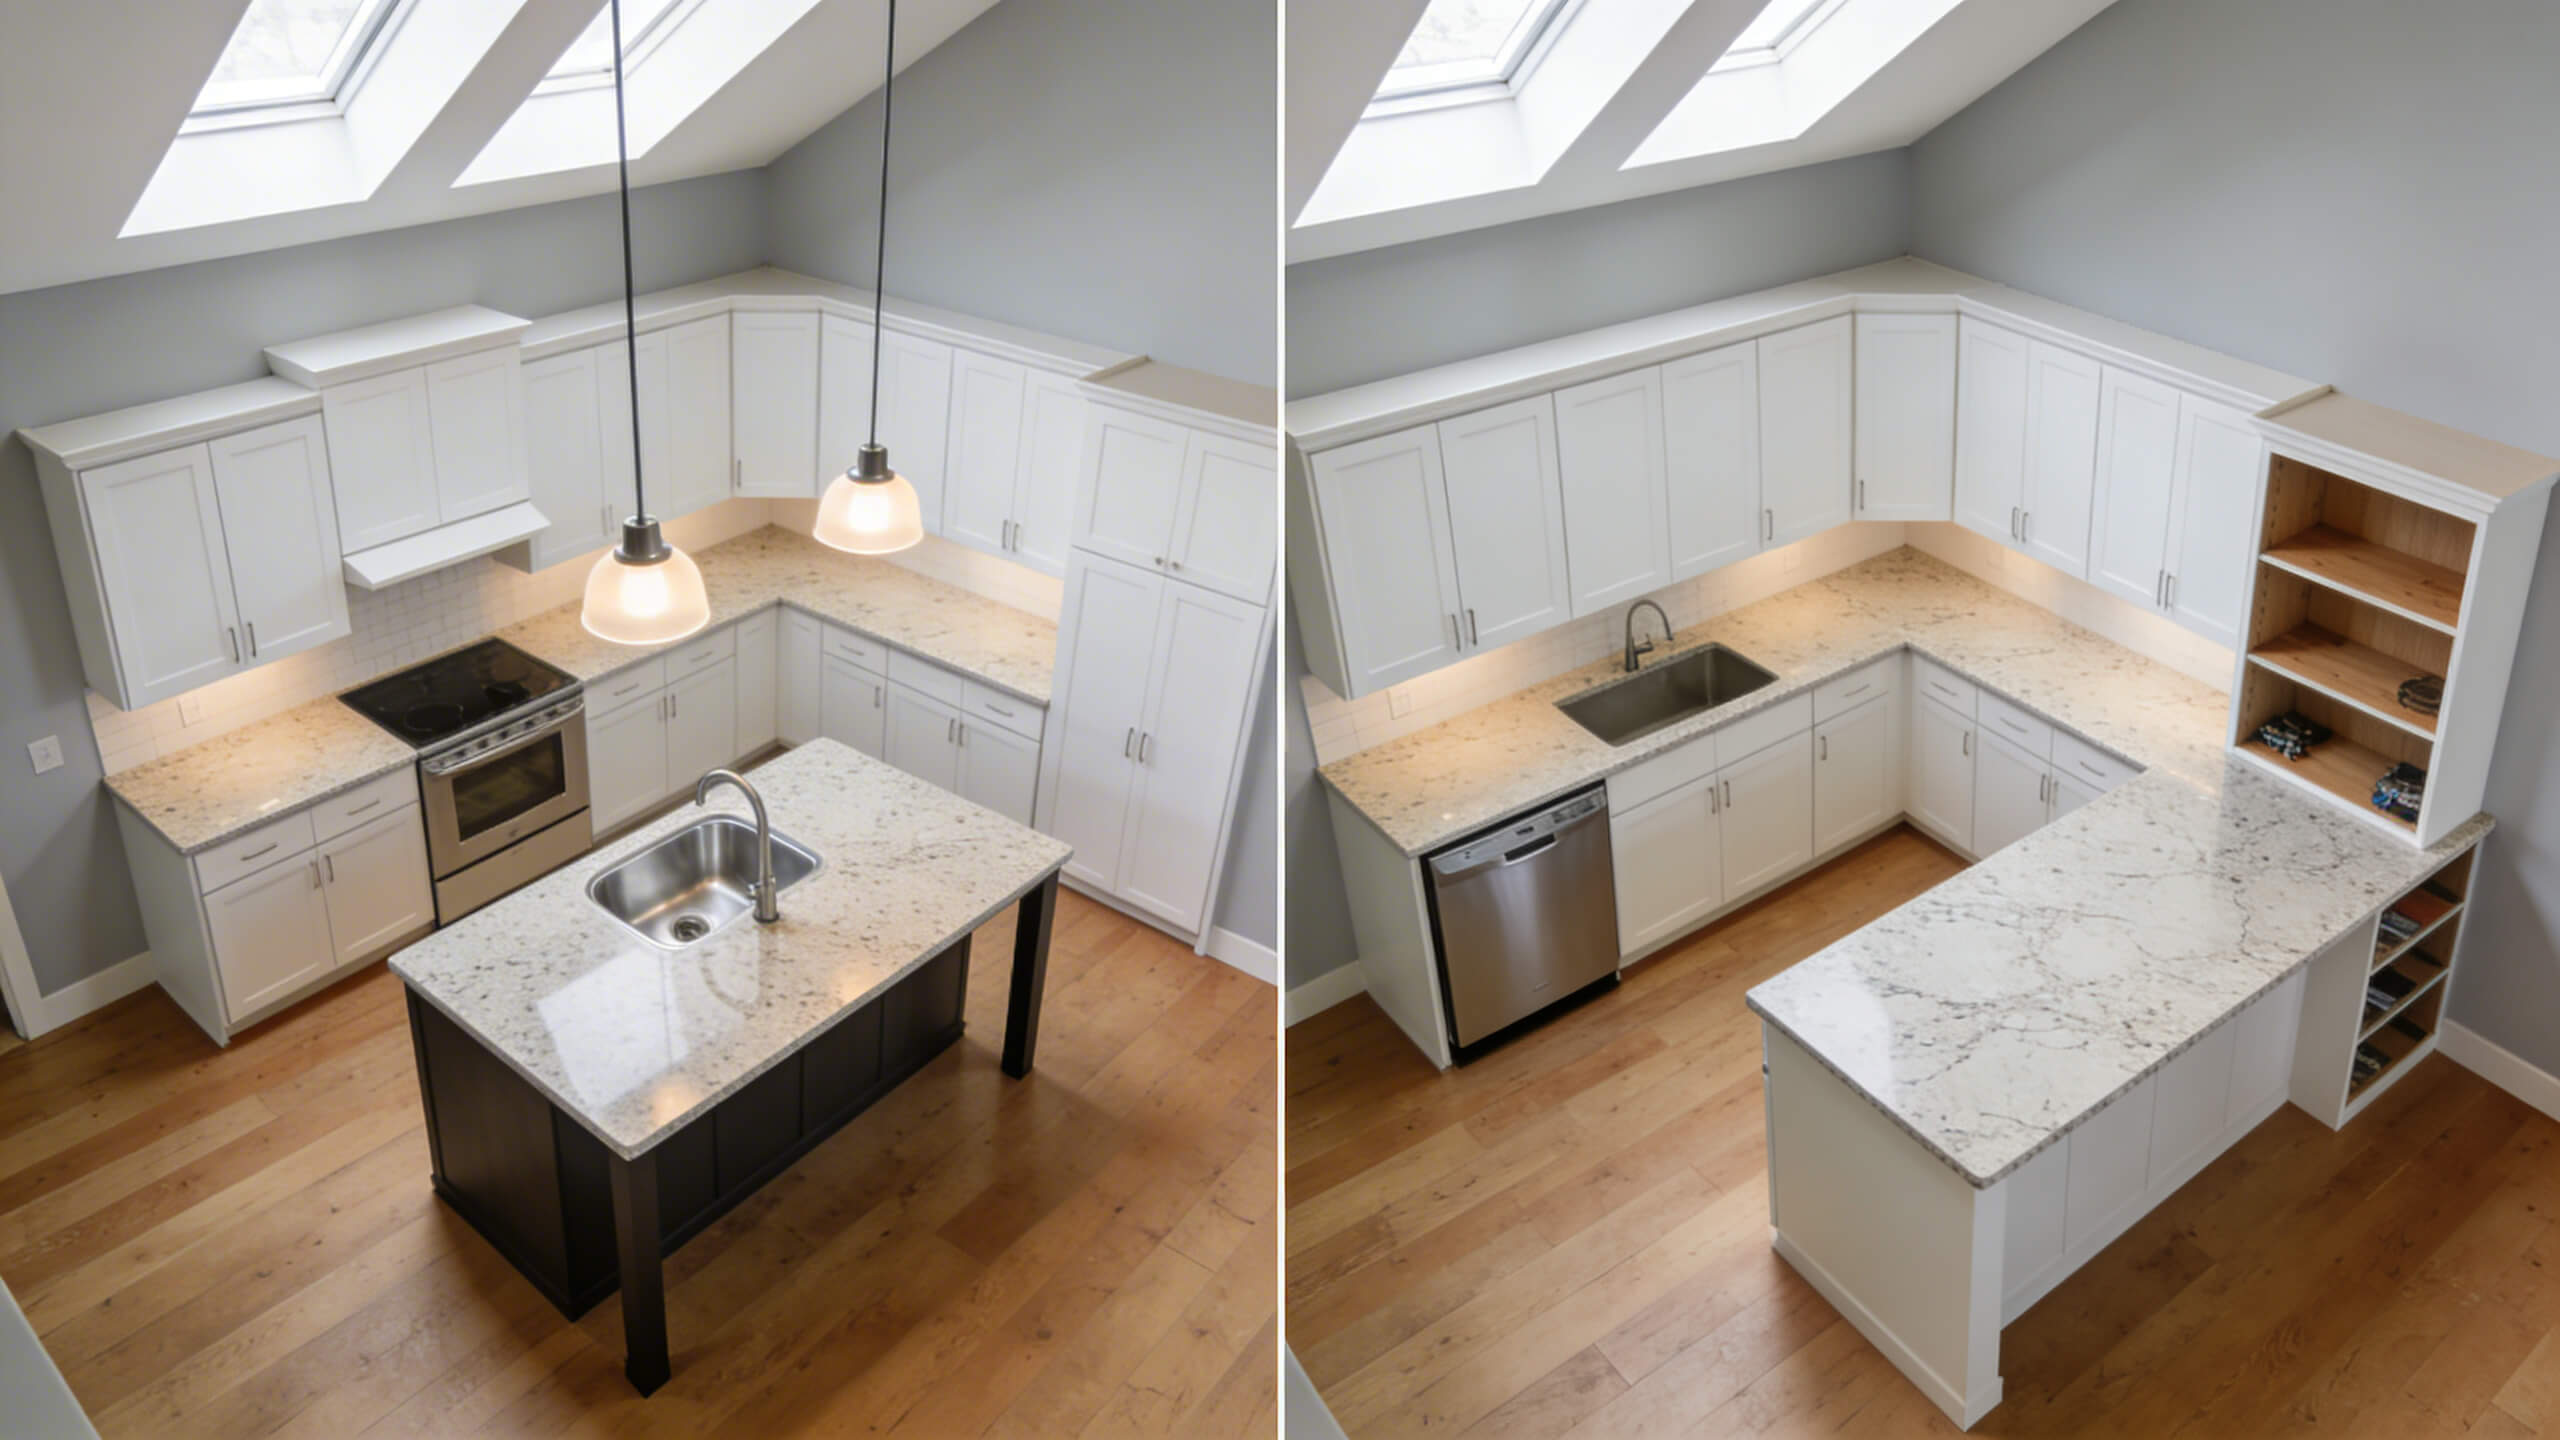
Kitchen
Kitchen Island vs Peninsula: How to choose the right one for your kitchen size
Compare kitchen island vs peninsula layouts by size, cost, and function. Find out which option works best for your kitchen dimensions and workflow.
Read article
Kitchen
From Floorplan to Finish: Designing Functional Kitchens with Arcadium 3D
Plan every detail of your kitchen in 3D. Arcadium 3D lets you map layouts, test styles, and perfect storage before the first cabinet is installed.
Read article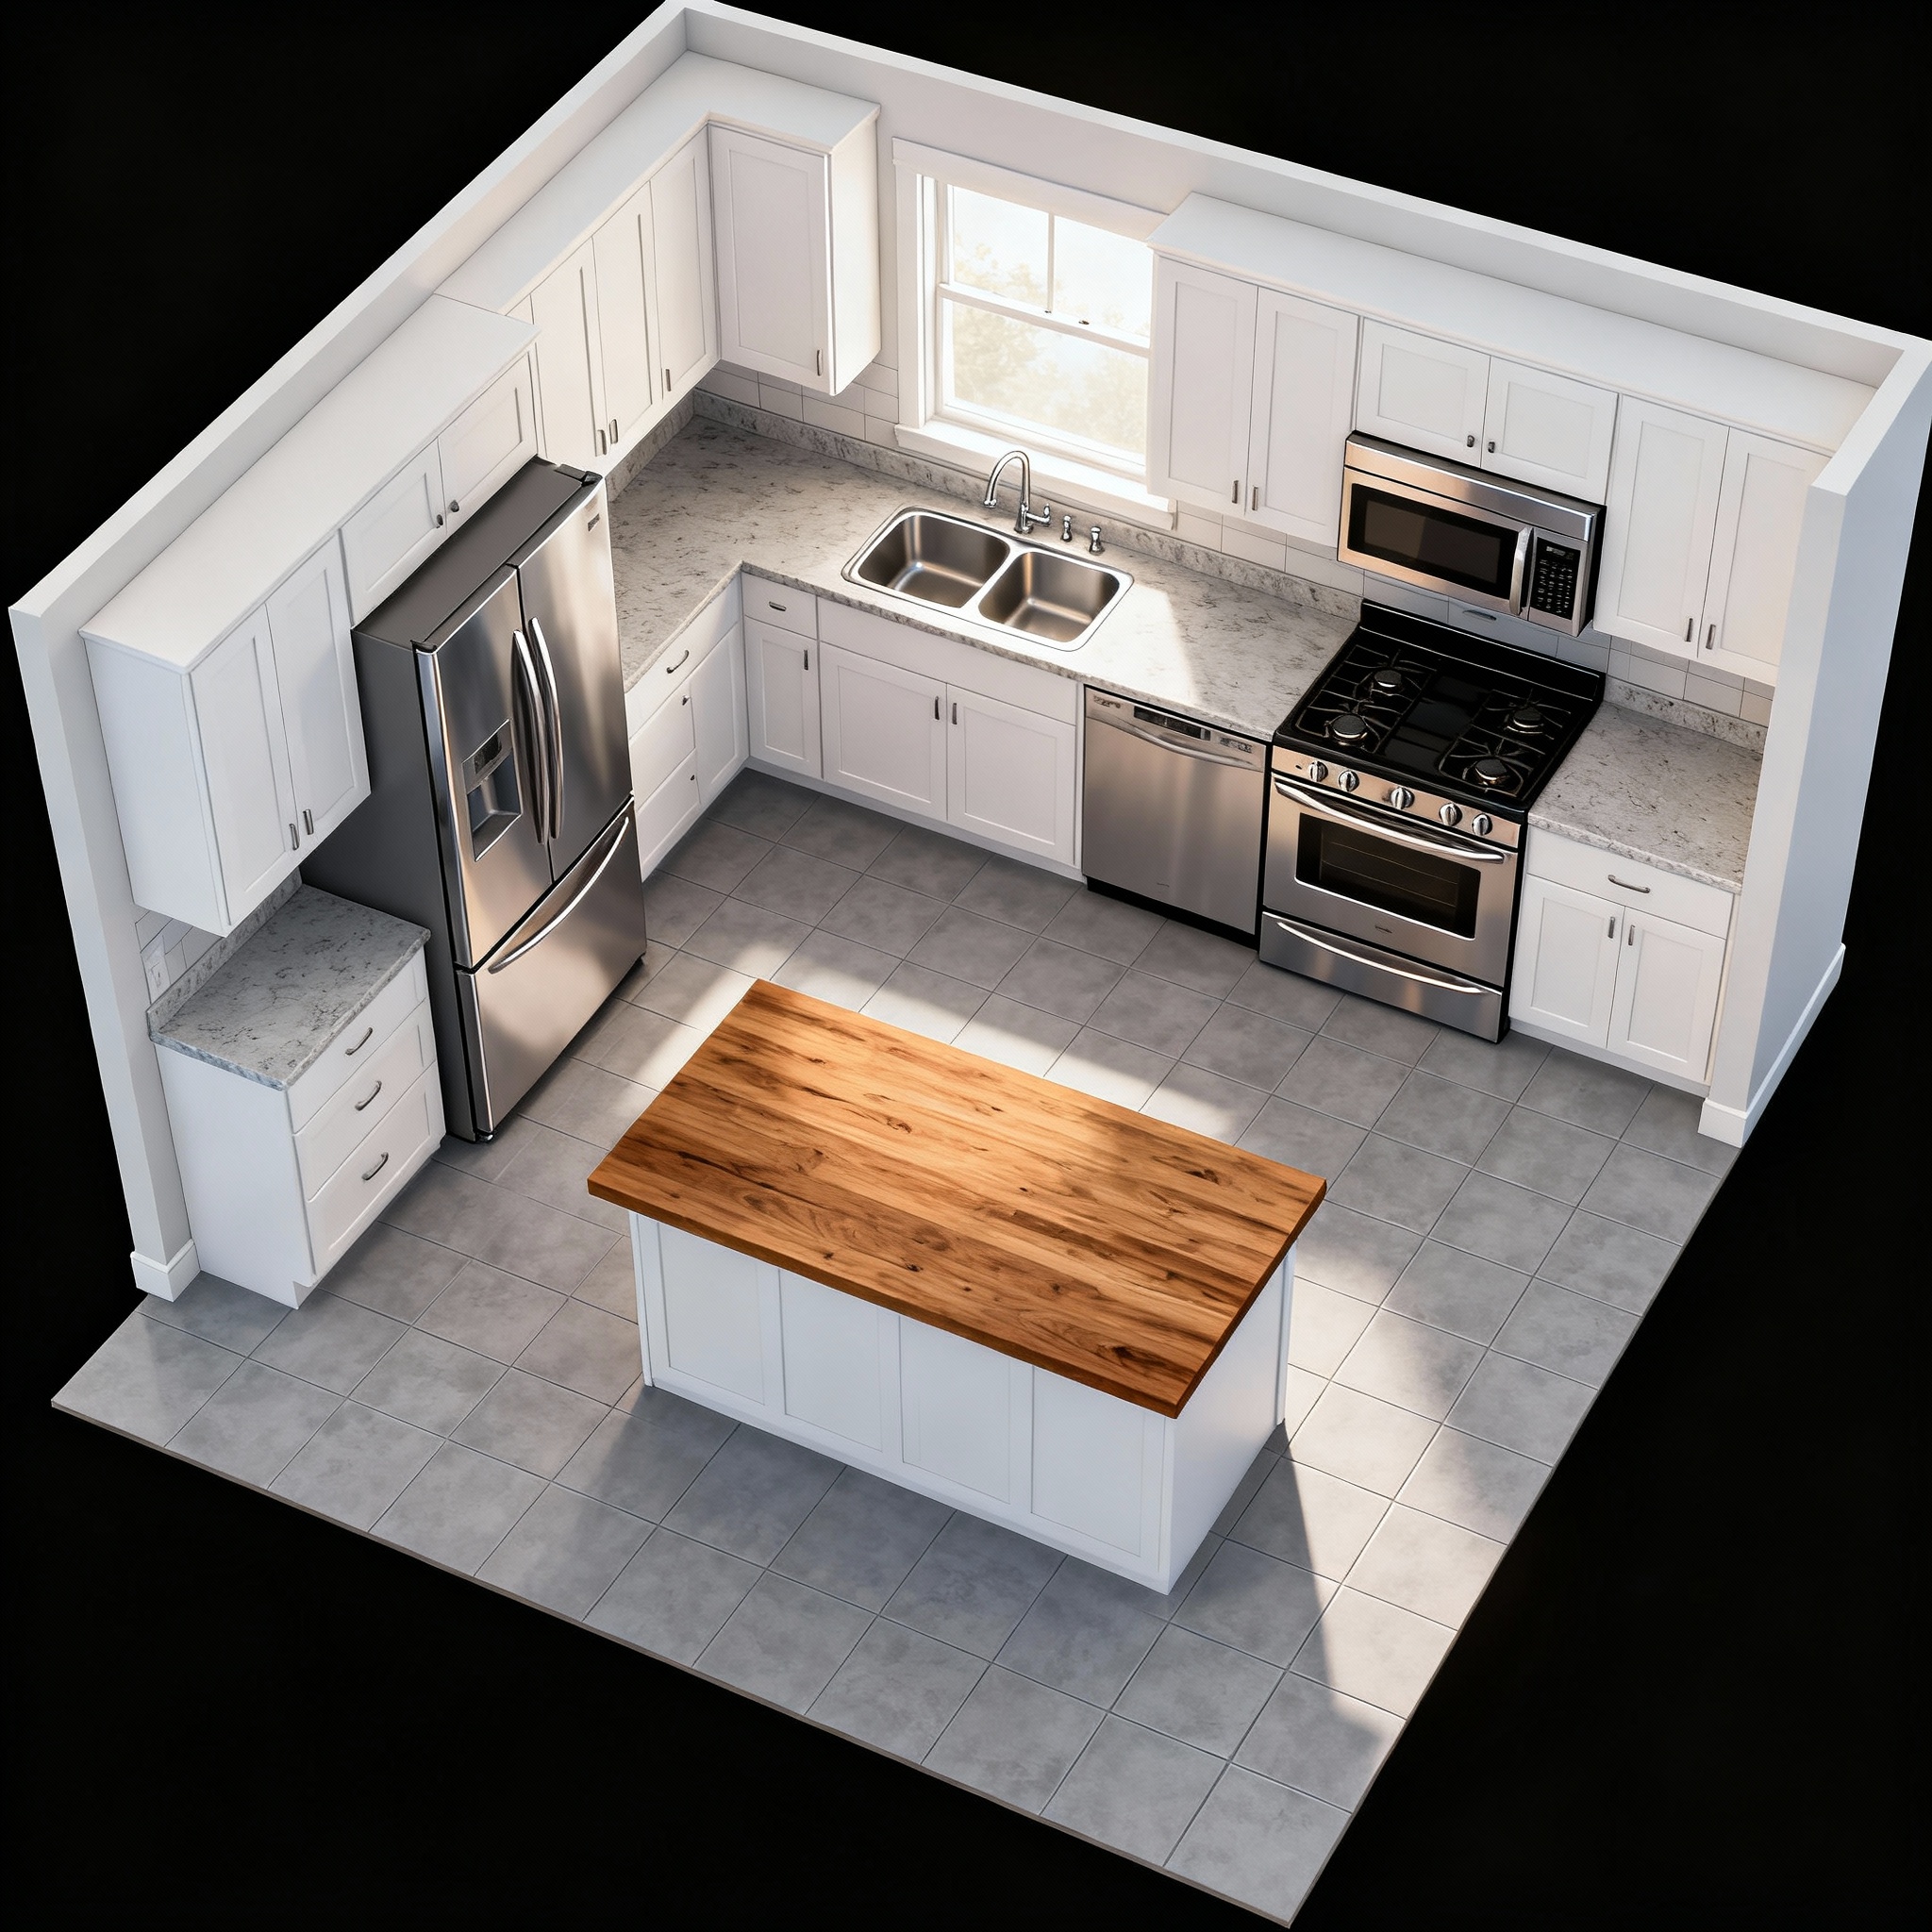
Kitchen
Why You Should Design in 3D Before You Renovate Your Kitchen
Save money, time, and stress by planning your remodel in 3D. Arcadium 3D helps you test layouts, styles, and finishes before work begins.
Read article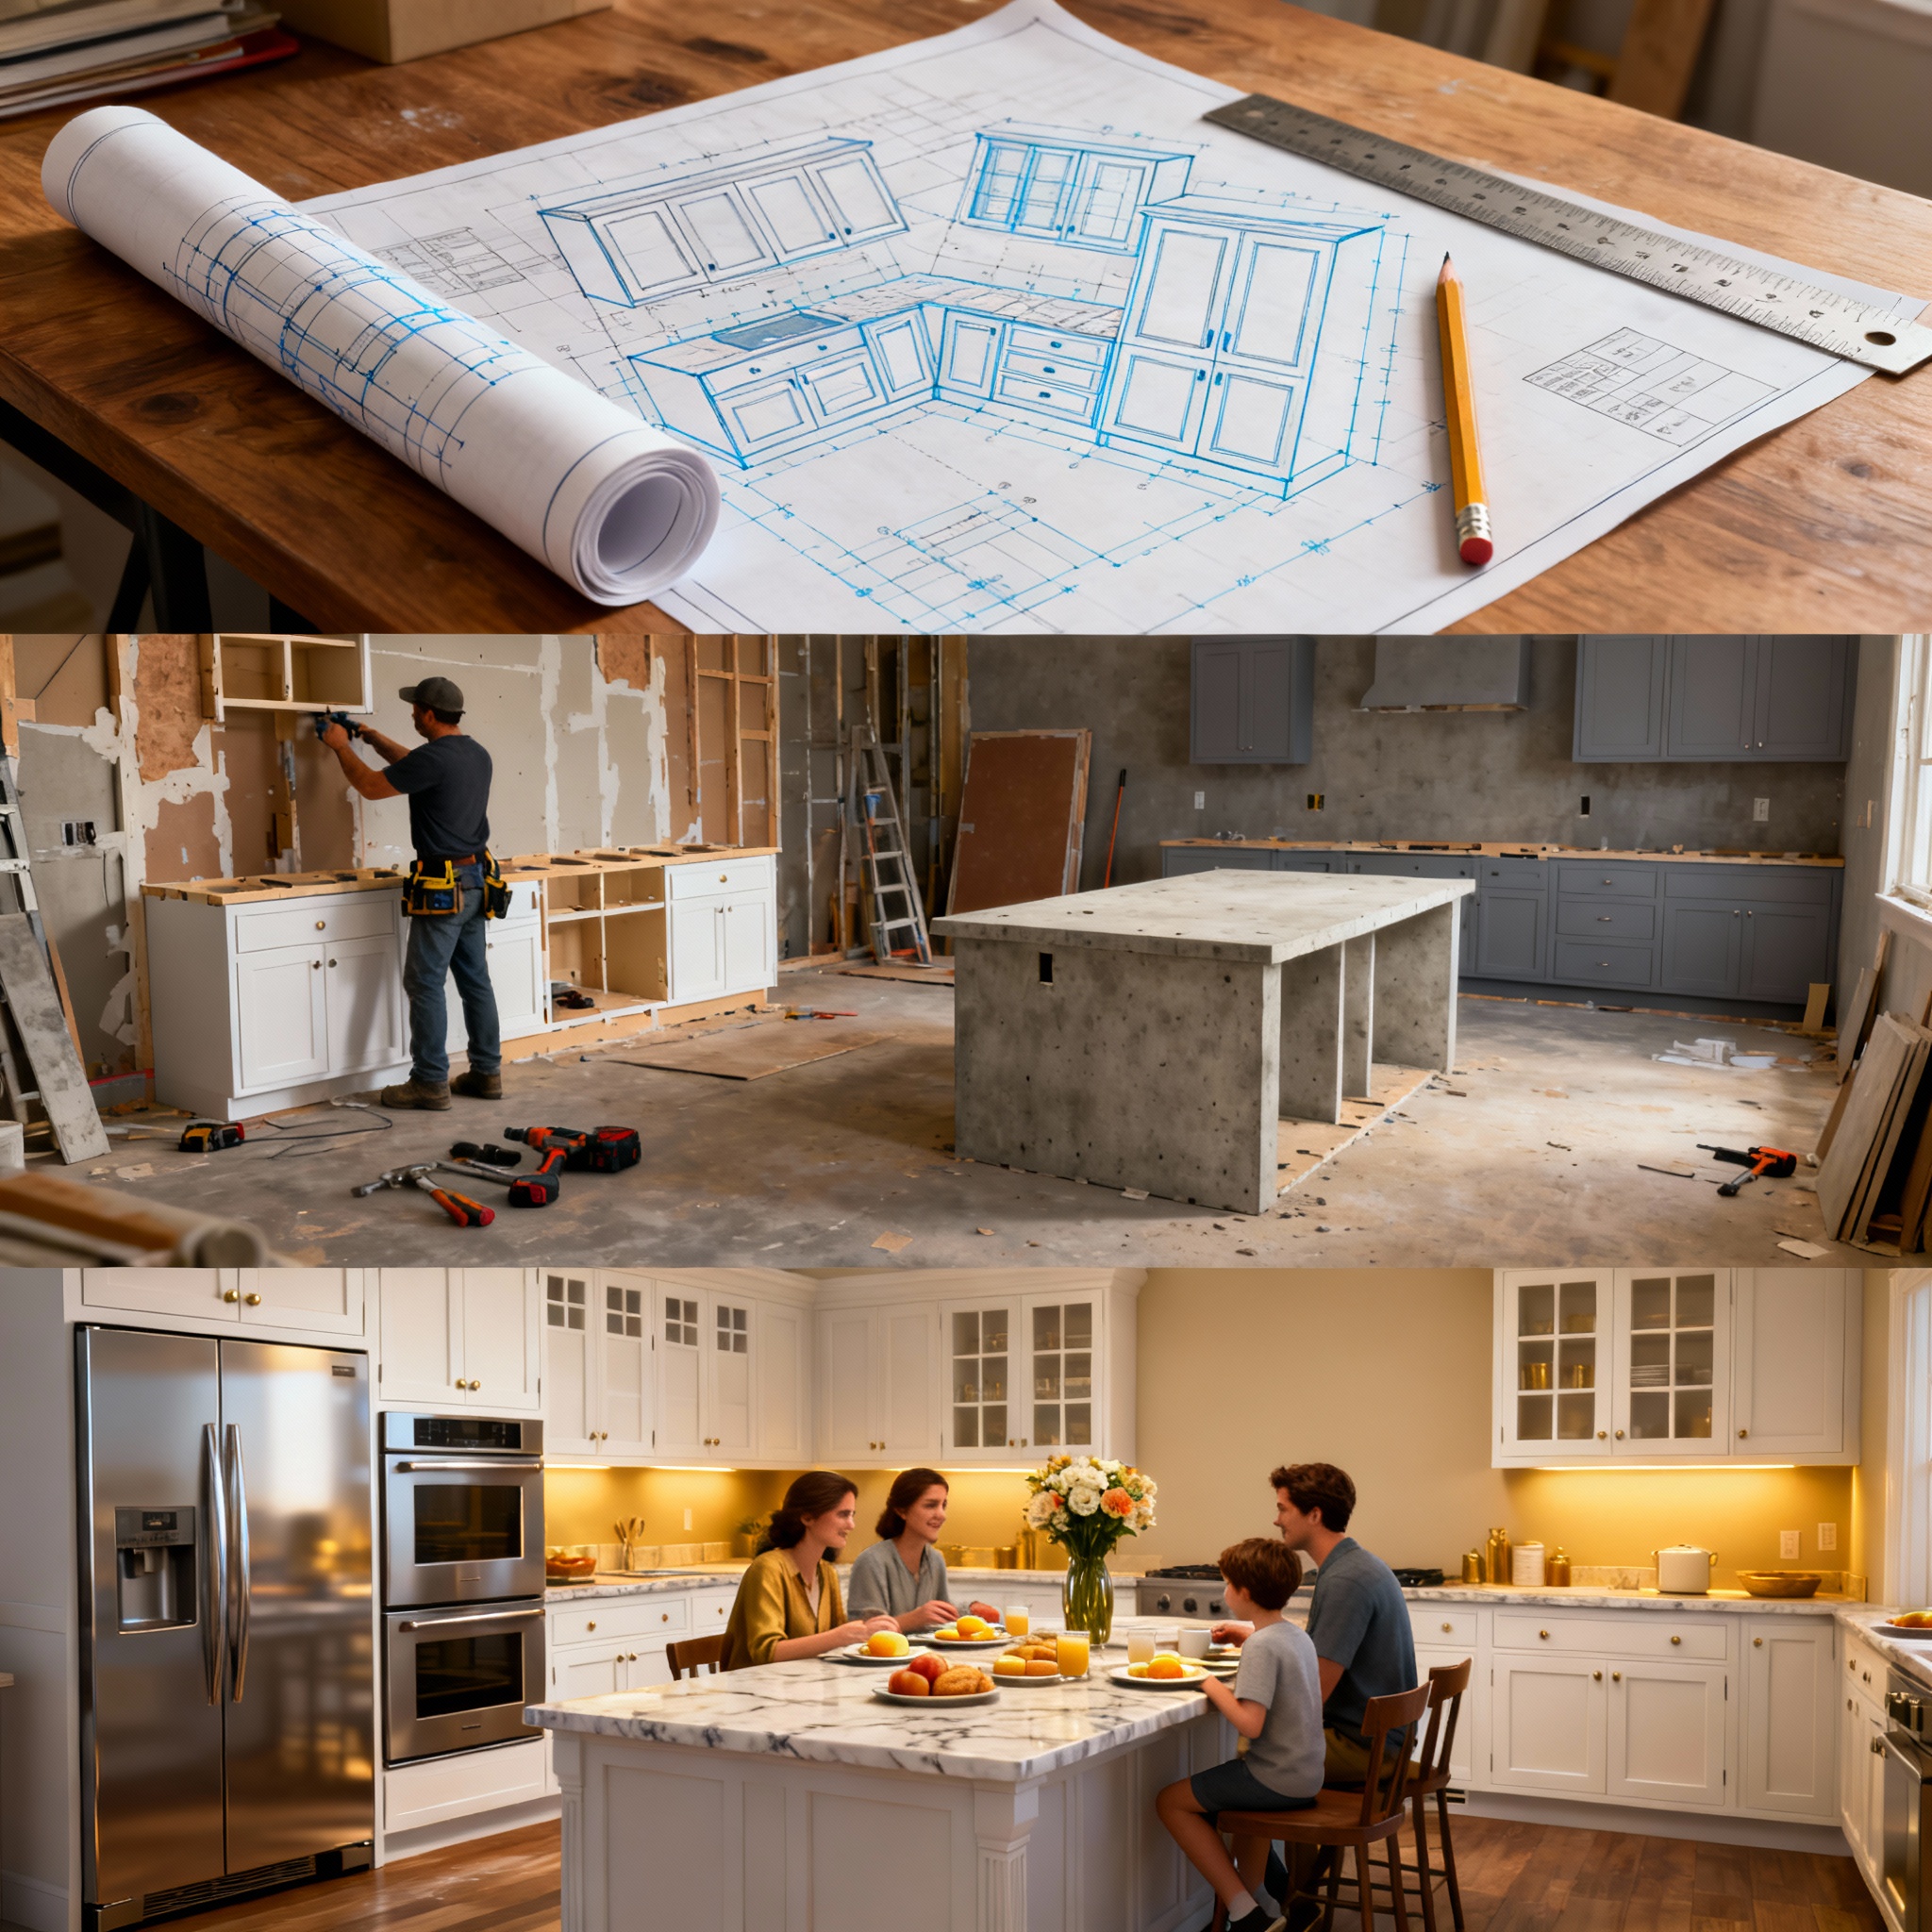
Kitchen
From Blueprint to Beautiful – A Family’s Kitchen Makeover Using Arcadium 3D
See how one family turned sketches into reality with Arcadium 3D. Plan layouts, explore finishes, and visualise a stunning kitchen before construction begins.
Read article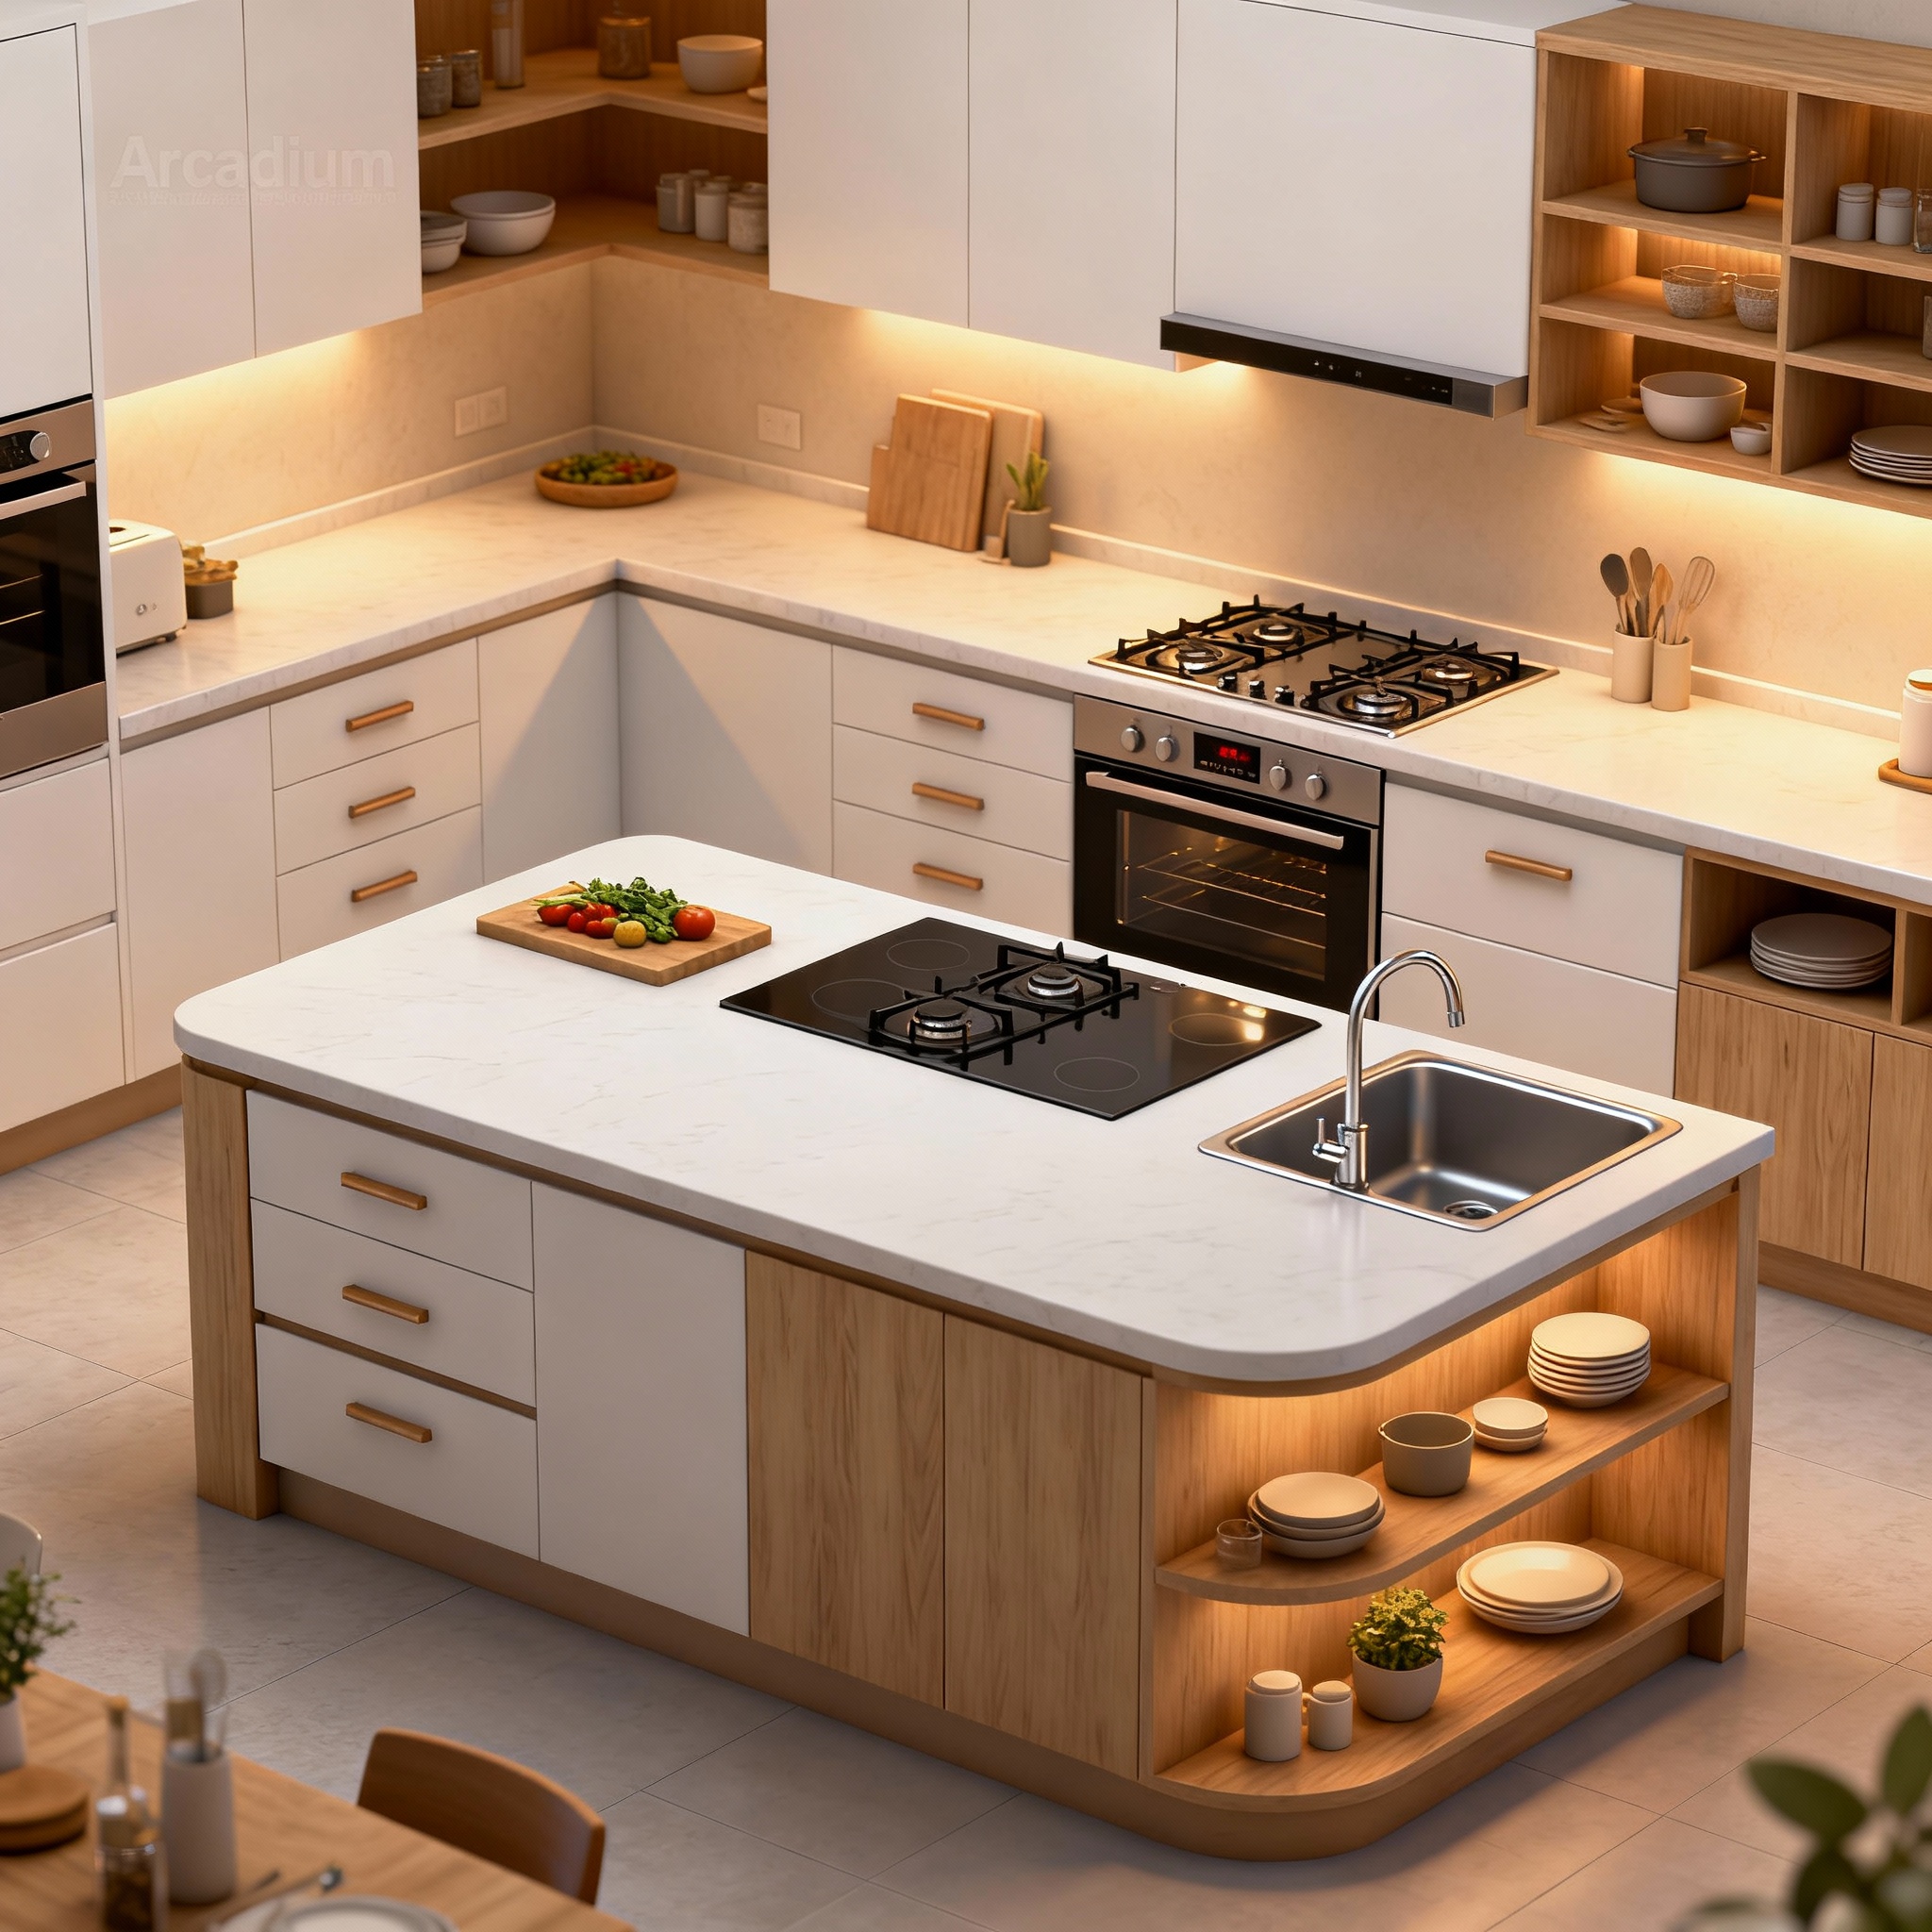
Kitchen
Kitchen Islands, Work Zones & Storage: Design Better with Arcadium 3D
Plan smarter kitchens with Arcadium 3D. From islands to storage zones, create efficient, stylish layouts that transform cooking and boost home value.
Read article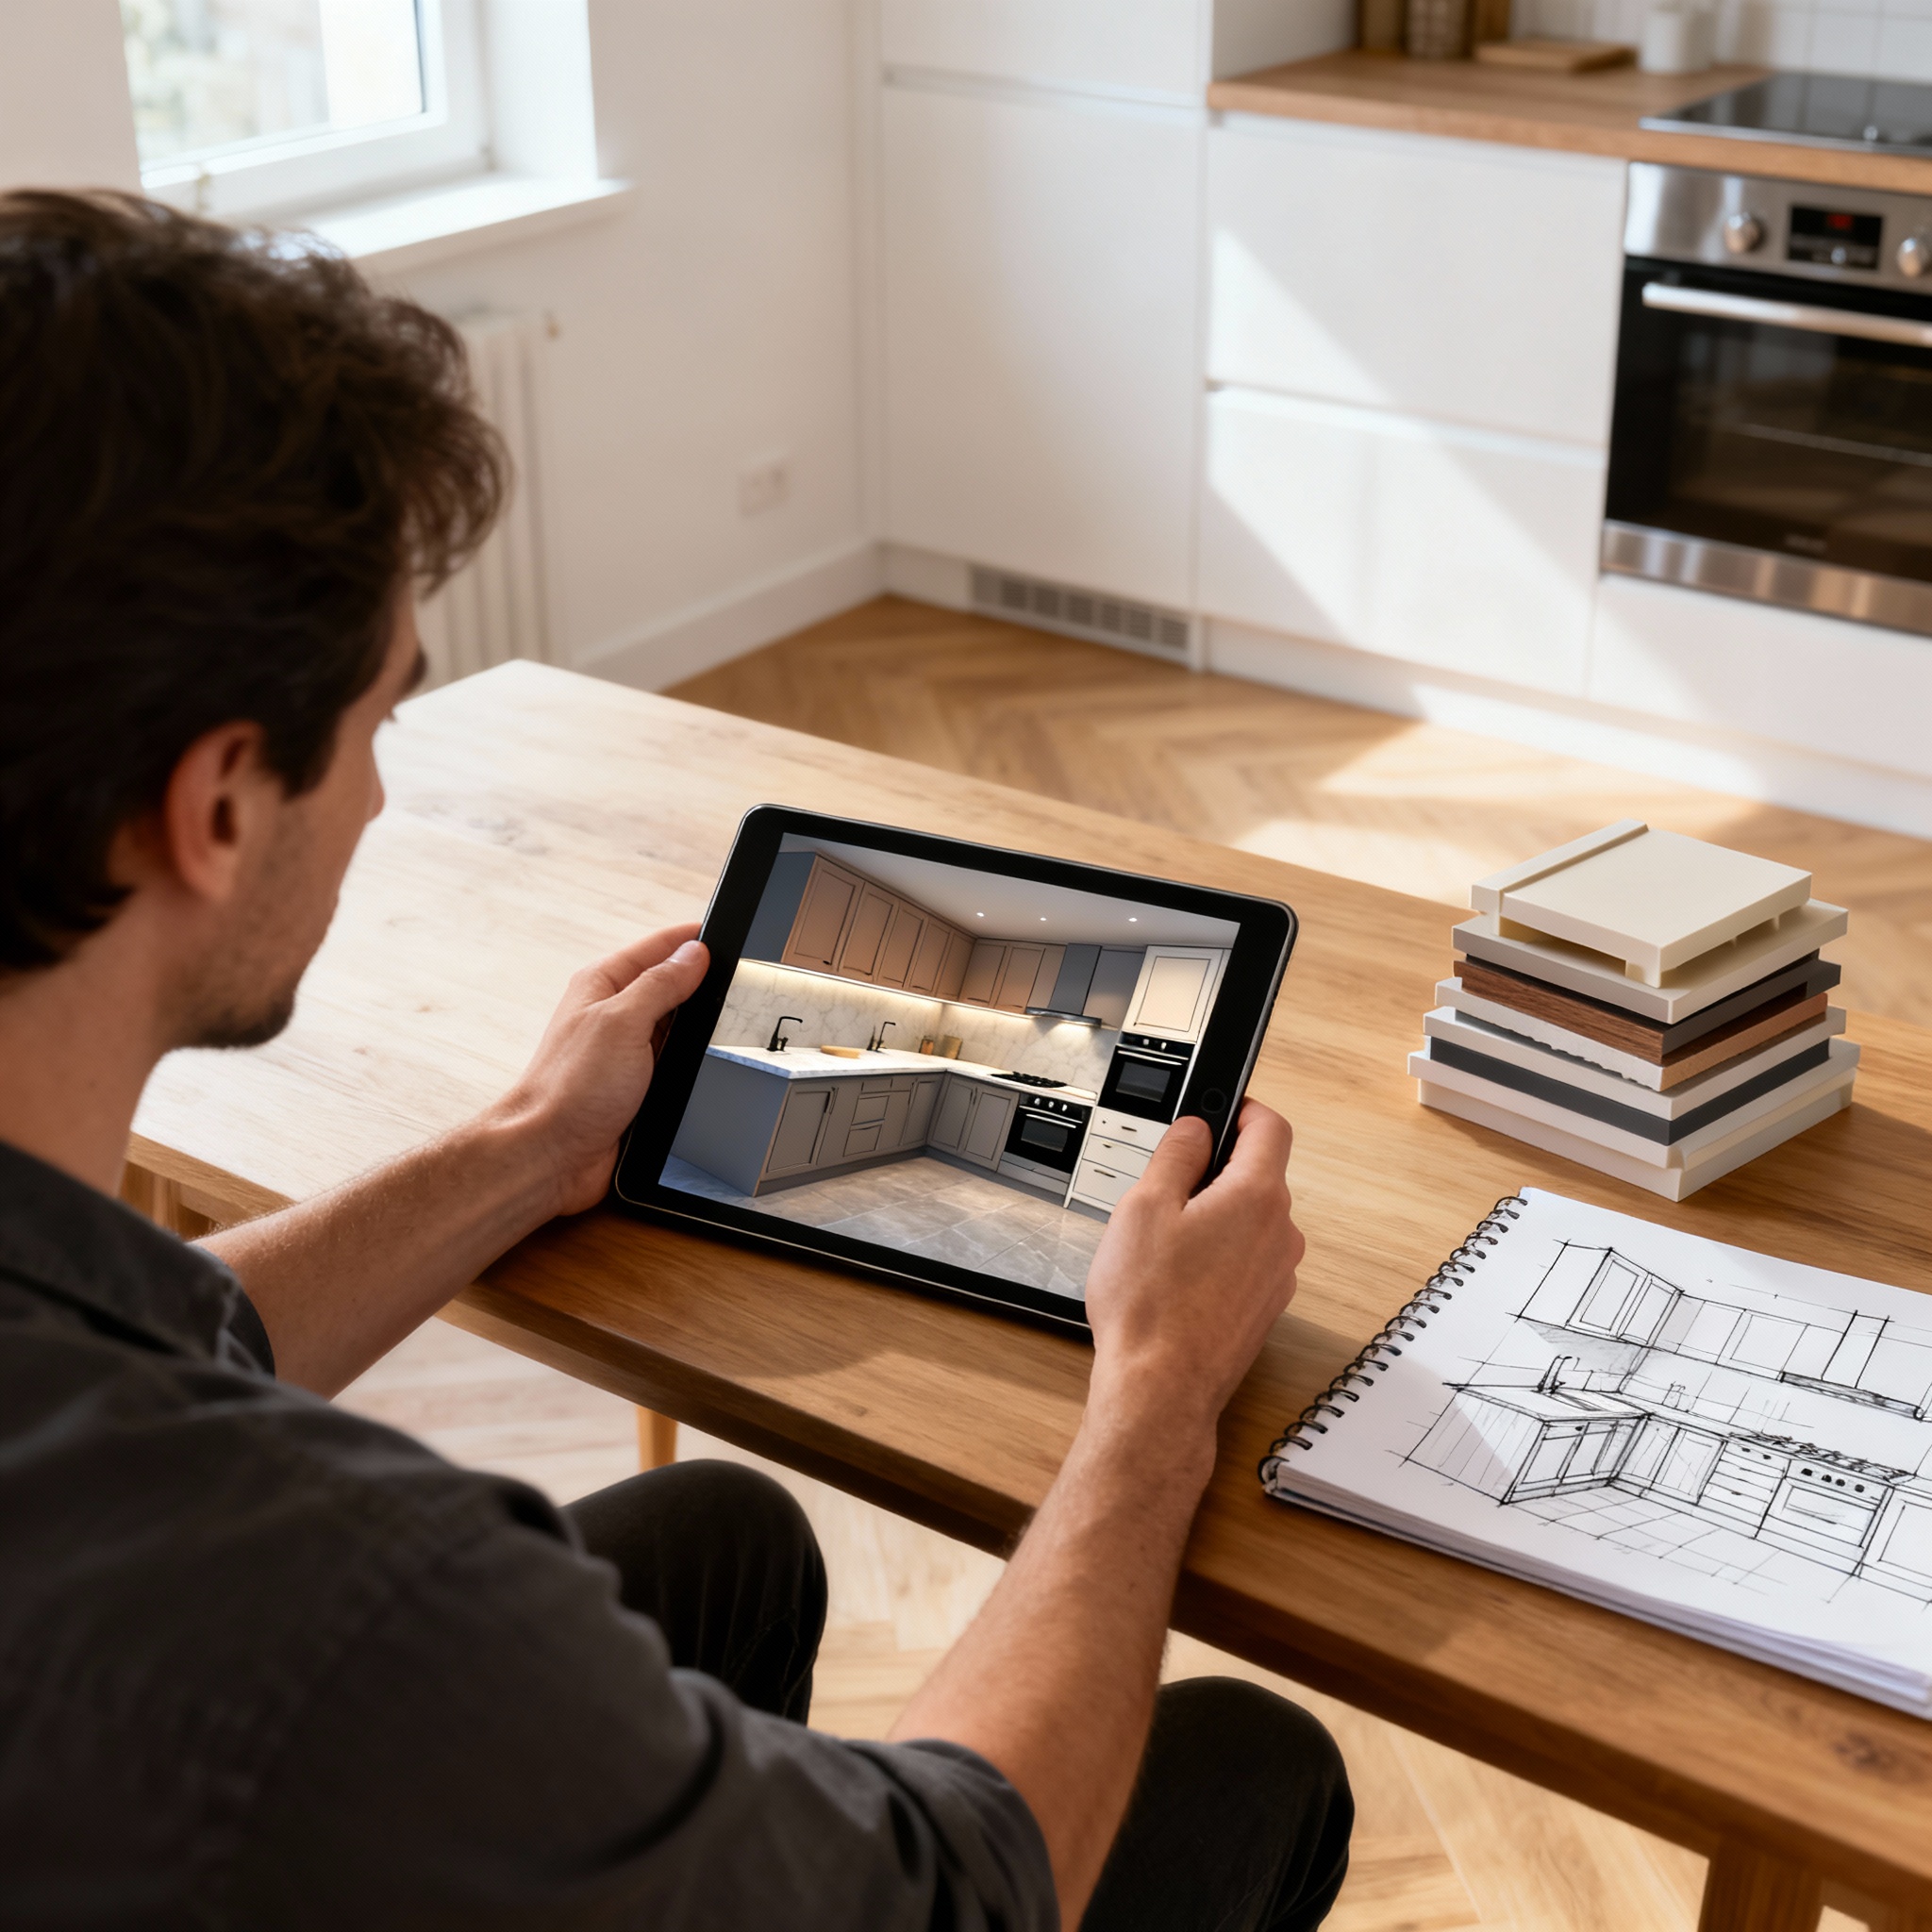
Kitchen
DIY Dream Kitchen: How to Use 3D Design Before You Renovate
Bring your dream kitchen to life before renovation. With Arcadium 3D, design layouts, test styles, and avoid costly mistakes—all in a free 3D planner.
Read article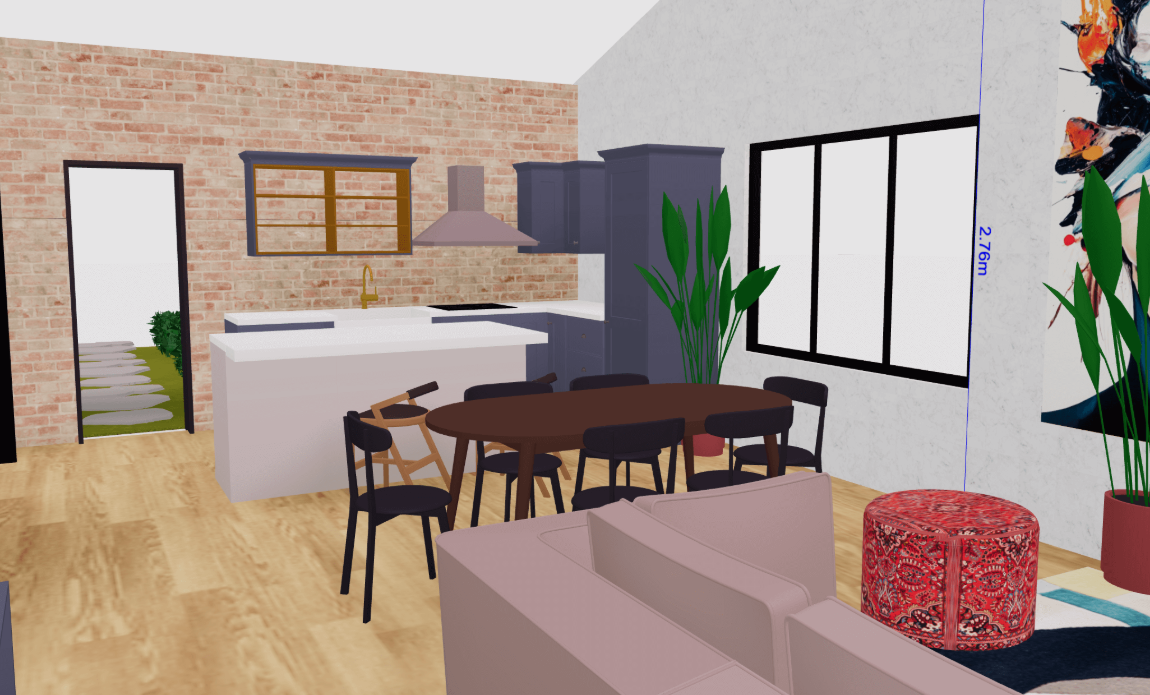
Kitchen
Top 5 Features of Arcadium’s Kitchen Design Tool that Homeowners Love
Discover the top 5 features of Arcadium’s kitchen design tool that homeowners love, from easy layouts to 3D visuals that transform remodeling.
Read article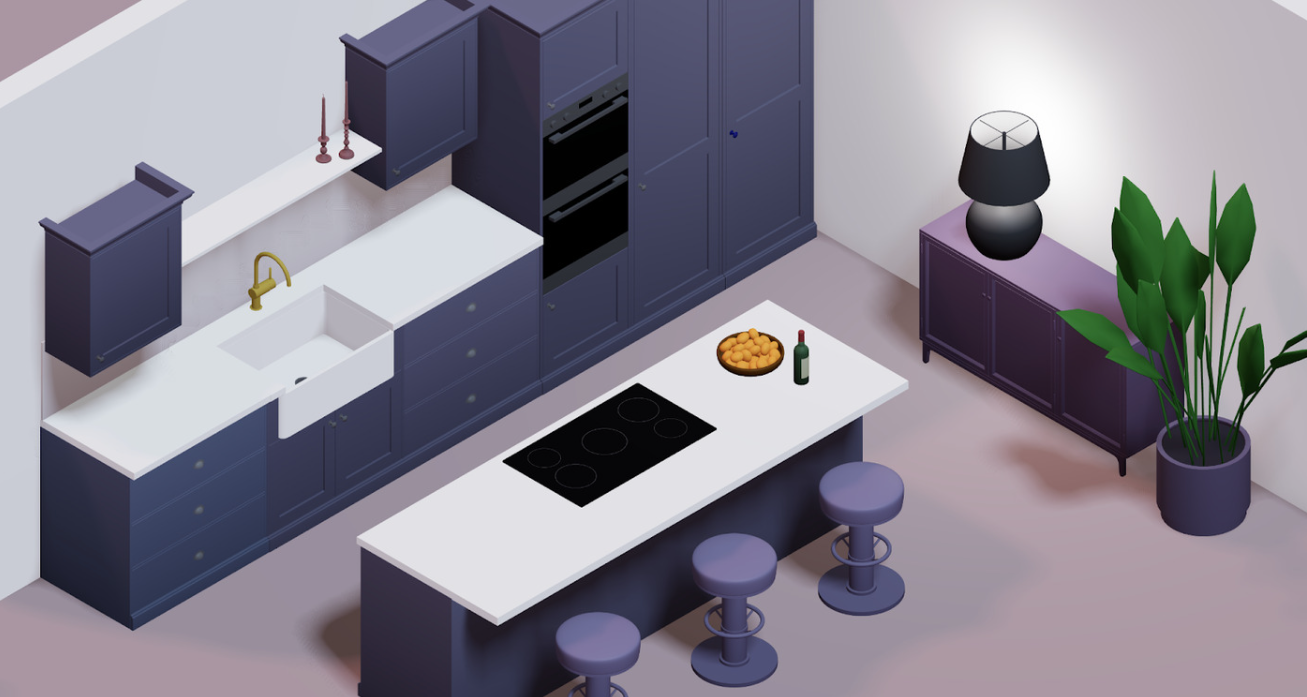
Kitchen
Using 3D Kitchen Design Tools for Smoother Renovations (Contractor’s Corner)
Explore how 3D kitchen design tools help contractors streamline renovations, from planning to installation, ensuring smoother workflows and happy clients.
Read article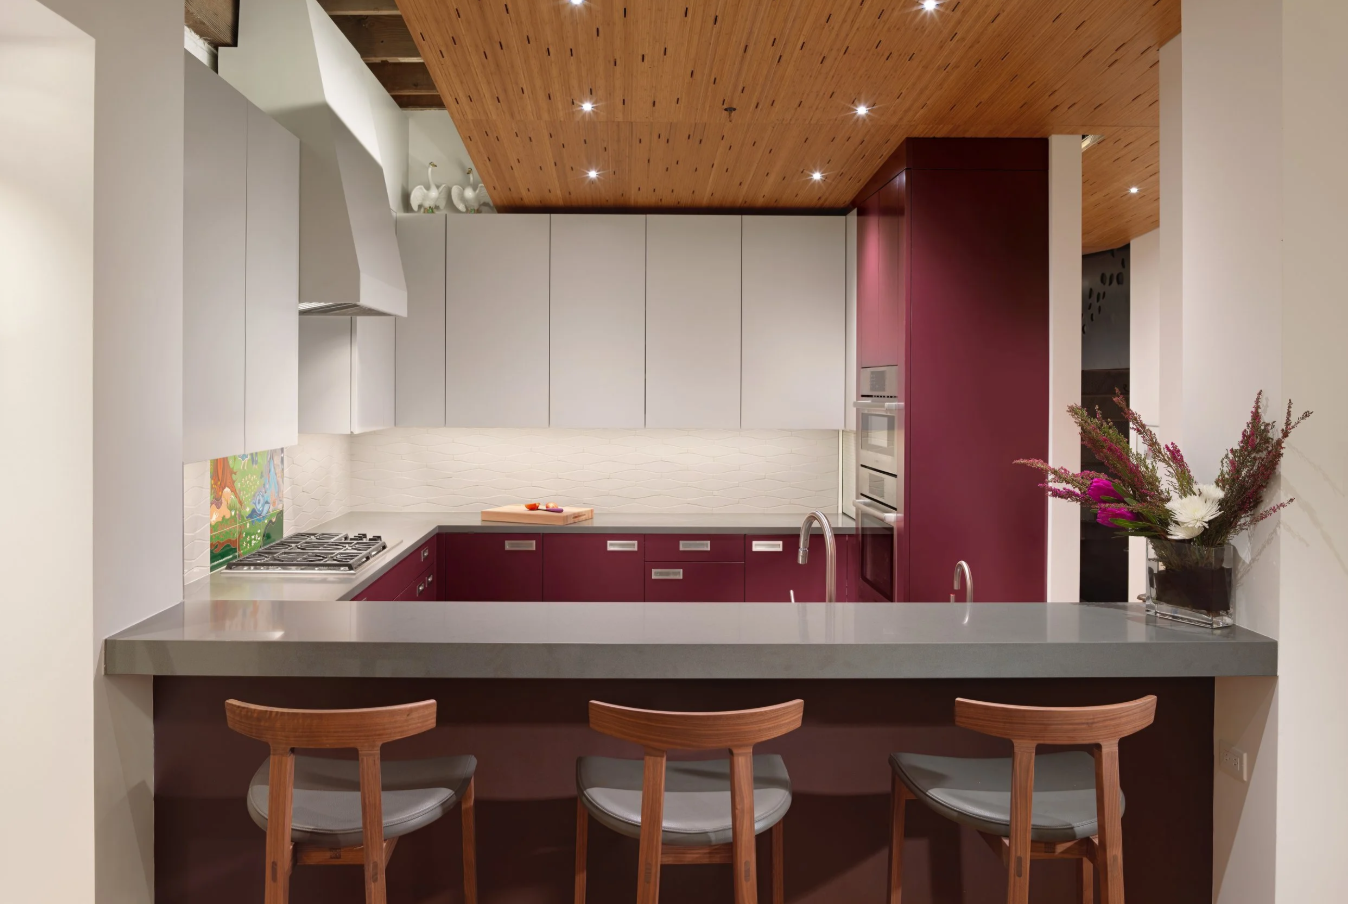
Kitchen
Small Kitchen, Big Ideas: Designing a Compact Kitchen in Arcadium 3D
Maximise every inch with smart 3D design ideas for compact kitchens. Create stylish, functional layouts that make small spaces feel bigger.
Read article
Kitchen
Plan Your Kitchen Remodel Online with our 3D Design Tool
Plan your kitchen remodel step by step with our 3D design tool. Visualise layouts, test ideas, and create a functional kitchen online with ease.
Read article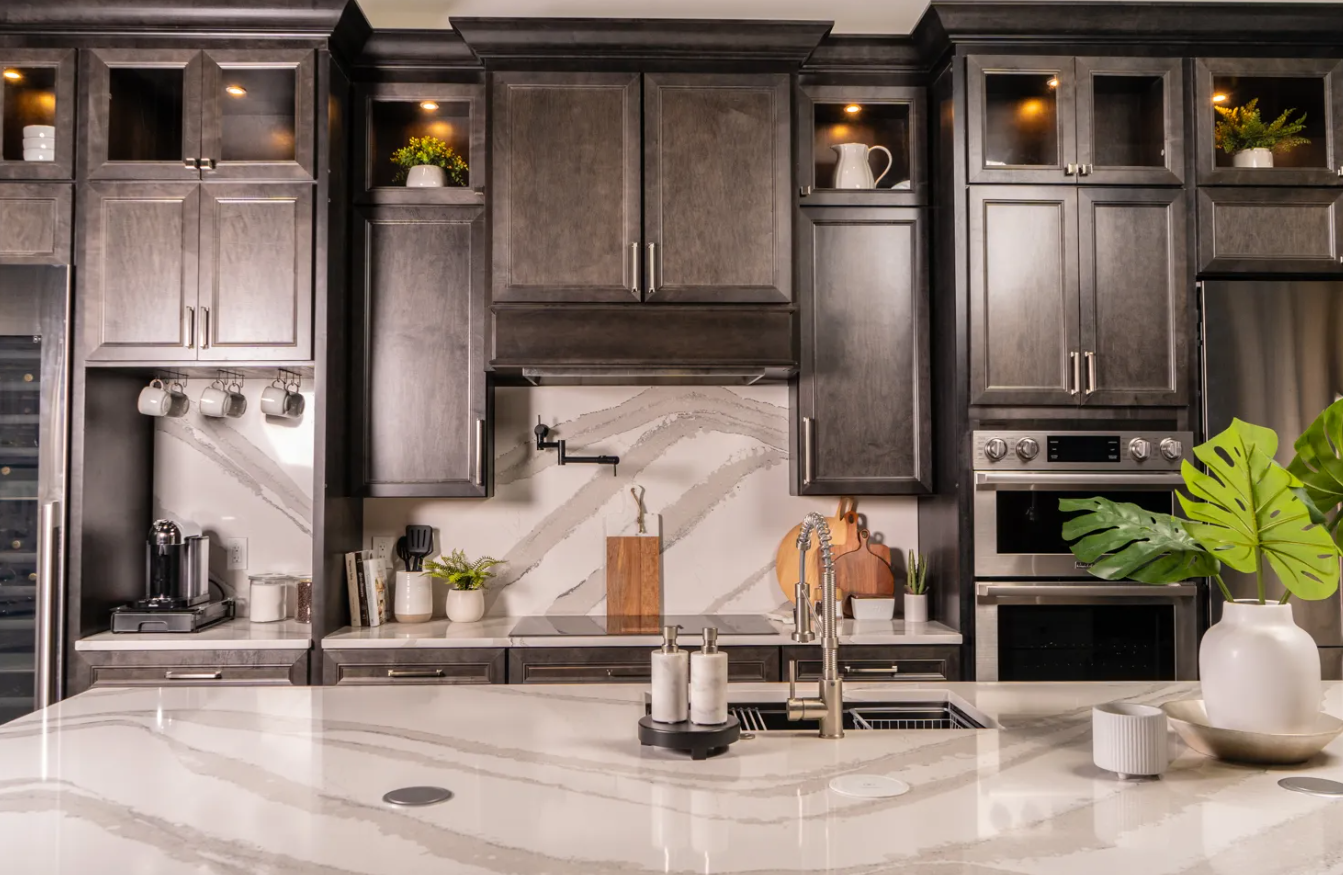
Kitchen
Kitchen Ergonomics 101: Applying the Work Triangle with 3D Design
Learn how to apply the kitchen work triangle with 3D design tools to create ergonomic, efficient layouts that boost comfort and functionality.
Read article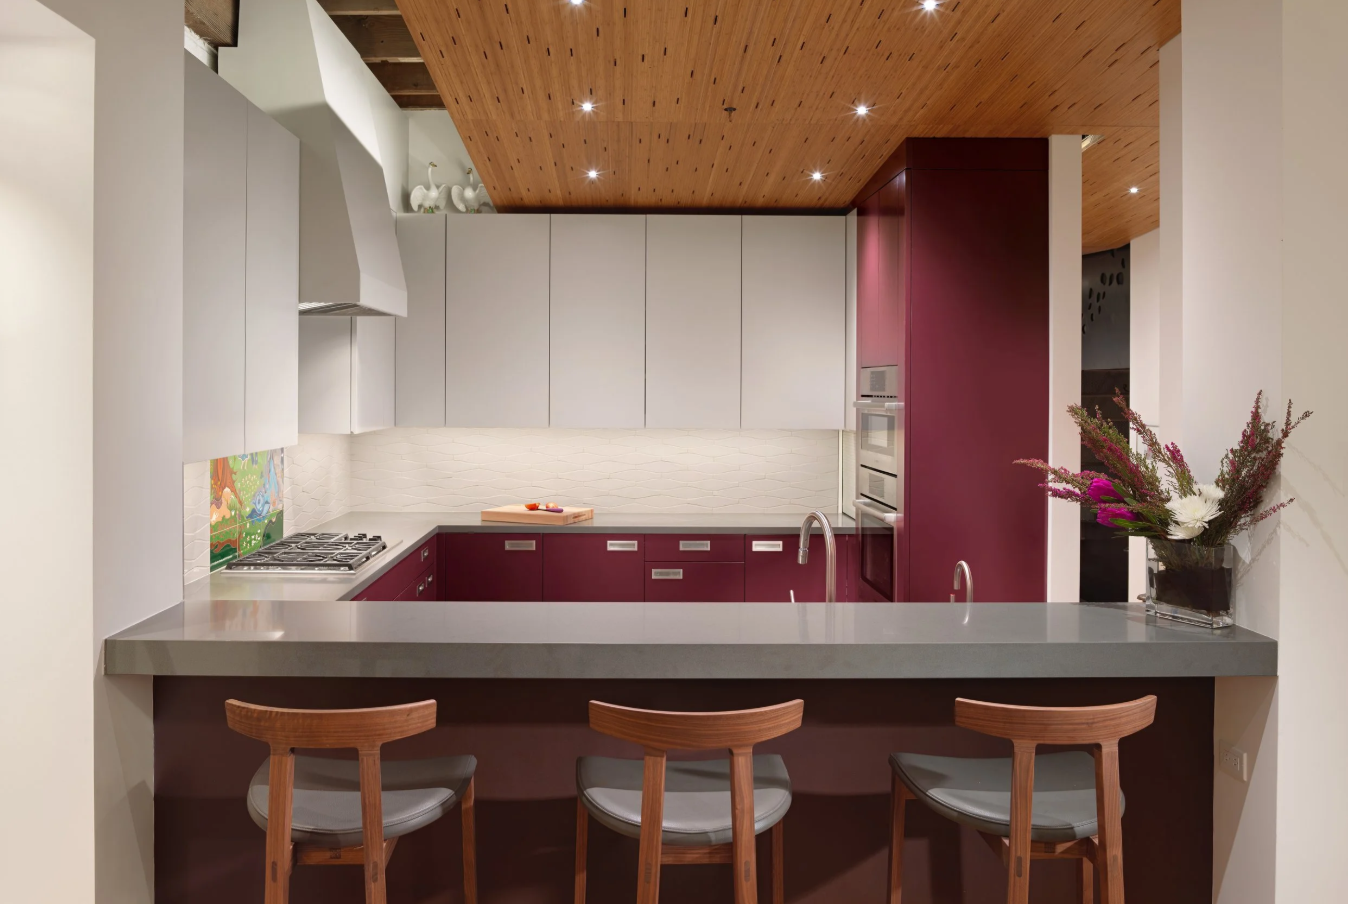
Kitchen
Budget-Friendly vs. Premium Kitchen Designs: How to Sell Both with Arcadium 3D
Discover how Arcadium 3D helps you showcase both budget-friendly and premium kitchen designs, making it easier to impress clients and close more sales.
Read article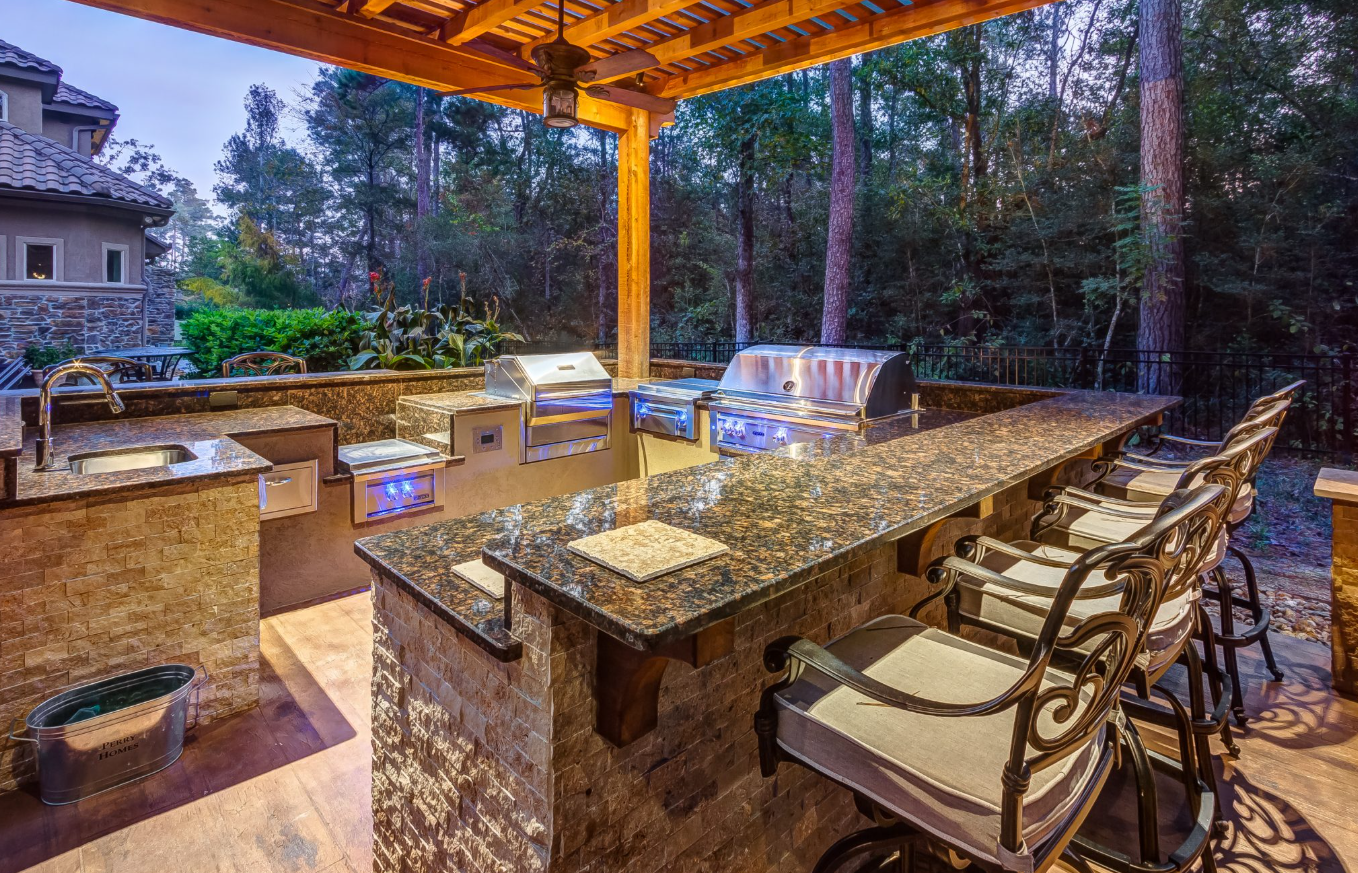
Garden & Outdoors
Outdoor Kitchen Design: Grow Your Contracting Business
Learn how to design stunning outdoor kitchens and win more clients using Arcadium’s powerful 3D layout tools—perfect for growing your contracting business.
Read article
Kitchen
Standard Kitchen Cabinet Sizes (EU, UK, US): A Builder’s Guide Using Arcadium 3D
A practical guide for builders to understand standard kitchen cabinet sizes across the EU, UK, and US—designed using Arcadium 3D for precise planning and visualization.
Read article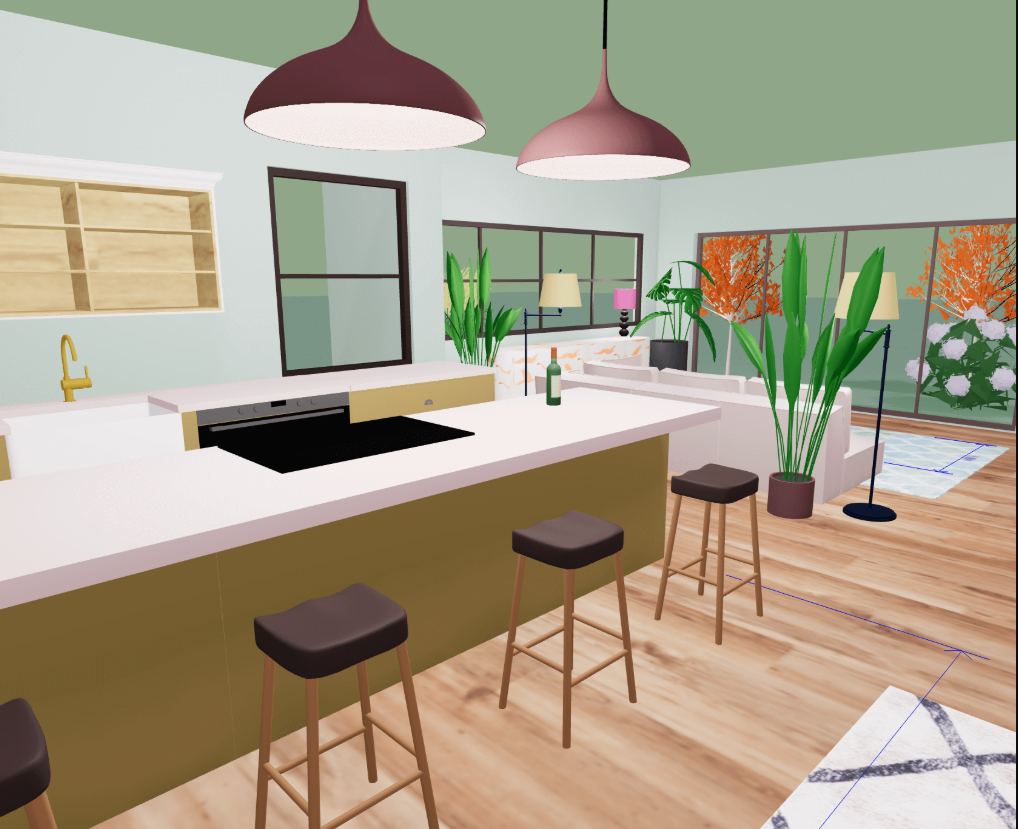
Kitchen
Lighting Layouts That Increase Home Value: A Kitchen Designer’s Guide via Arcadium 3D
Discover how strategic lighting layouts can boost home value—use Arcadium 3D to plan, visualize, and impress clients with your kitchen designs.
Read article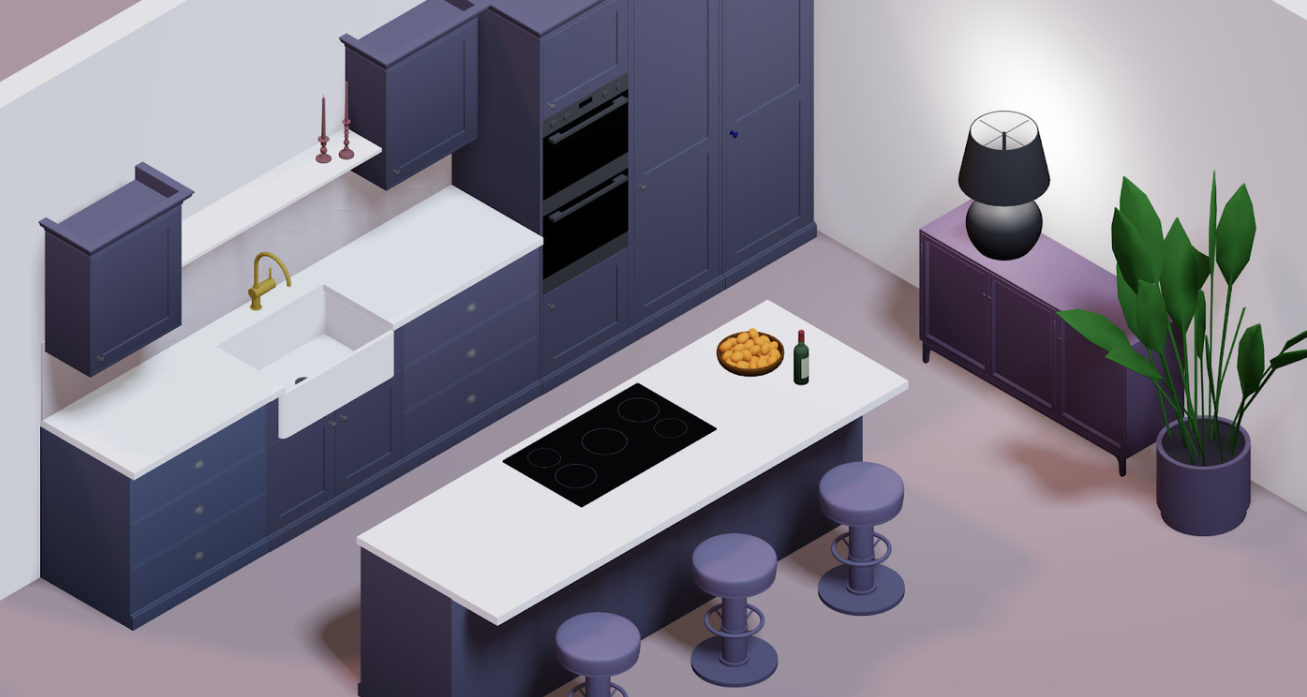
Kitchen
Kitchen Island Layouts that Sell Homes
Learn how to design and visualize kitchen island layouts that attract buyers and close deals faster using Arcadium 3D’s powerful tools.
Read article