

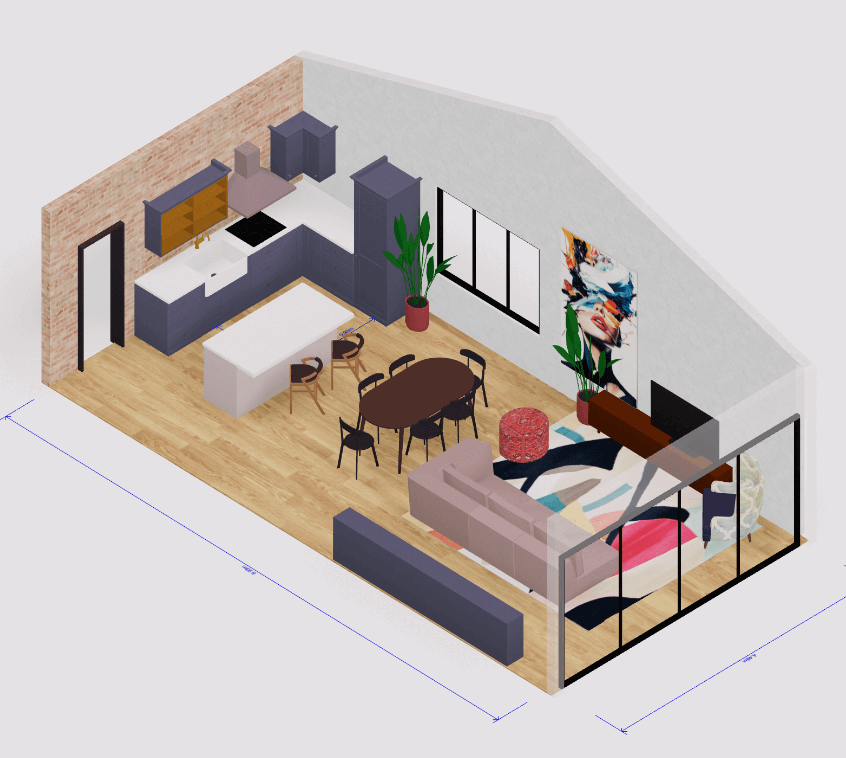
 3D house design tool
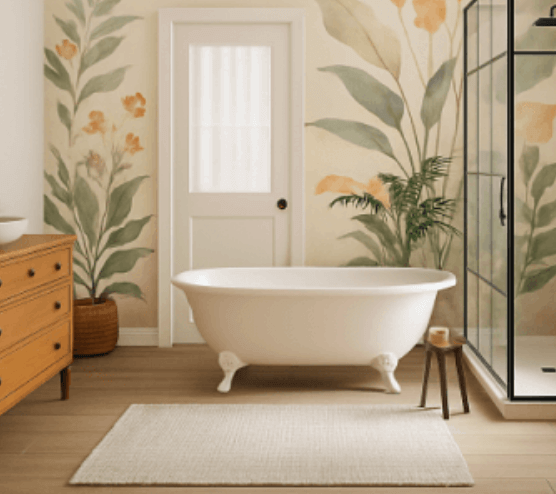
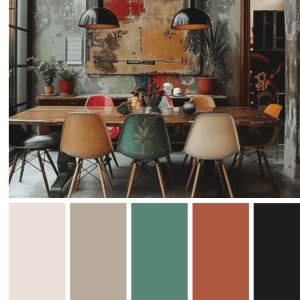 Color palette generator
 3D design from AI chat
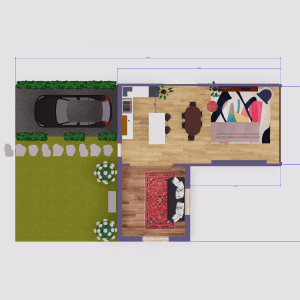 Floor plan creator
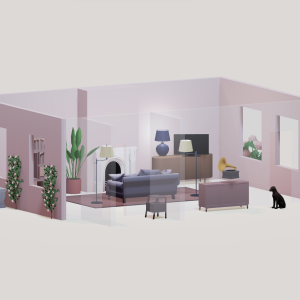 Interior design app
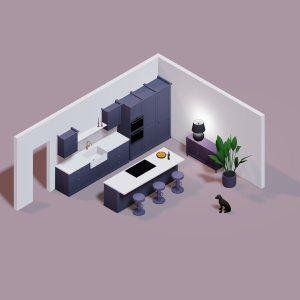 Kitchen design tool
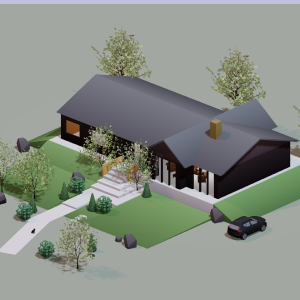 House design software
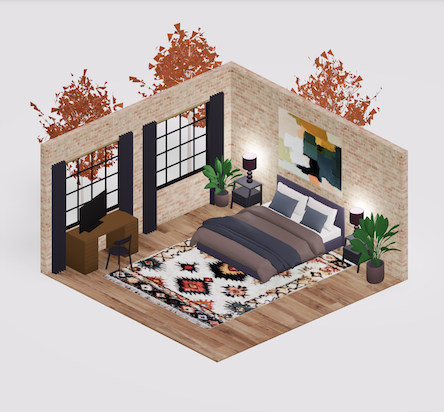 Room designer
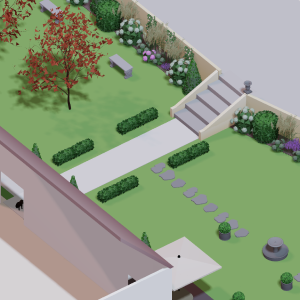 Landscape design software
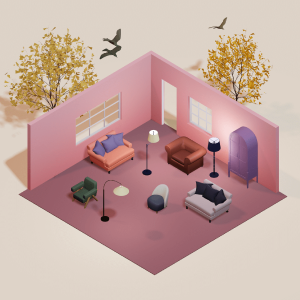 Bedroom design
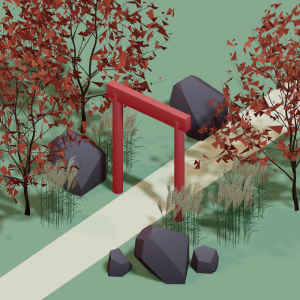 Feng shui design
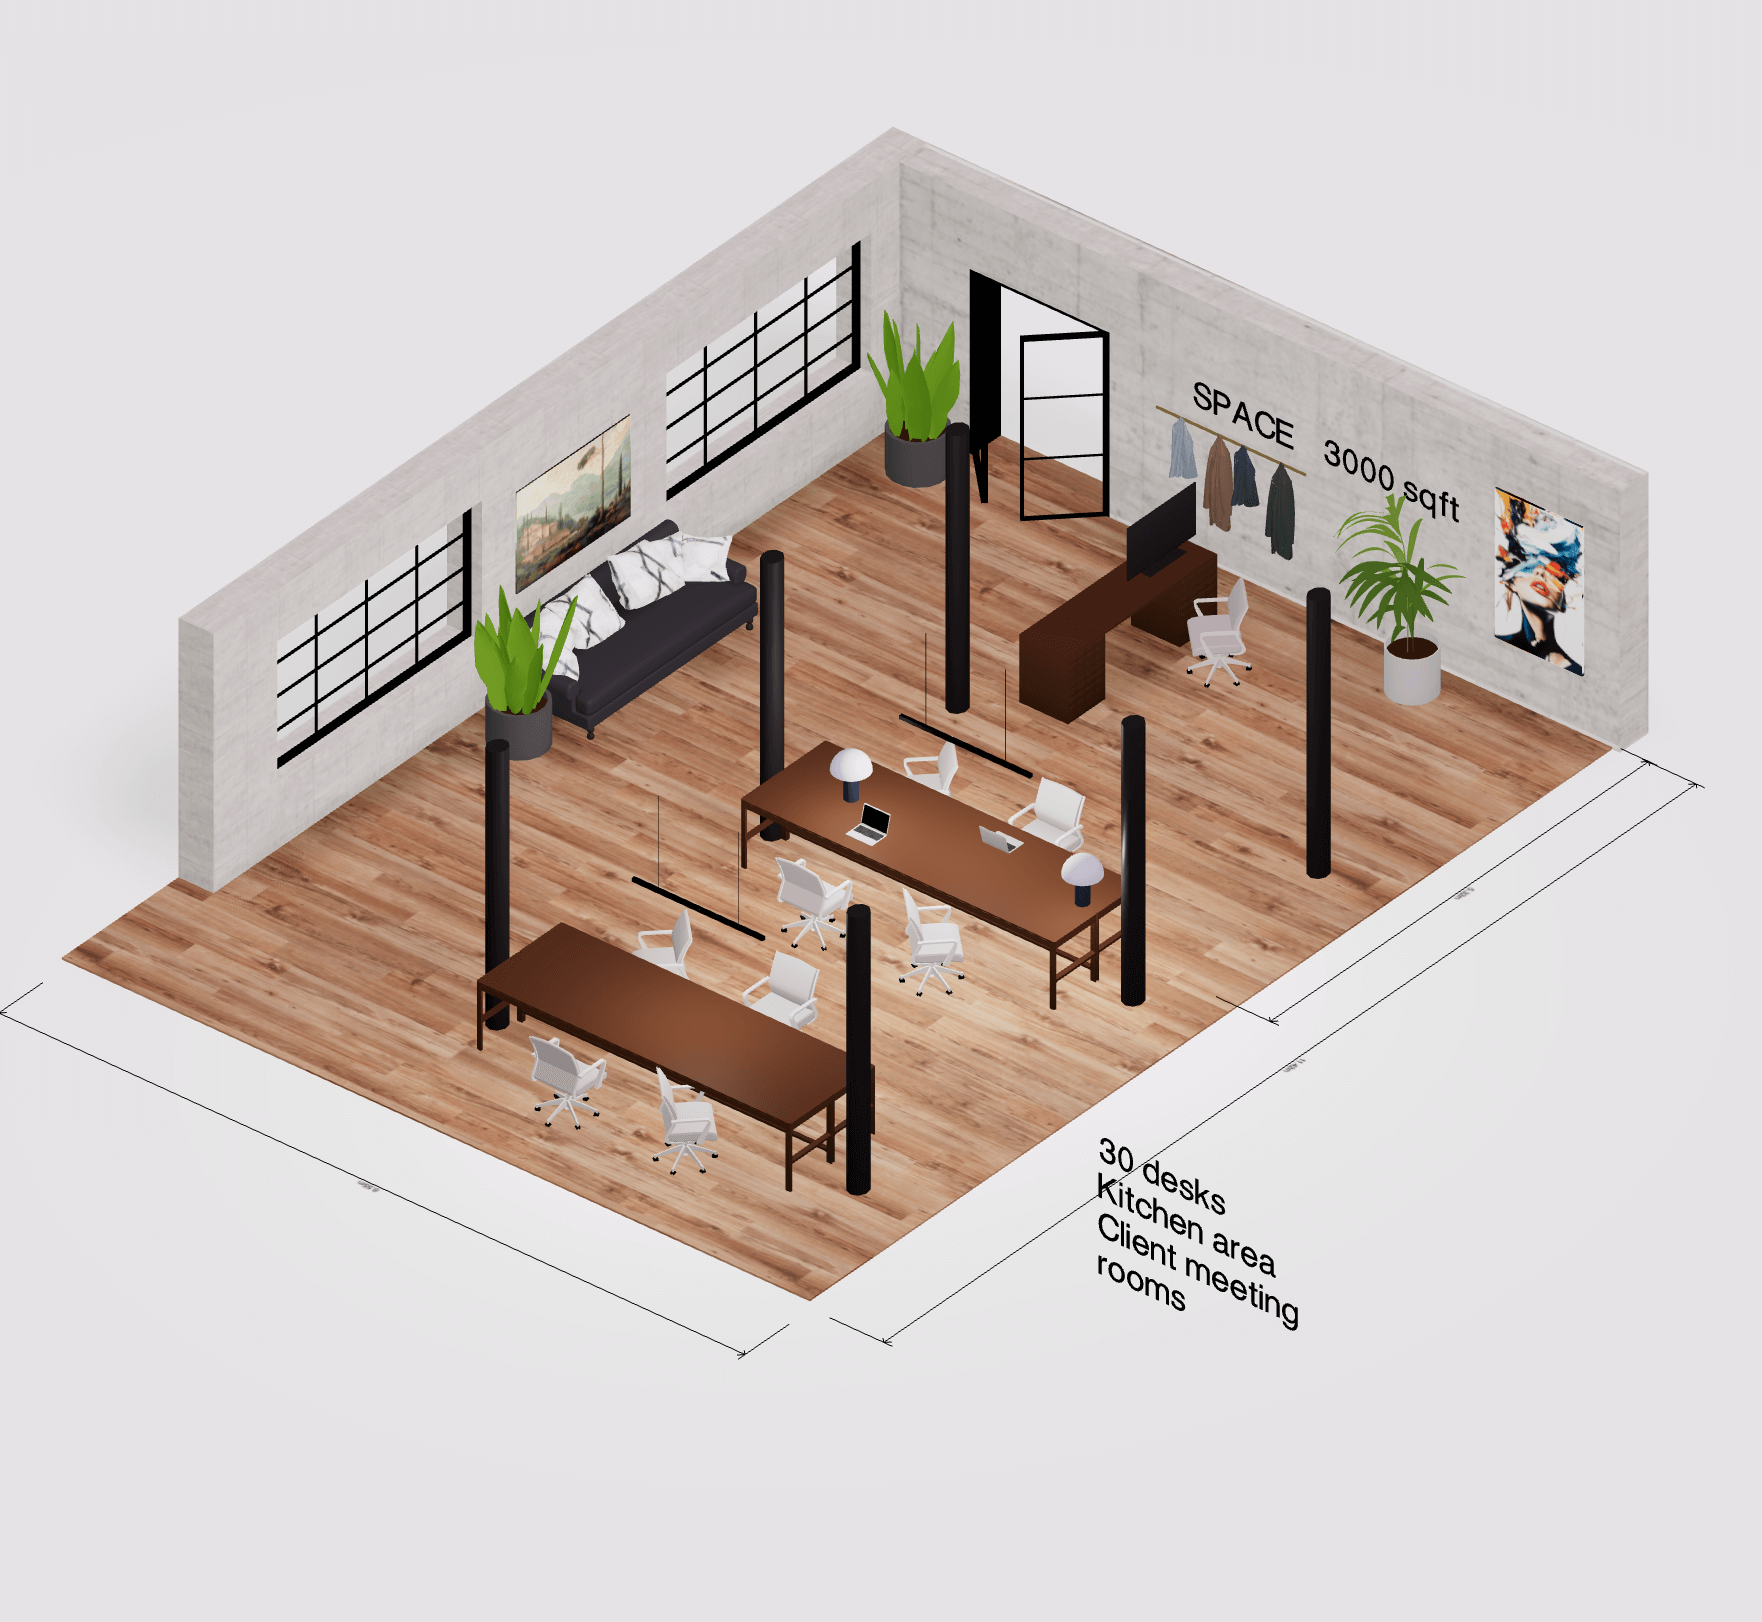 Office floor plan creator
 Trade show booth design
Ideas for your next space
Backyard Landscape Articles & Outdoor Design Guides
Before starting a backyard makeover, building a patio or adding new garden beds, it helps to understand how everything will fit together. Our backyard landscaping guides and outdoor design articles cover the planning process, from measuring your yard and creating functional outdoor zones to choosing locations for pathways, patios and planting areas.
Explore practical ideas for small backyard layouts, poolside landscaping, outdoor kitchens and vegetable gardens. You'll also find step-by-step resources on using 3D landscape design tools to visualize your plans, experiment with different arrangements and share concepts with others. Whether you're planning your own outdoor project or presenting landscape designs to clients, discover how to turn your ideas into a more detailed layout with Arcadium 3D.
Backyard Landscaping Articles, Garden Guides & 3D Tutorials
All articles
Garden & Outdoors
How to Plan a Vegetable Garden Layout
Learn how to plan a vegetable garden layout using smart spacing, sun mapping, and companion planting. A step-by-step guide for a bigger harvest.
Read article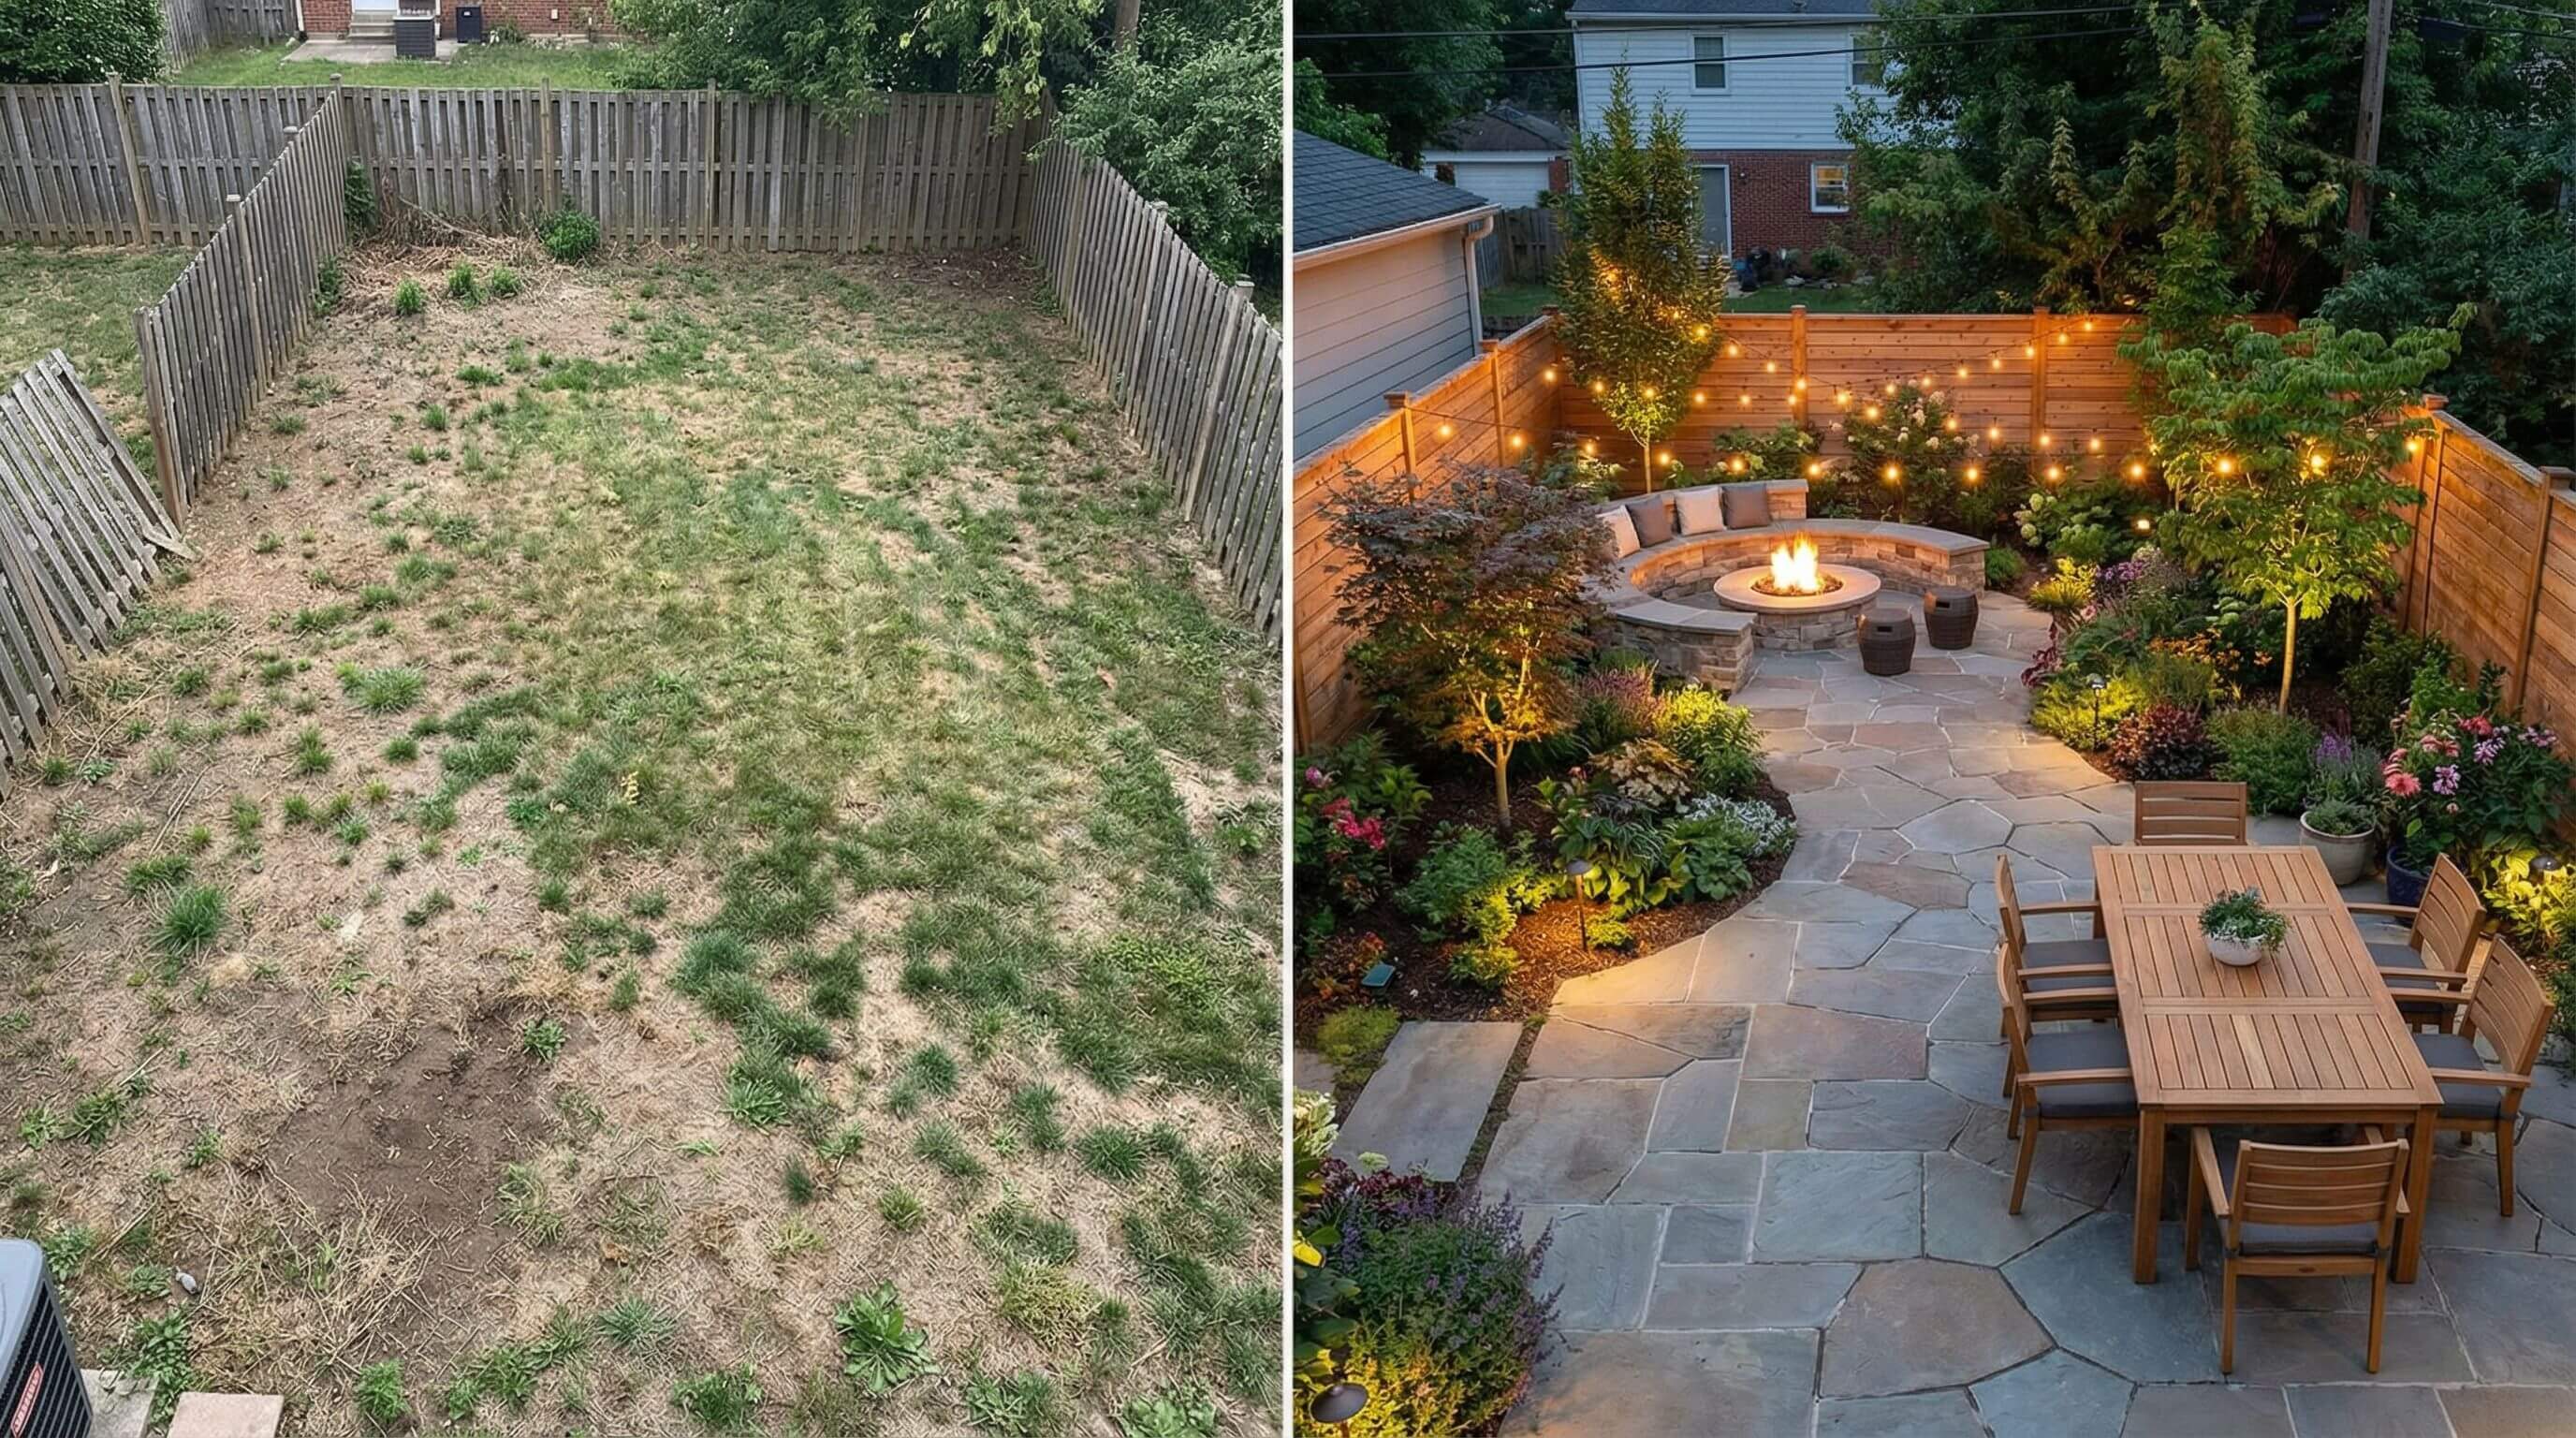
Garden & Outdoors
How Landscape Designers use 3D Software to win more clients
Learn how landscape designers use 3D software to present designs, reduce revisions, and close more projects. A practical guide with proven strategies.
Read article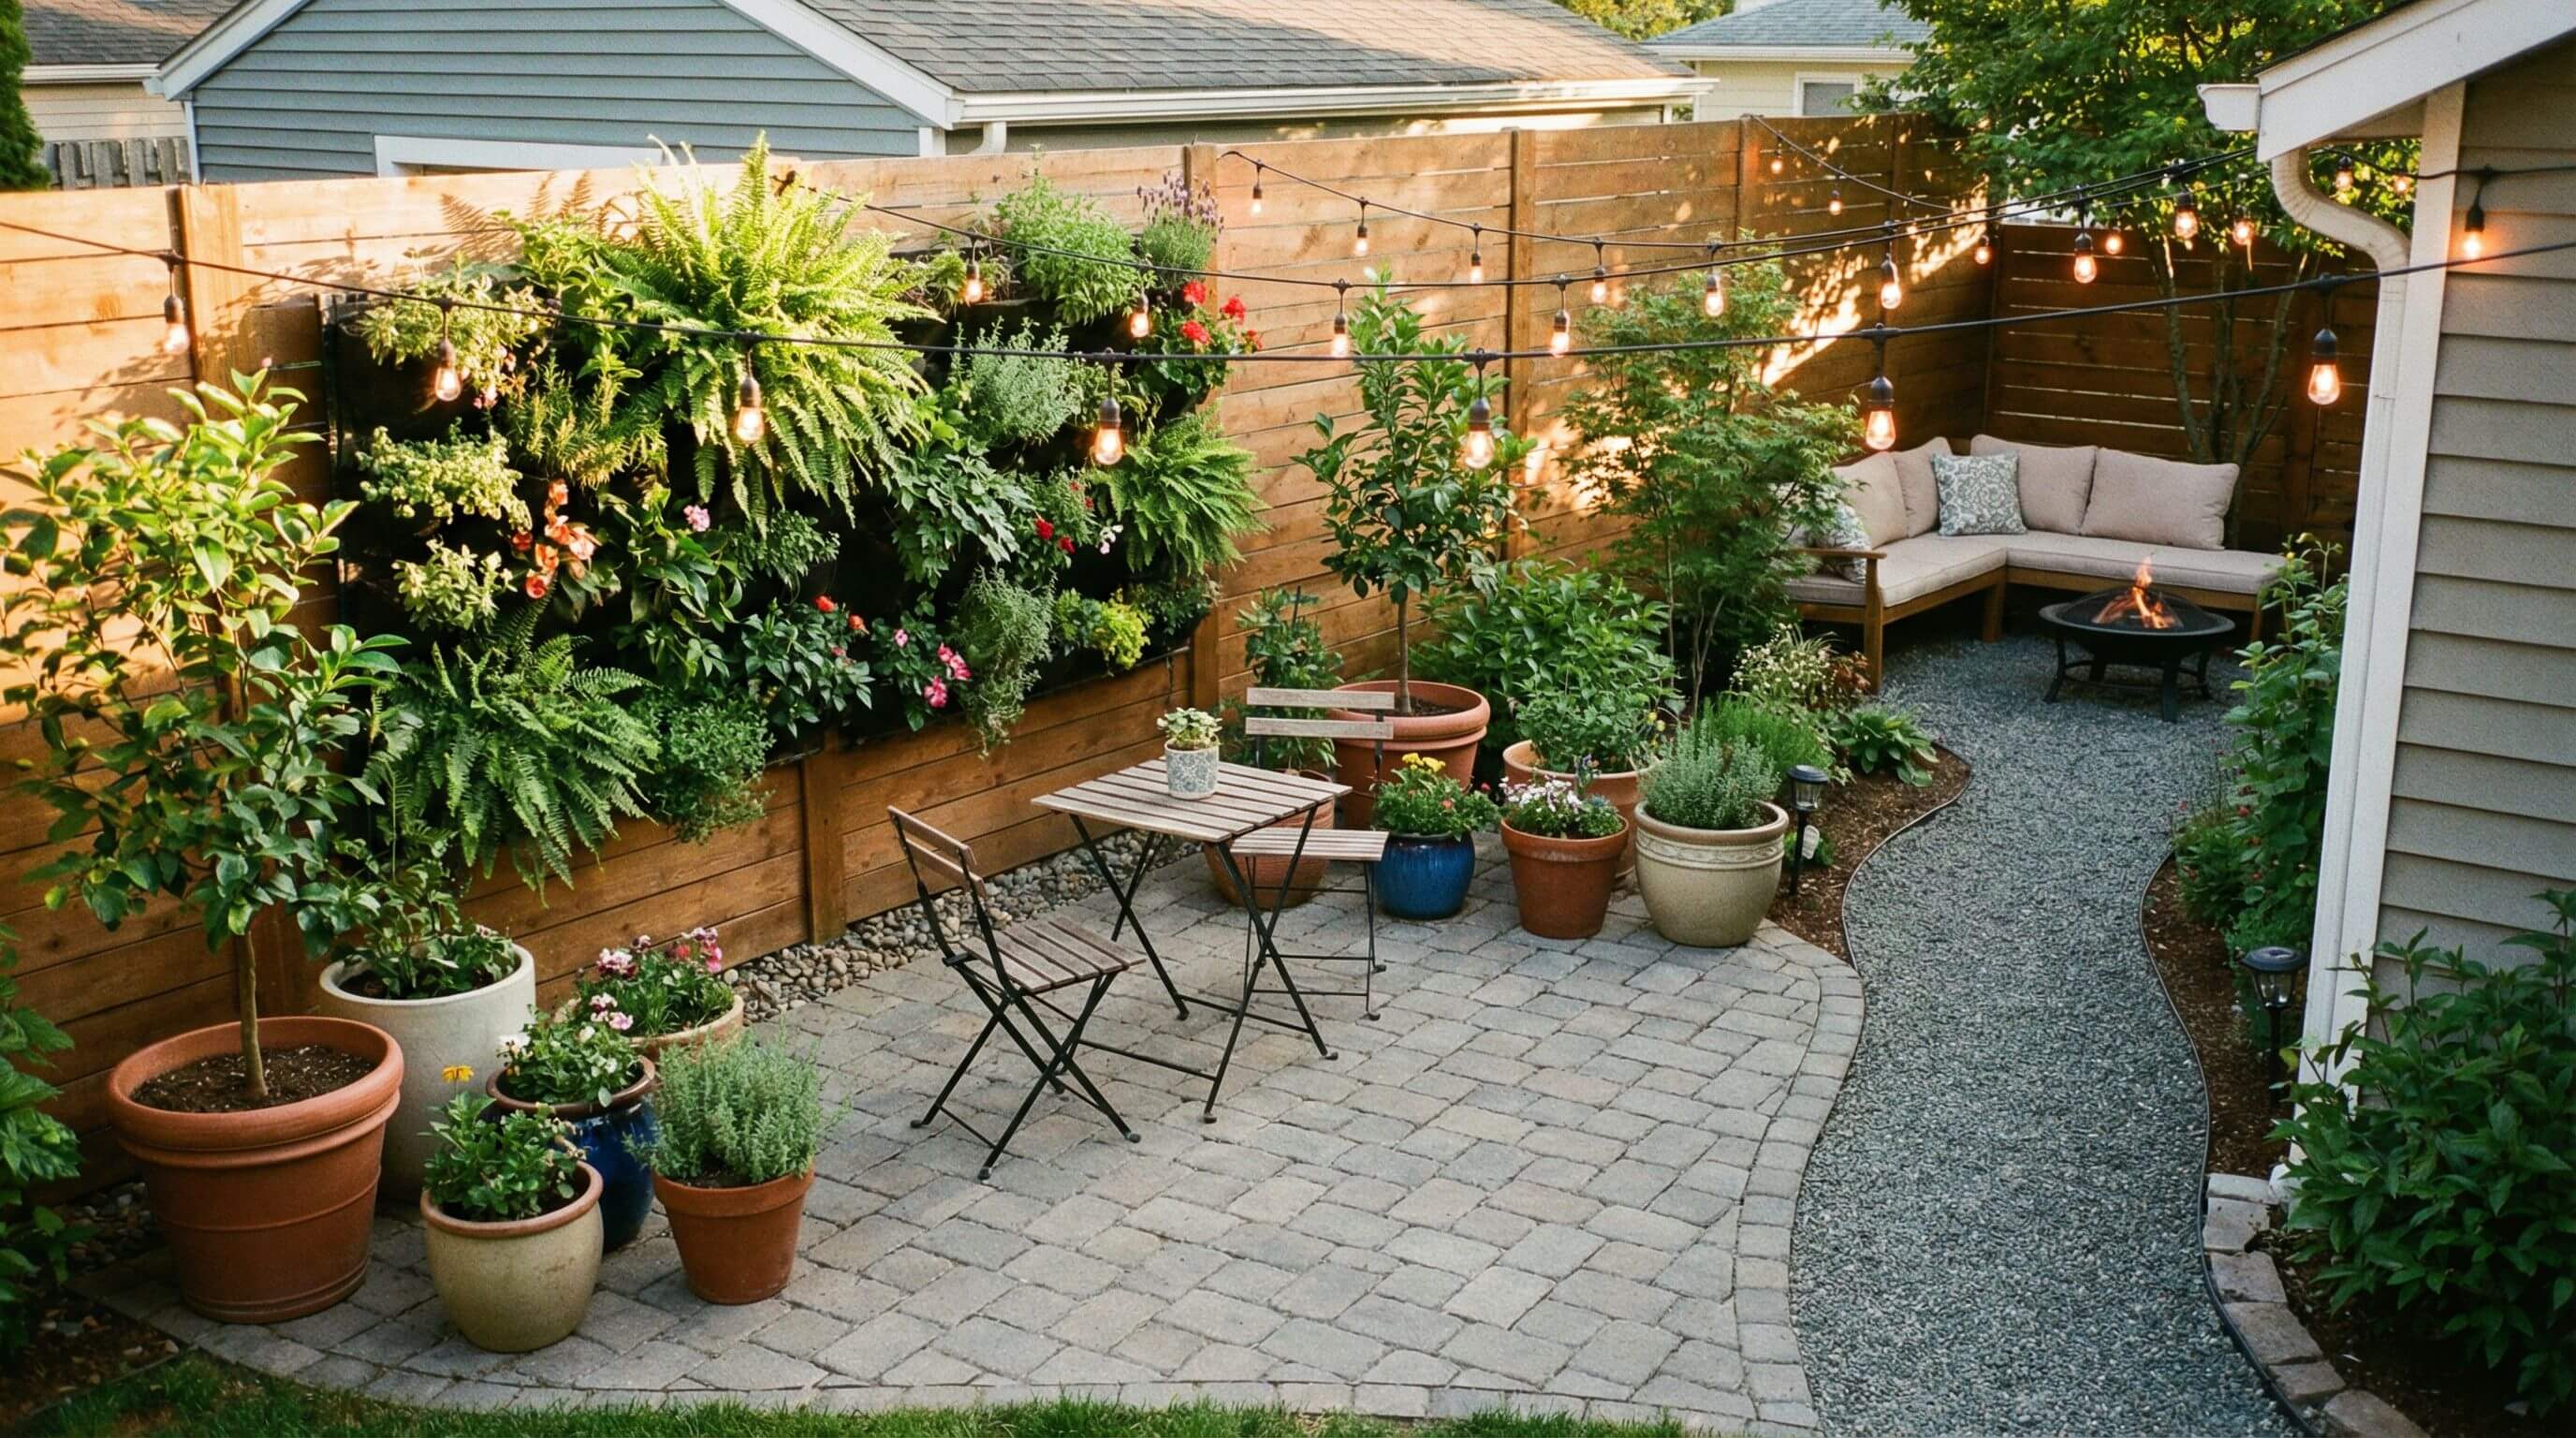
Garden & Outdoors
Small Backyard Landscaping Ideas: Making the most of limited outdoor space
Discover practical small backyard landscaping ideas to maximize limited outdoor space. Tips on zoning, vertical gardens, hardscaping, and 3D planning.
Read article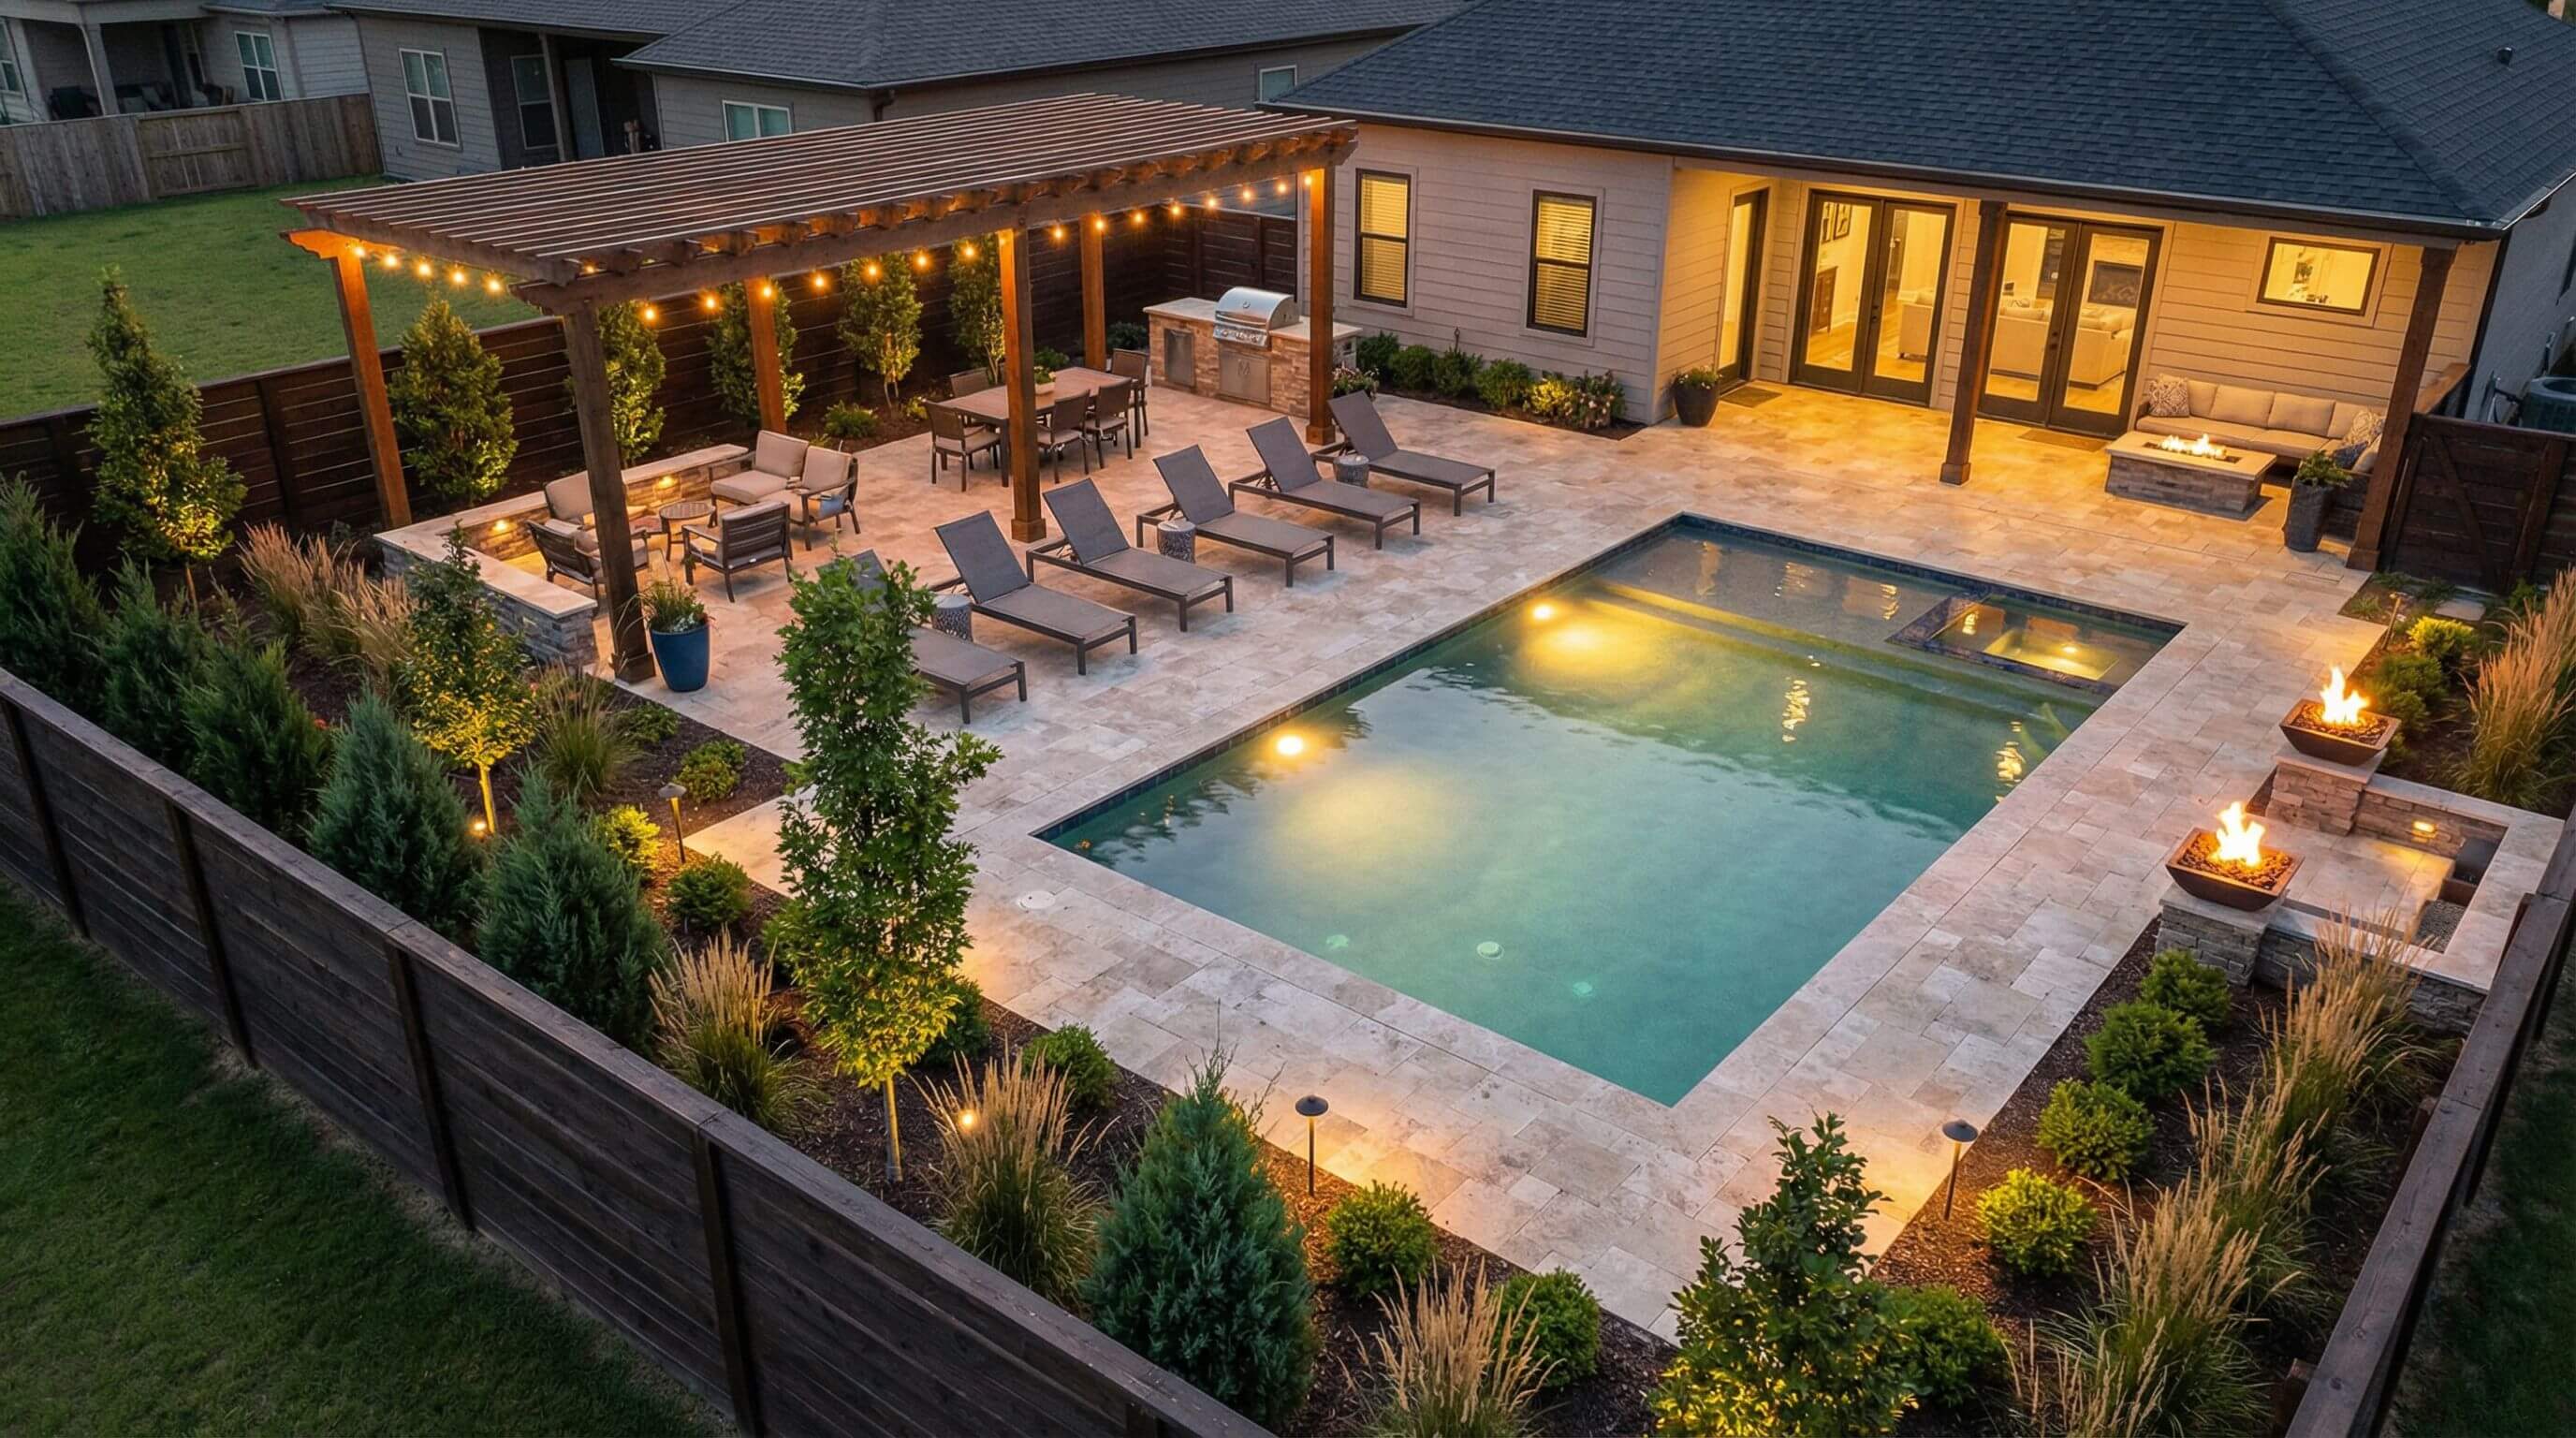
Garden & Outdoors
Pool and Landscape Design: How to plan the area around your swimming pool
Learn how to plan the area around your swimming pool. Covers deck materials, planting, lighting, drainage, privacy, and 3D layout tips for a functional poolscape.
Read article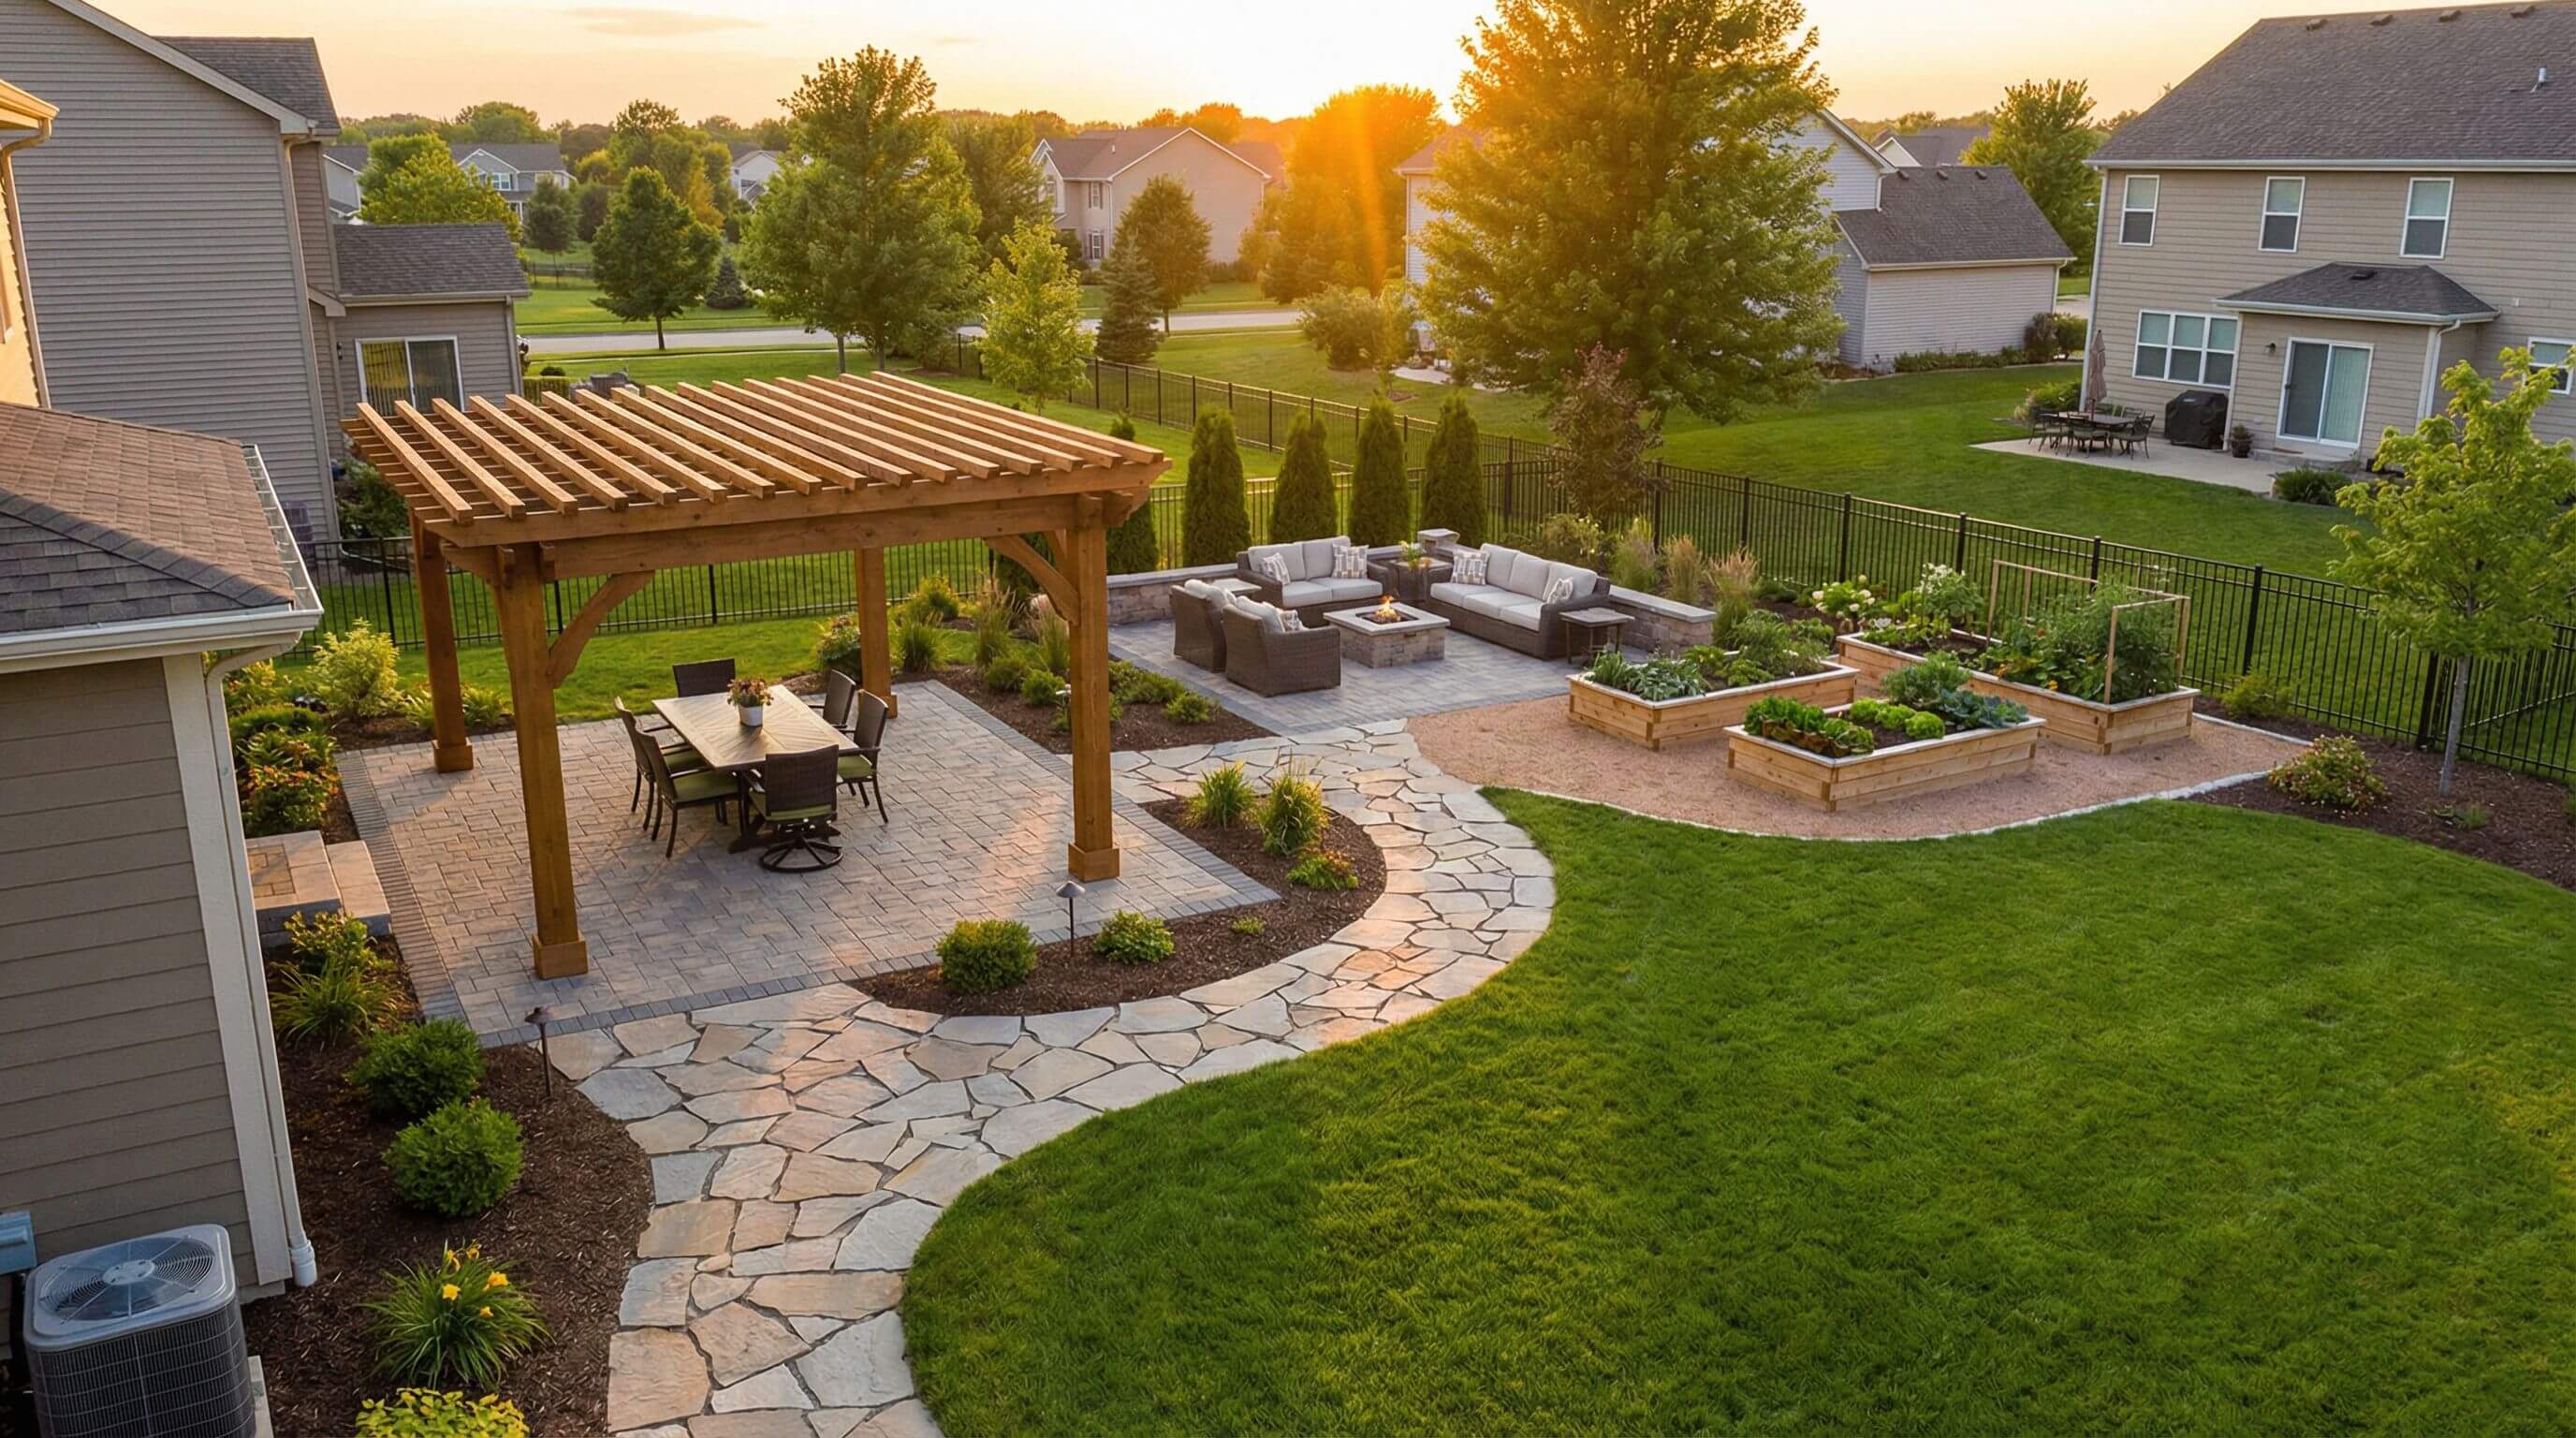
Garden & Outdoors
Backyard Zones Explained: How to divide your outdoor space into functional areas
Learn how to divide your backyard into functional zones for dining, lounging, play, and more. Plan smarter layouts with 3D design tools. Start zoning now.
Read article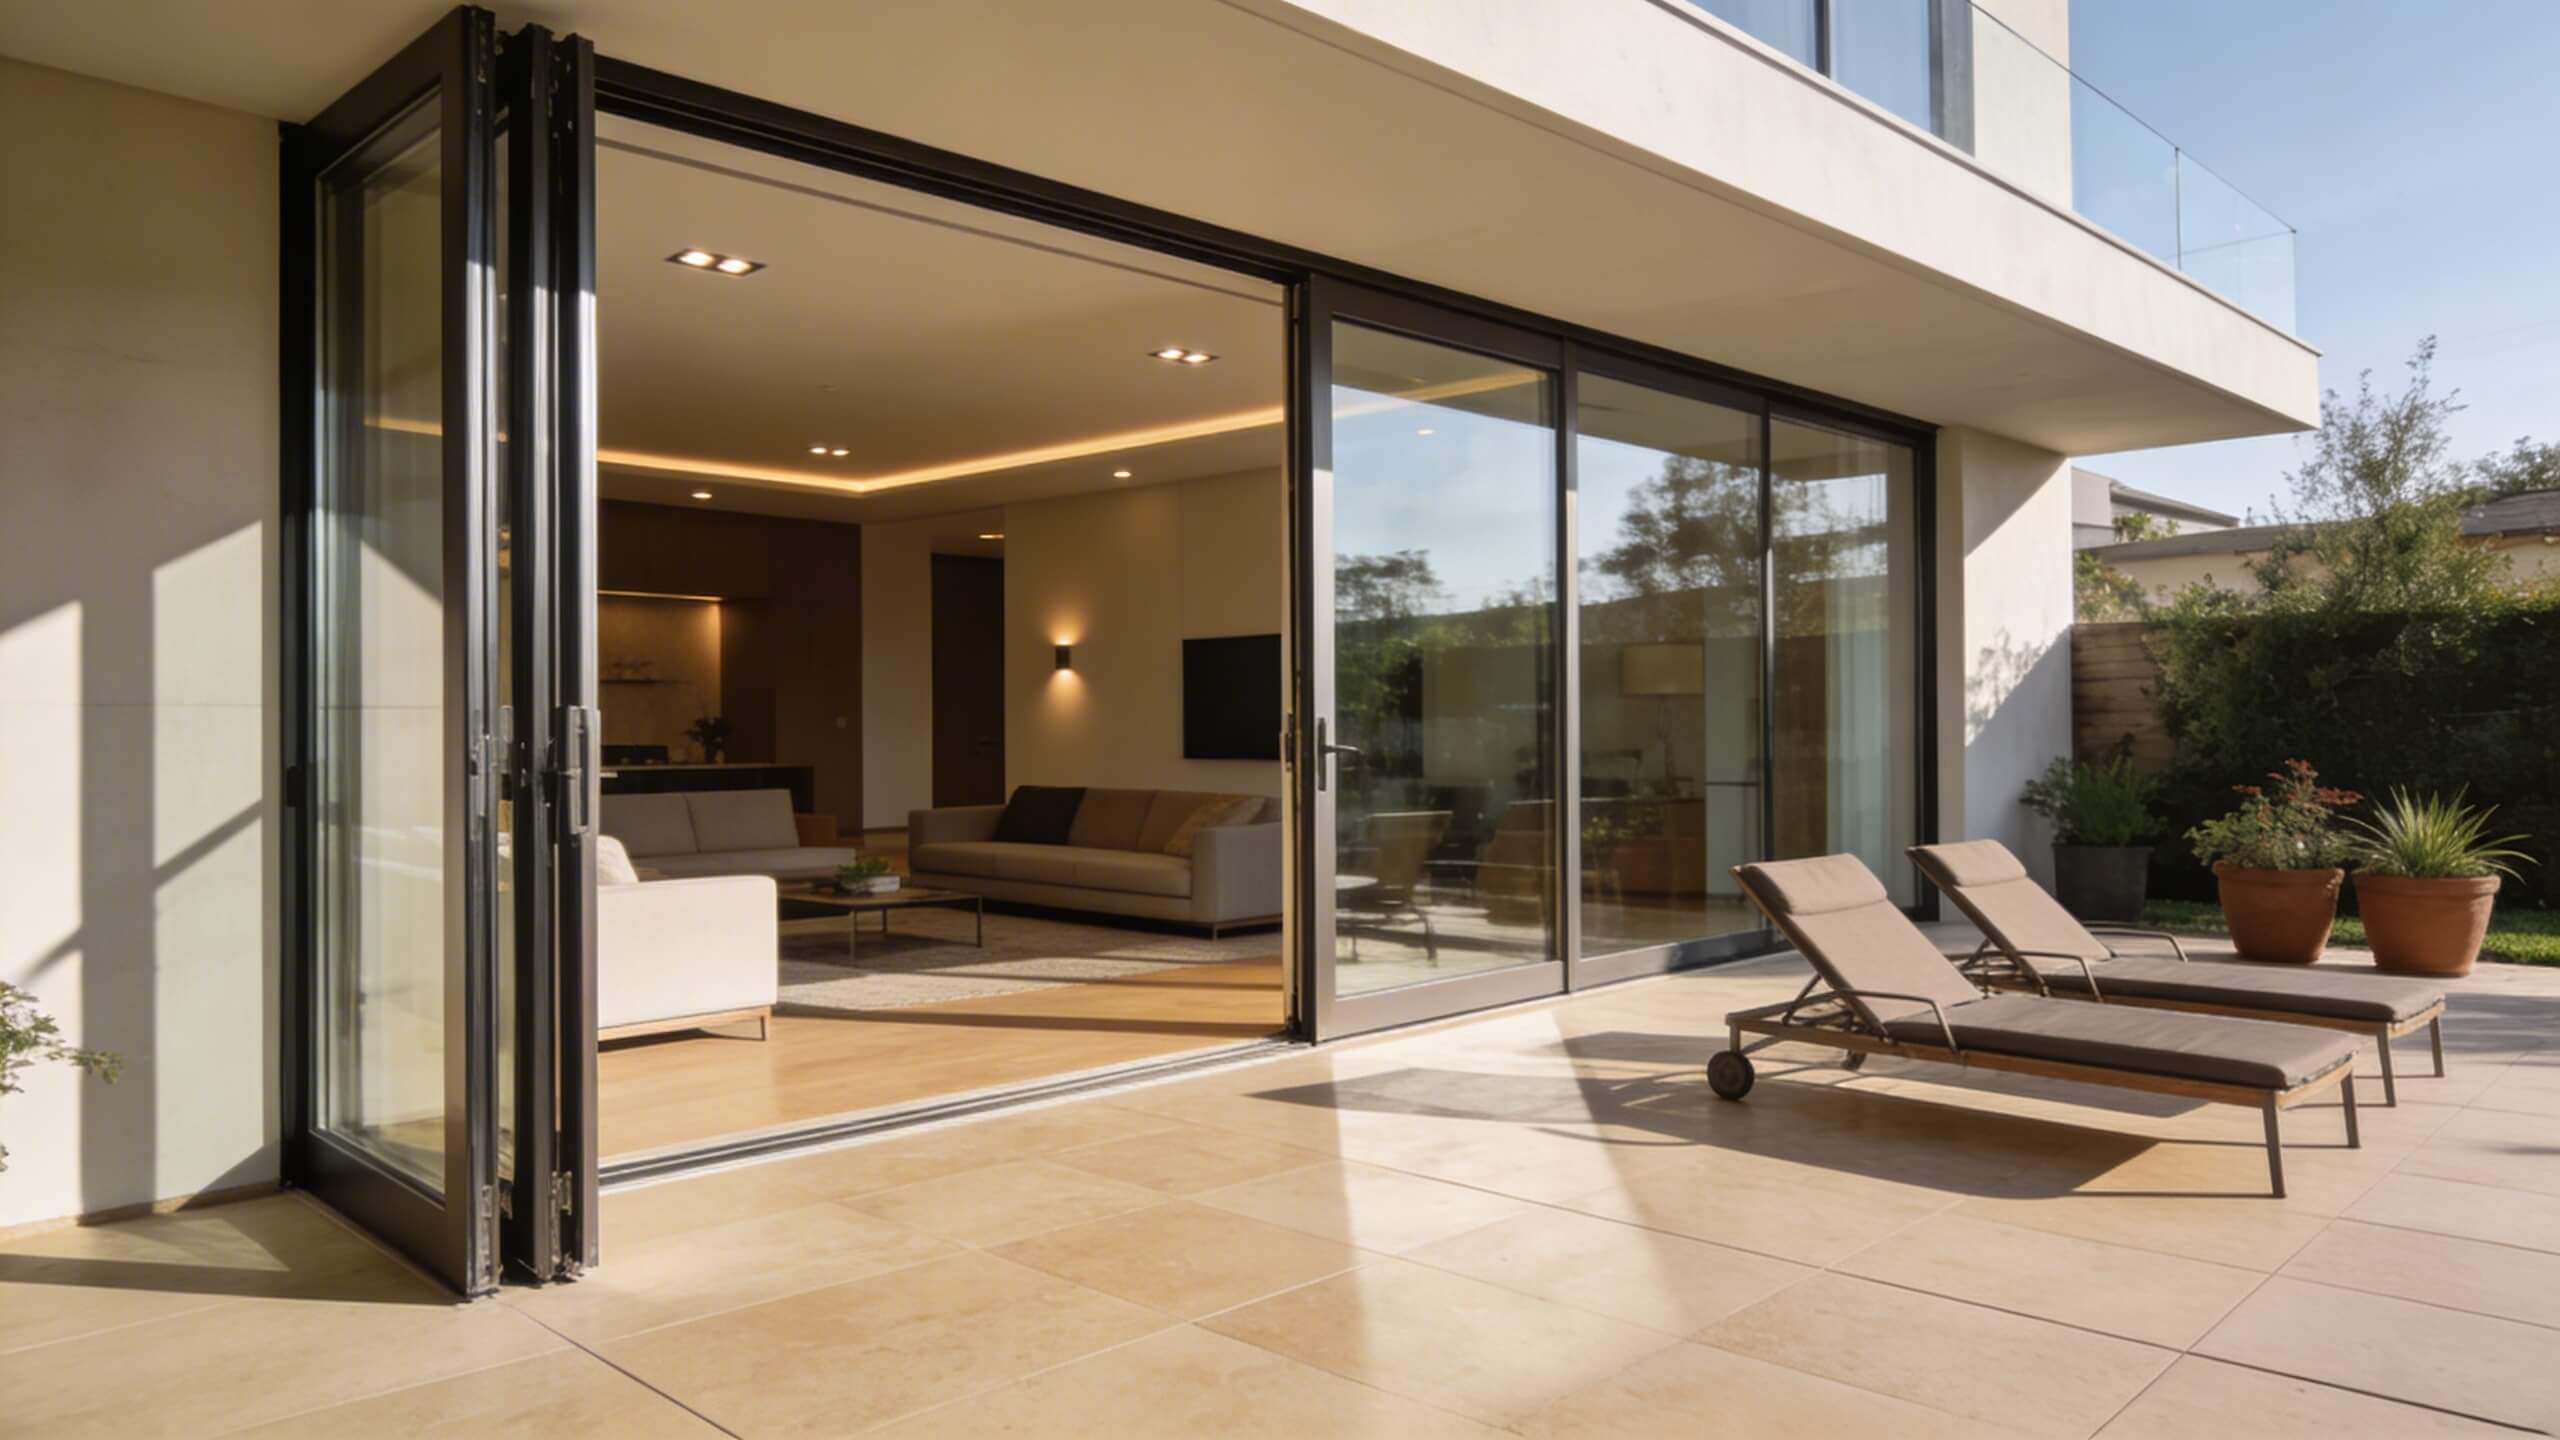
Garden & Outdoors
How to Design a Patio Layout that connects your indoor and outdoor living space
Learn how to design a patio layout that connects indoor and outdoor living. Cover sizing, zoning, materials, lighting, and shade planning.
Read article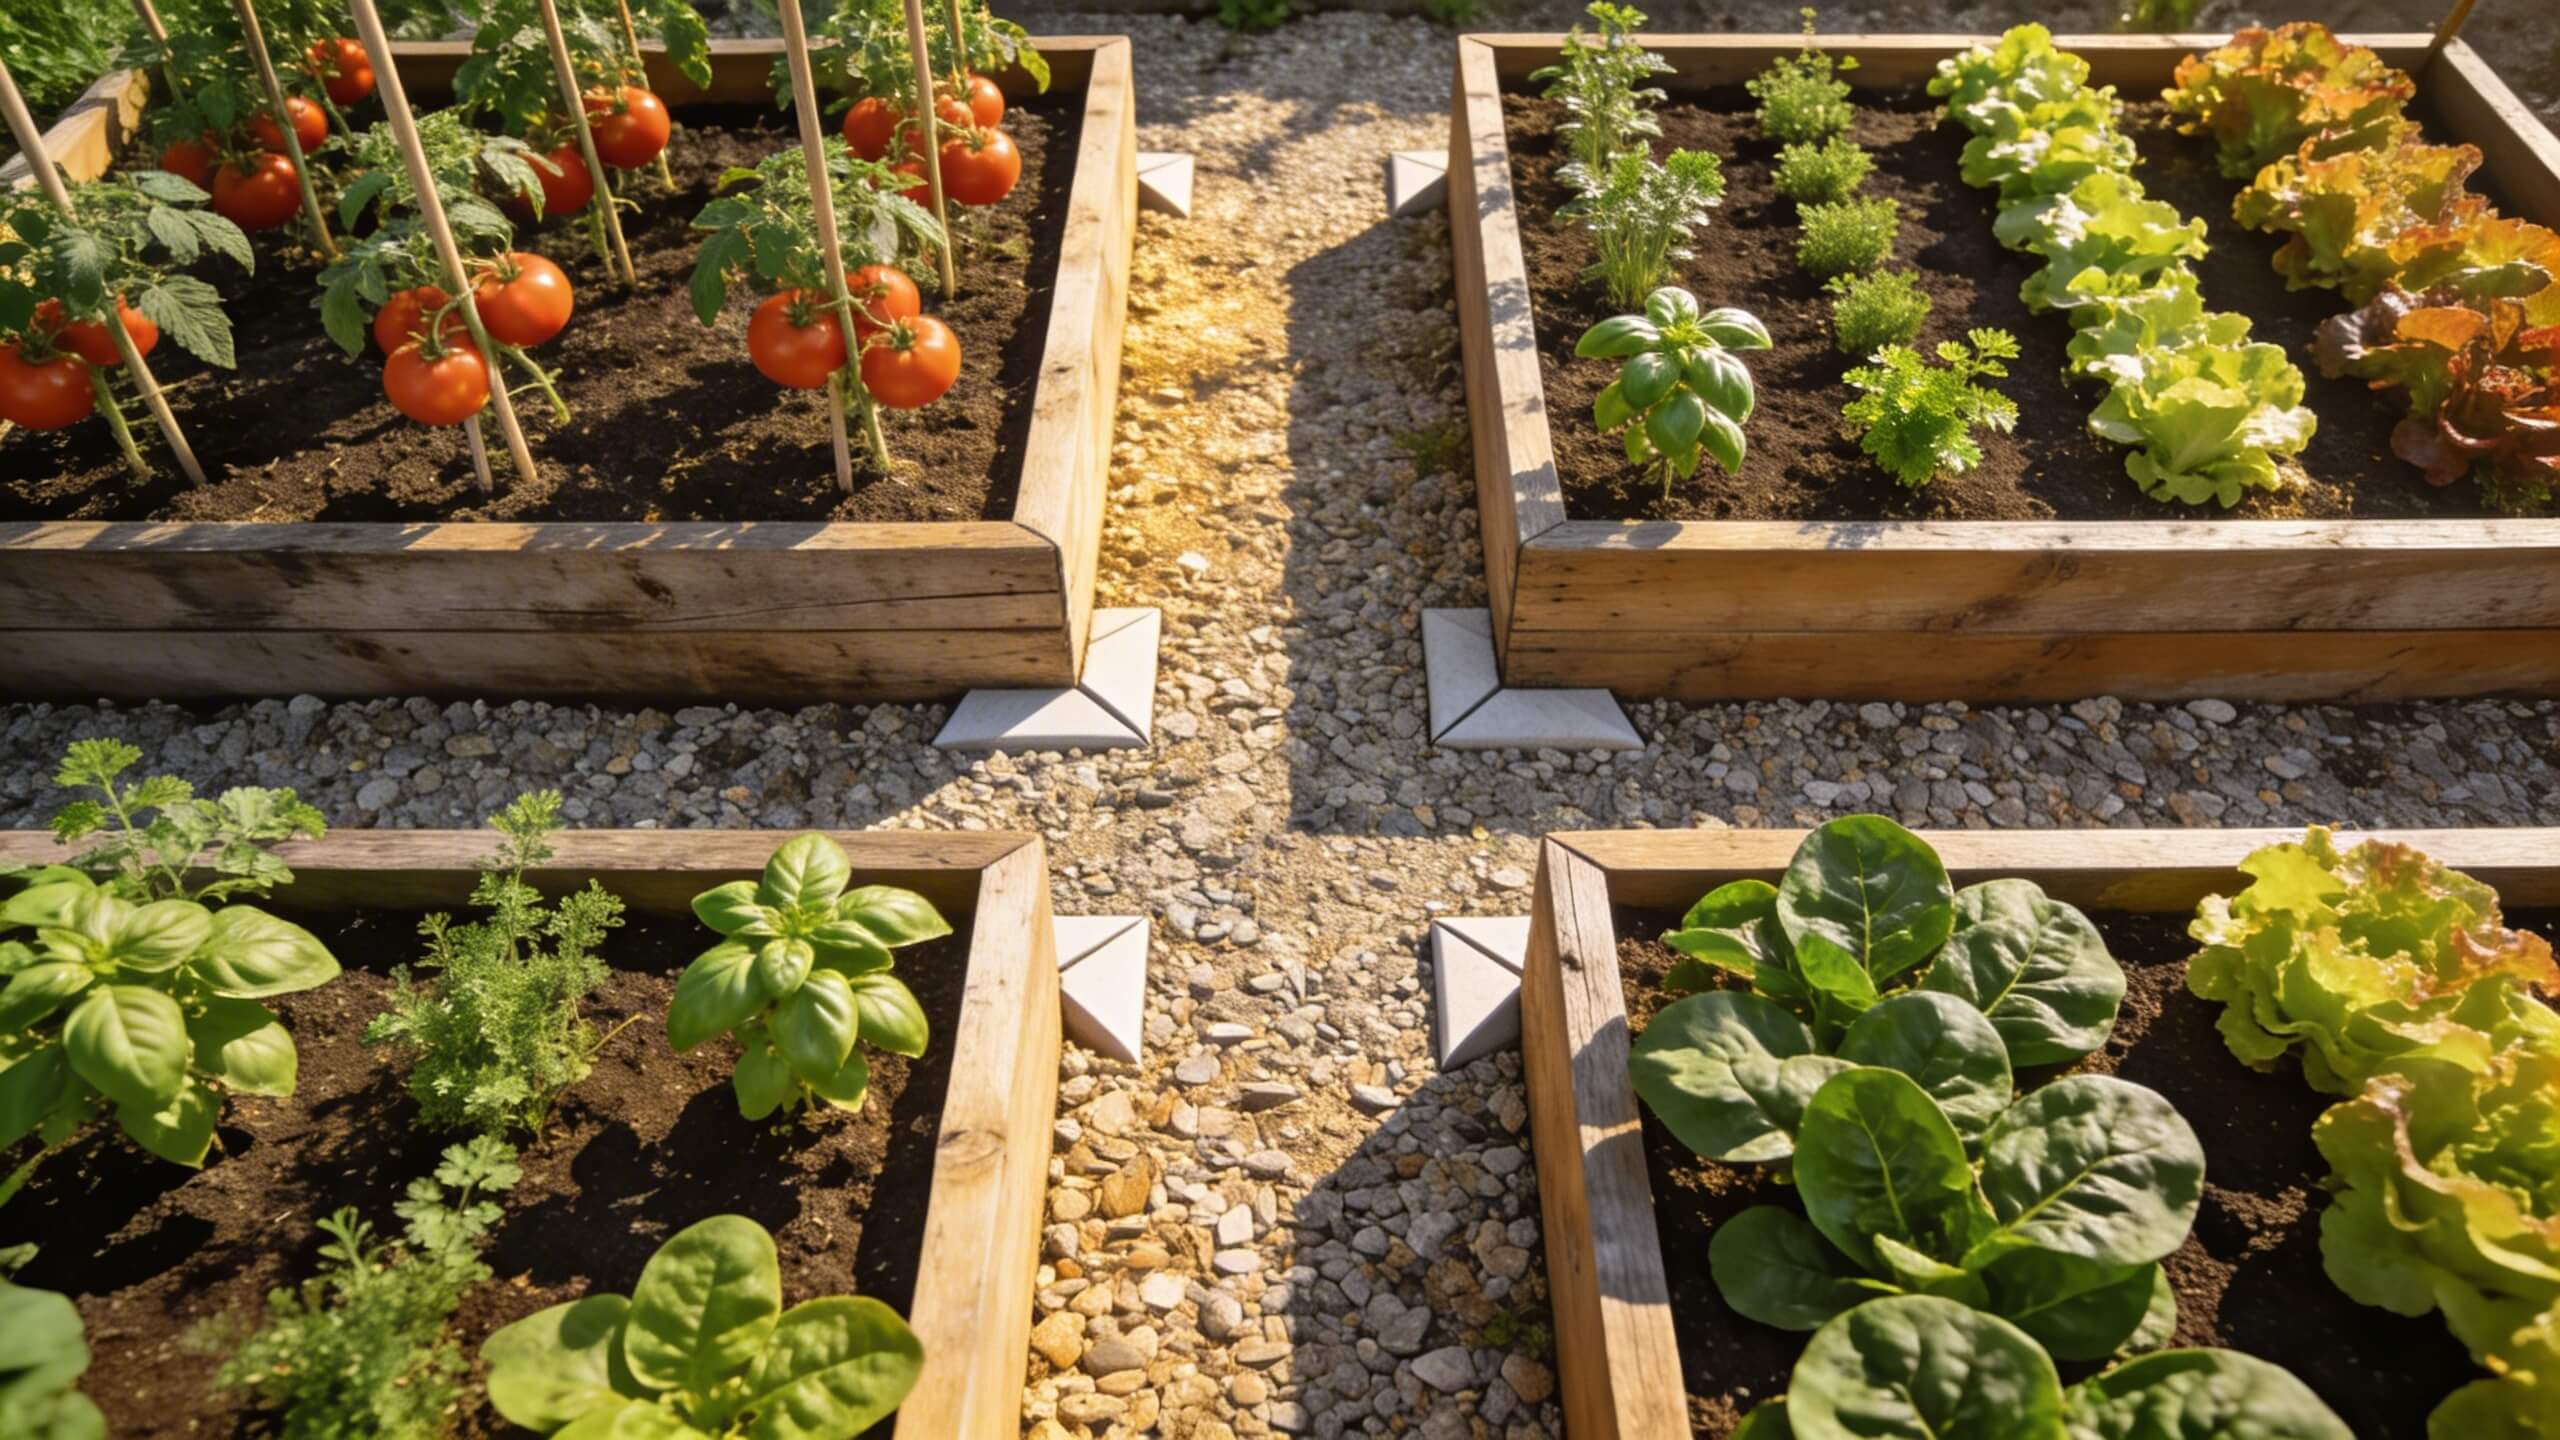
Garden & Outdoors
Raised Garden Bed Layout Planning: How to design a productive vegetable garden
Step by step guide to planning your backyard layout before landscaping. Cover zoning, hardscape, planting, lighting, and 3D testing.
Read article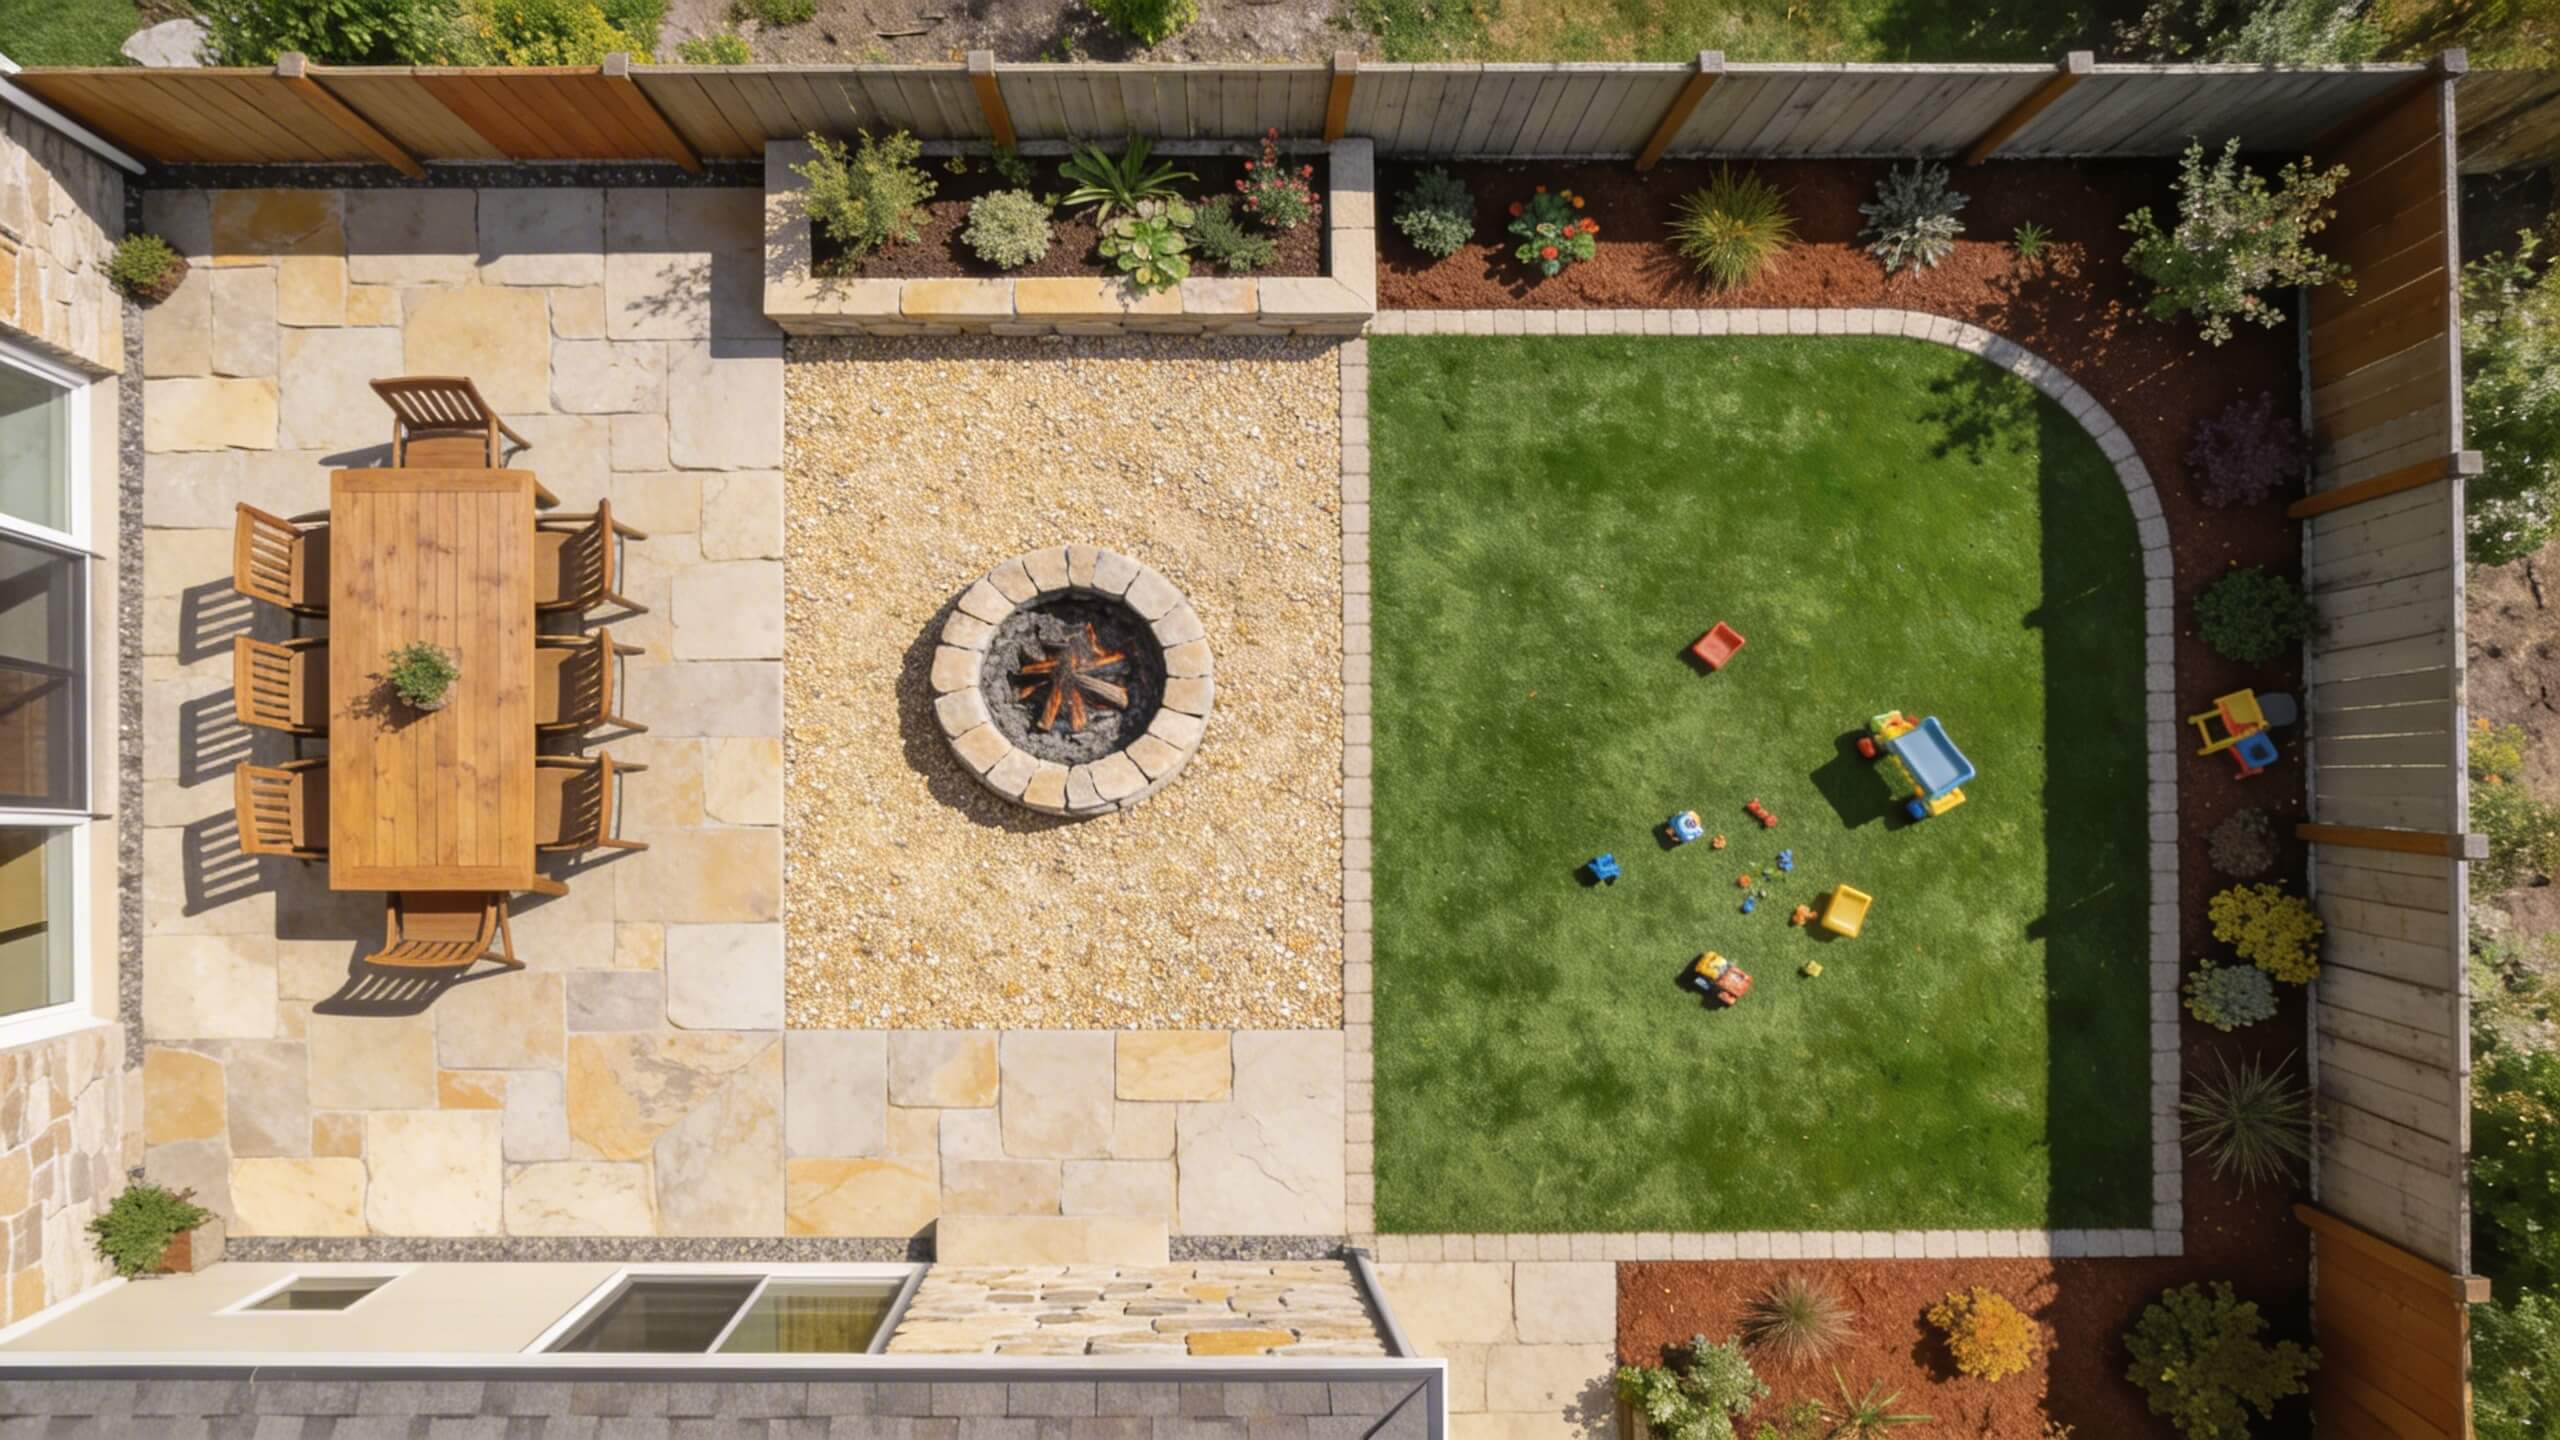
Garden & Outdoors
How to Plan a Backyard Layout before you start Landscaping (step by step guide)
Step by step guide to planning your backyard layout before landscaping. Cover zoning, hardscape, planting, lighting, and 3D testing.
Read article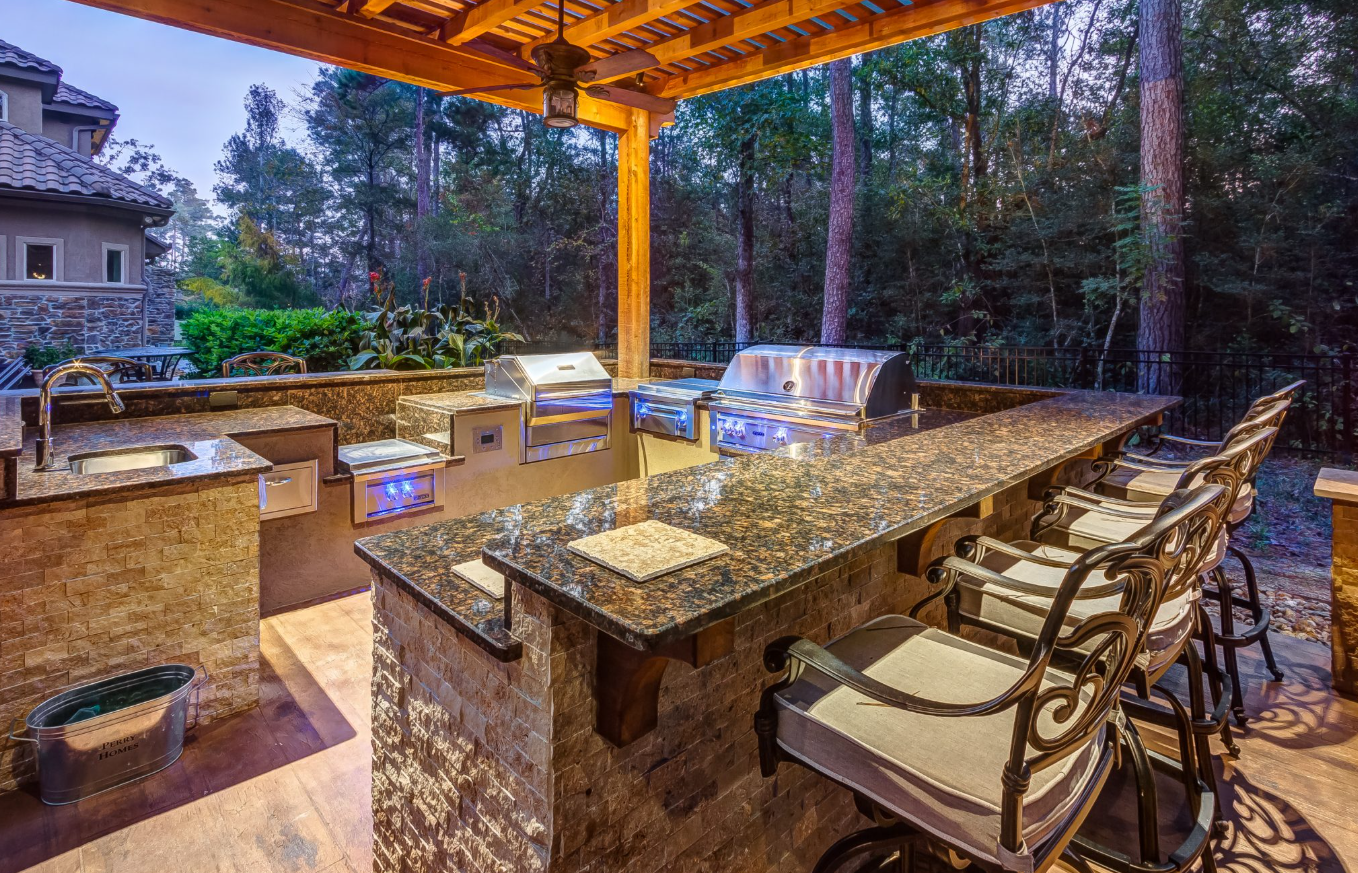
Garden & Outdoors
Outdoor Kitchen Design: Grow Your Contracting Business
Learn how to design stunning outdoor kitchens and win more clients using Arcadium’s powerful 3D layout tools—perfect for growing your contracting business.
Read article
3D Home Design
Creating stunning landscape designs with 3D software
Arcadium lets you design 3D landscape designs in minutes. It's fast and intuitive and best of all it's free. Try it now!
Read article
3D Home Design
Outdoor Living Space Design Software | Creating Outdoor Spaces
Learn how to design stunning outdoor living spaces using 3D home modeling software. Discover tools and tips for creating patios, decks, and landscapes with professional-quality res...
Read article
3D Home Design
The Best 3D Home Modeling Software for Landscape Architects
Arcadium offers a fast and easy way to collaborate with clients on landscape design projects. It's easy to use, online and free.
Read article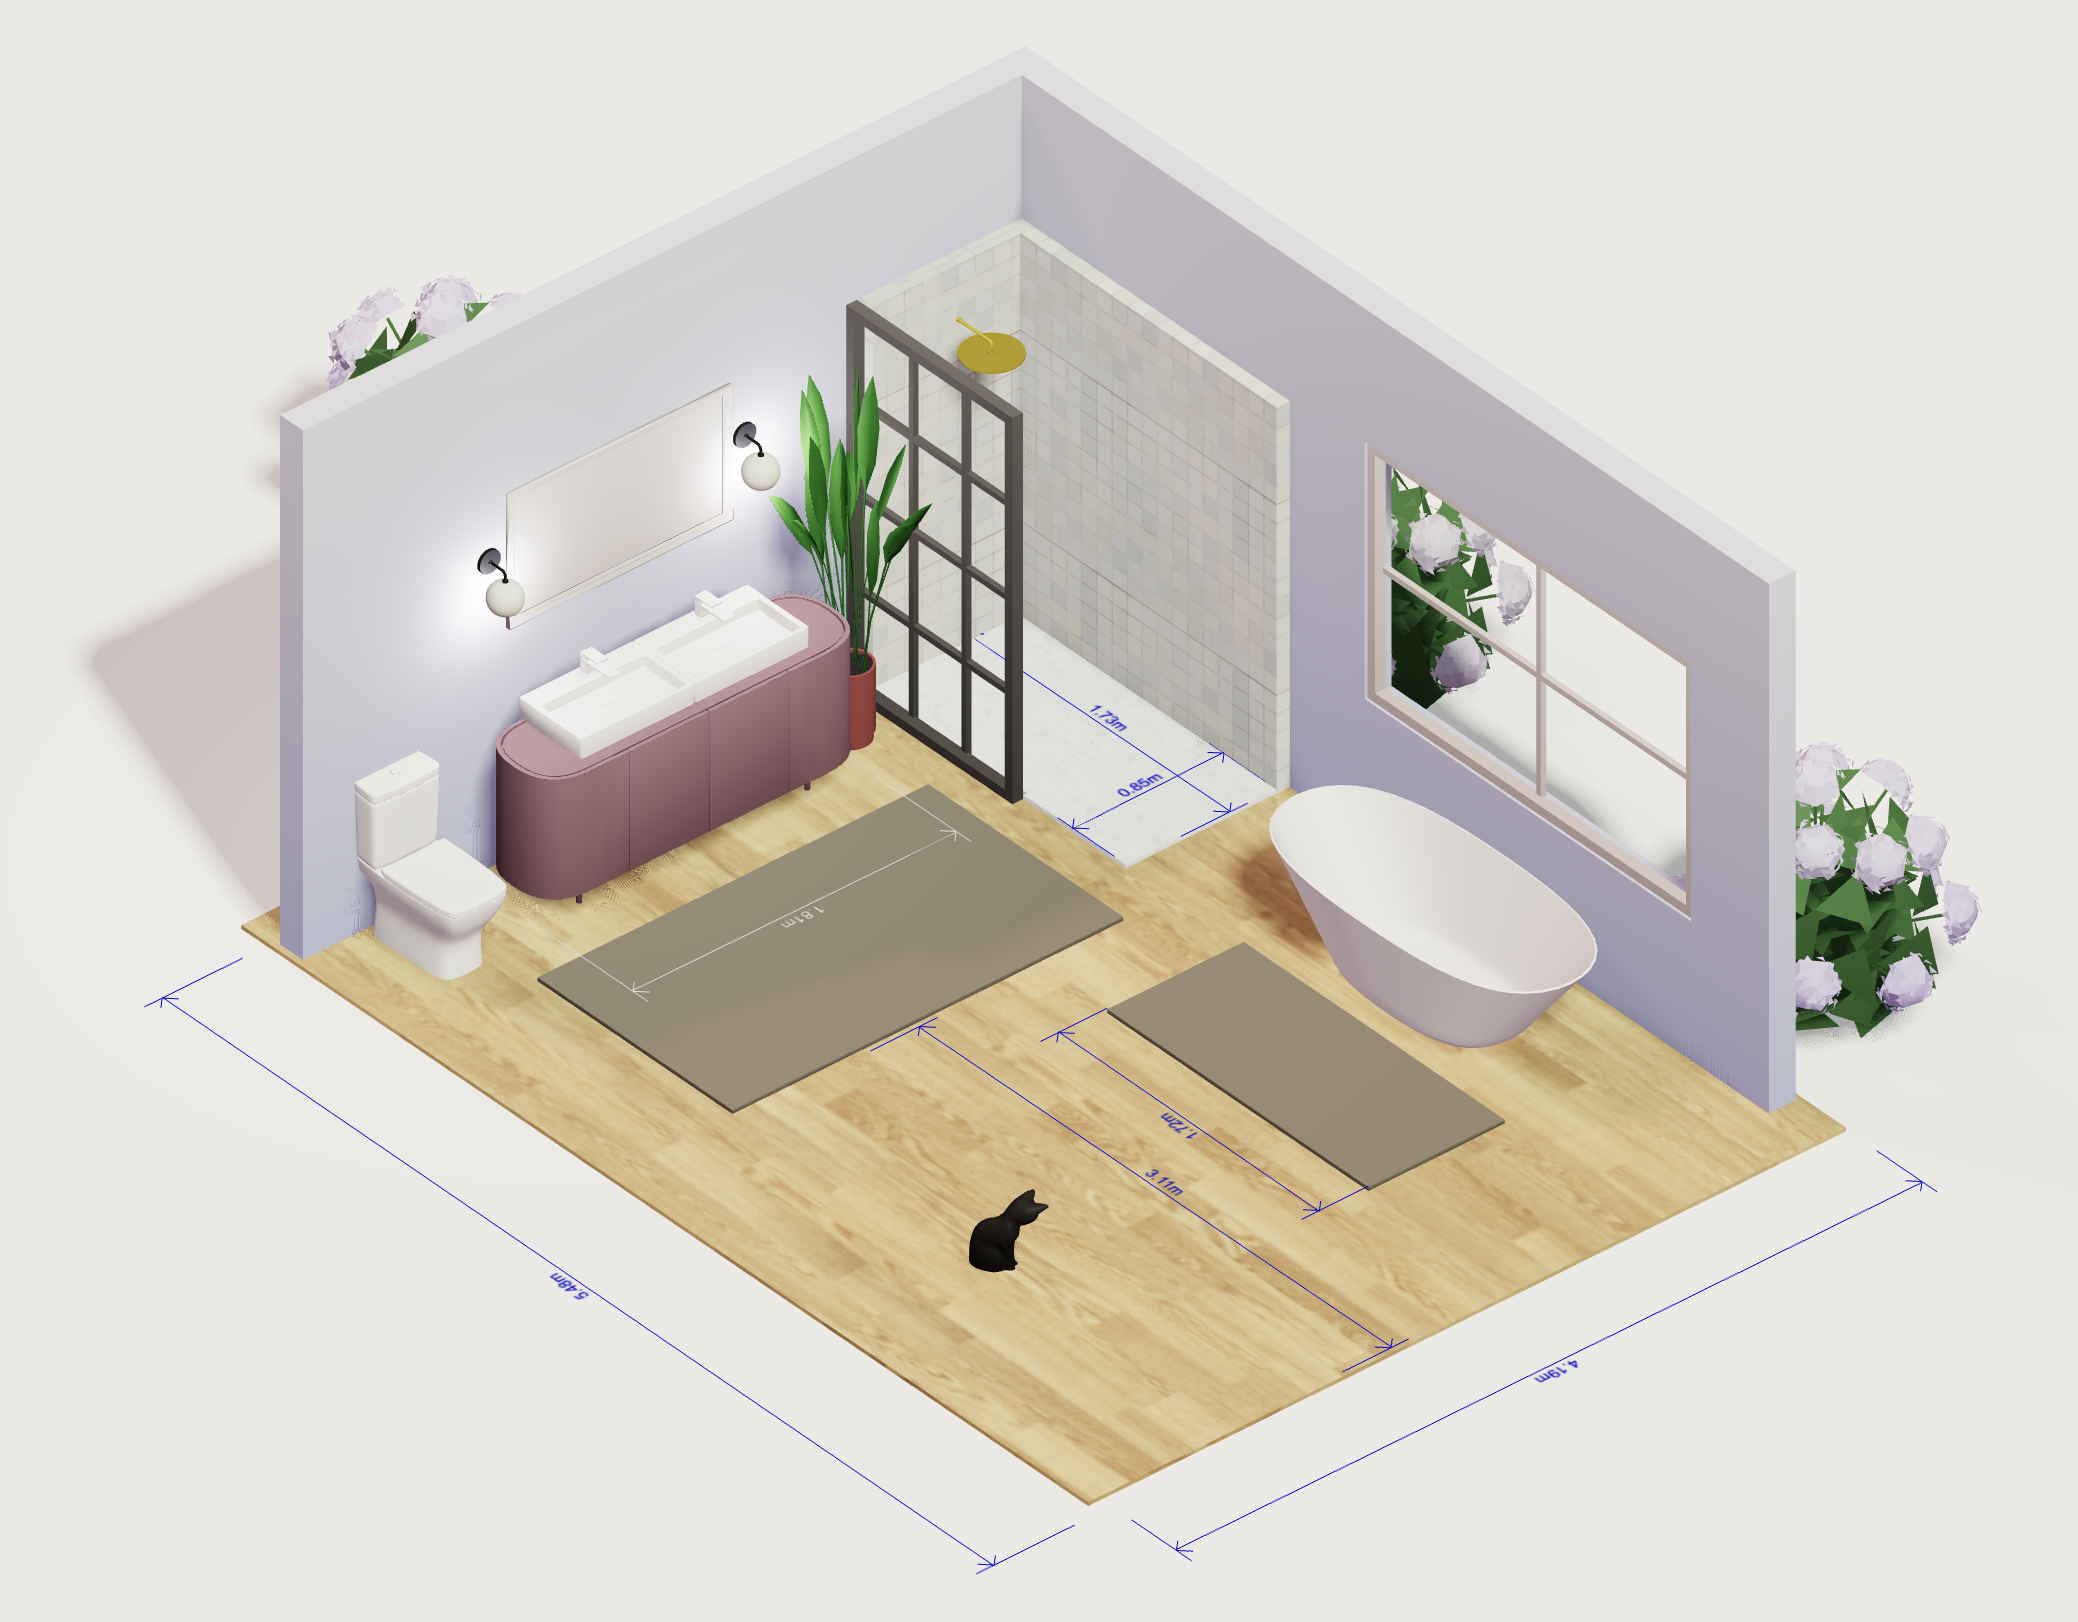
3D Home Design
How 3D Modeling Software Can Improve Your Home’s Curb Appeal
Creating a 3D model can help with architecture projects. Demo and collaborate on ideas. Try it now.
Read articleBackyard & 3D Landscape Planning FAQs
How do I create a backyard landscaping plan in 3D?
Start by measuring your yard and marking existing structures. In Arcadium 3D, create an outdoor layout, add patios, pathways and planting areas, then switch to a 3D view to explore your design before starting work.
How can I divide my backyard into different zones?
Identify where you want areas for dining, relaxation, gardening or entertaining. Use Arcadium 3D to plan each zone, experiment with their positions and check how pathways connect the different spaces.
How do I plan a patio layout using Arcadium 3D?
Measure your available outdoor space and choose where the patio will connect to your home. In Arcadium 3D, model the patio, add outdoor furniture and check the layout from different angles before construction.
Can I design raised garden beds using a 3D planning tool?
Yes. Arcadium 3D allows you to plan the size and position of raised garden beds within your yard. Add pathways and surrounding features to check spacing before building or planting.
How can I plan landscaping around a swimming pool?
Start by mapping your pool and surrounding space. With Arcadium 3D, you can experiment with poolside seating, pathways, planting areas and outdoor features to visualize how the layout works together.
How do I share a 3D landscape design with a contractor or client?
Once you've created your outdoor design in Arcadium 3D, you can share a project link so others can explore the layout in their browser. You can also export a 2D plan as a PDF for reference.