

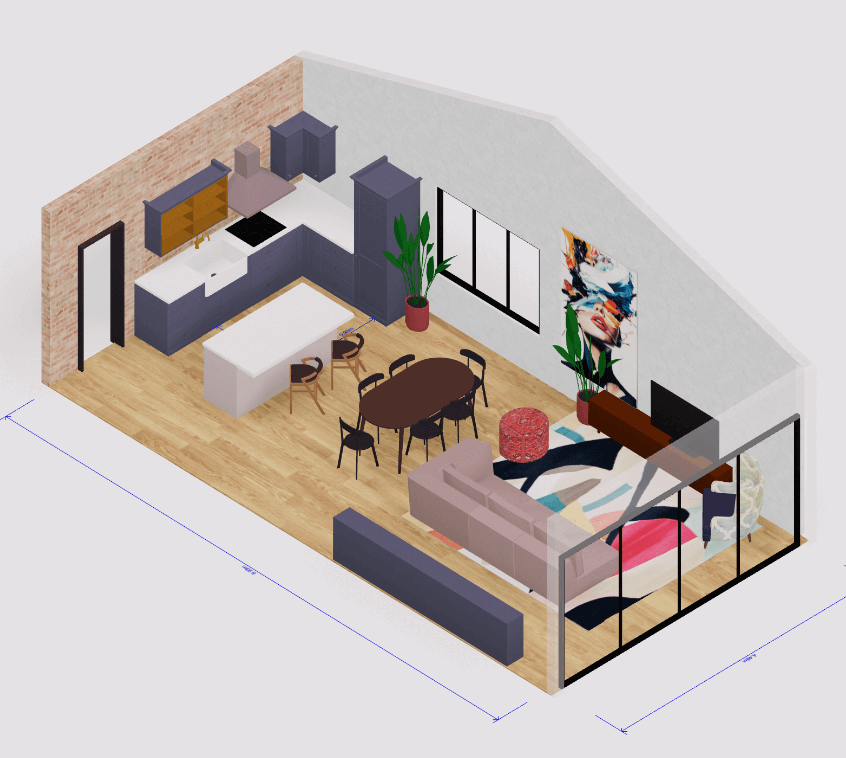
 3D house design tool
 Color palette generator
 3D design from AI chat
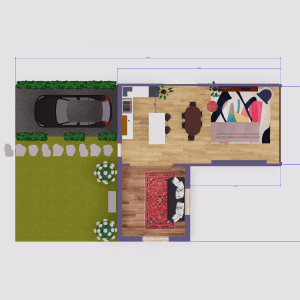 Floor plan creator
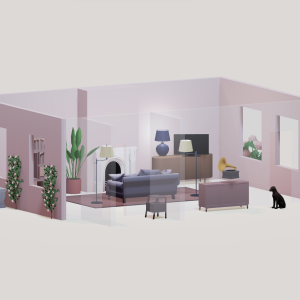 Interior design app
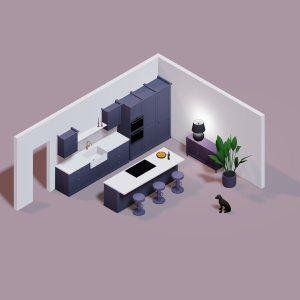 Kitchen design tool
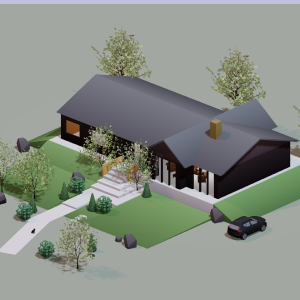 House design software
 Room designer
 Landscape design software
 Bedroom design
 Feng shui design
 Office floor plan creator
 Trade show booth design
Ideas for your next space
2D & 3D Floor Plan Design Guides & Tutorials
Have a rough sketch of your home or want to create a floor plan from scratch? Our floor plan design guides and tutorials cover the steps involved in turning room measurements into an accurate layout. Learn how to draw a floor plan, position doors and windows, understand room dimensions and avoid common mistakes that can make a home feel awkward or difficult to navigate.
Browse articles explaining the differences between 2D and 3D floor plans, how to plan open-concept living spaces and how to work from existing drawings. You'll also find practical tutorials on using Arcadium 3D to trace floor plan sketches, experiment with room layouts and visualize your designs in 3D before making changes.
Floor Plan Tutorials, Layout Tips & How-To Guides
All articles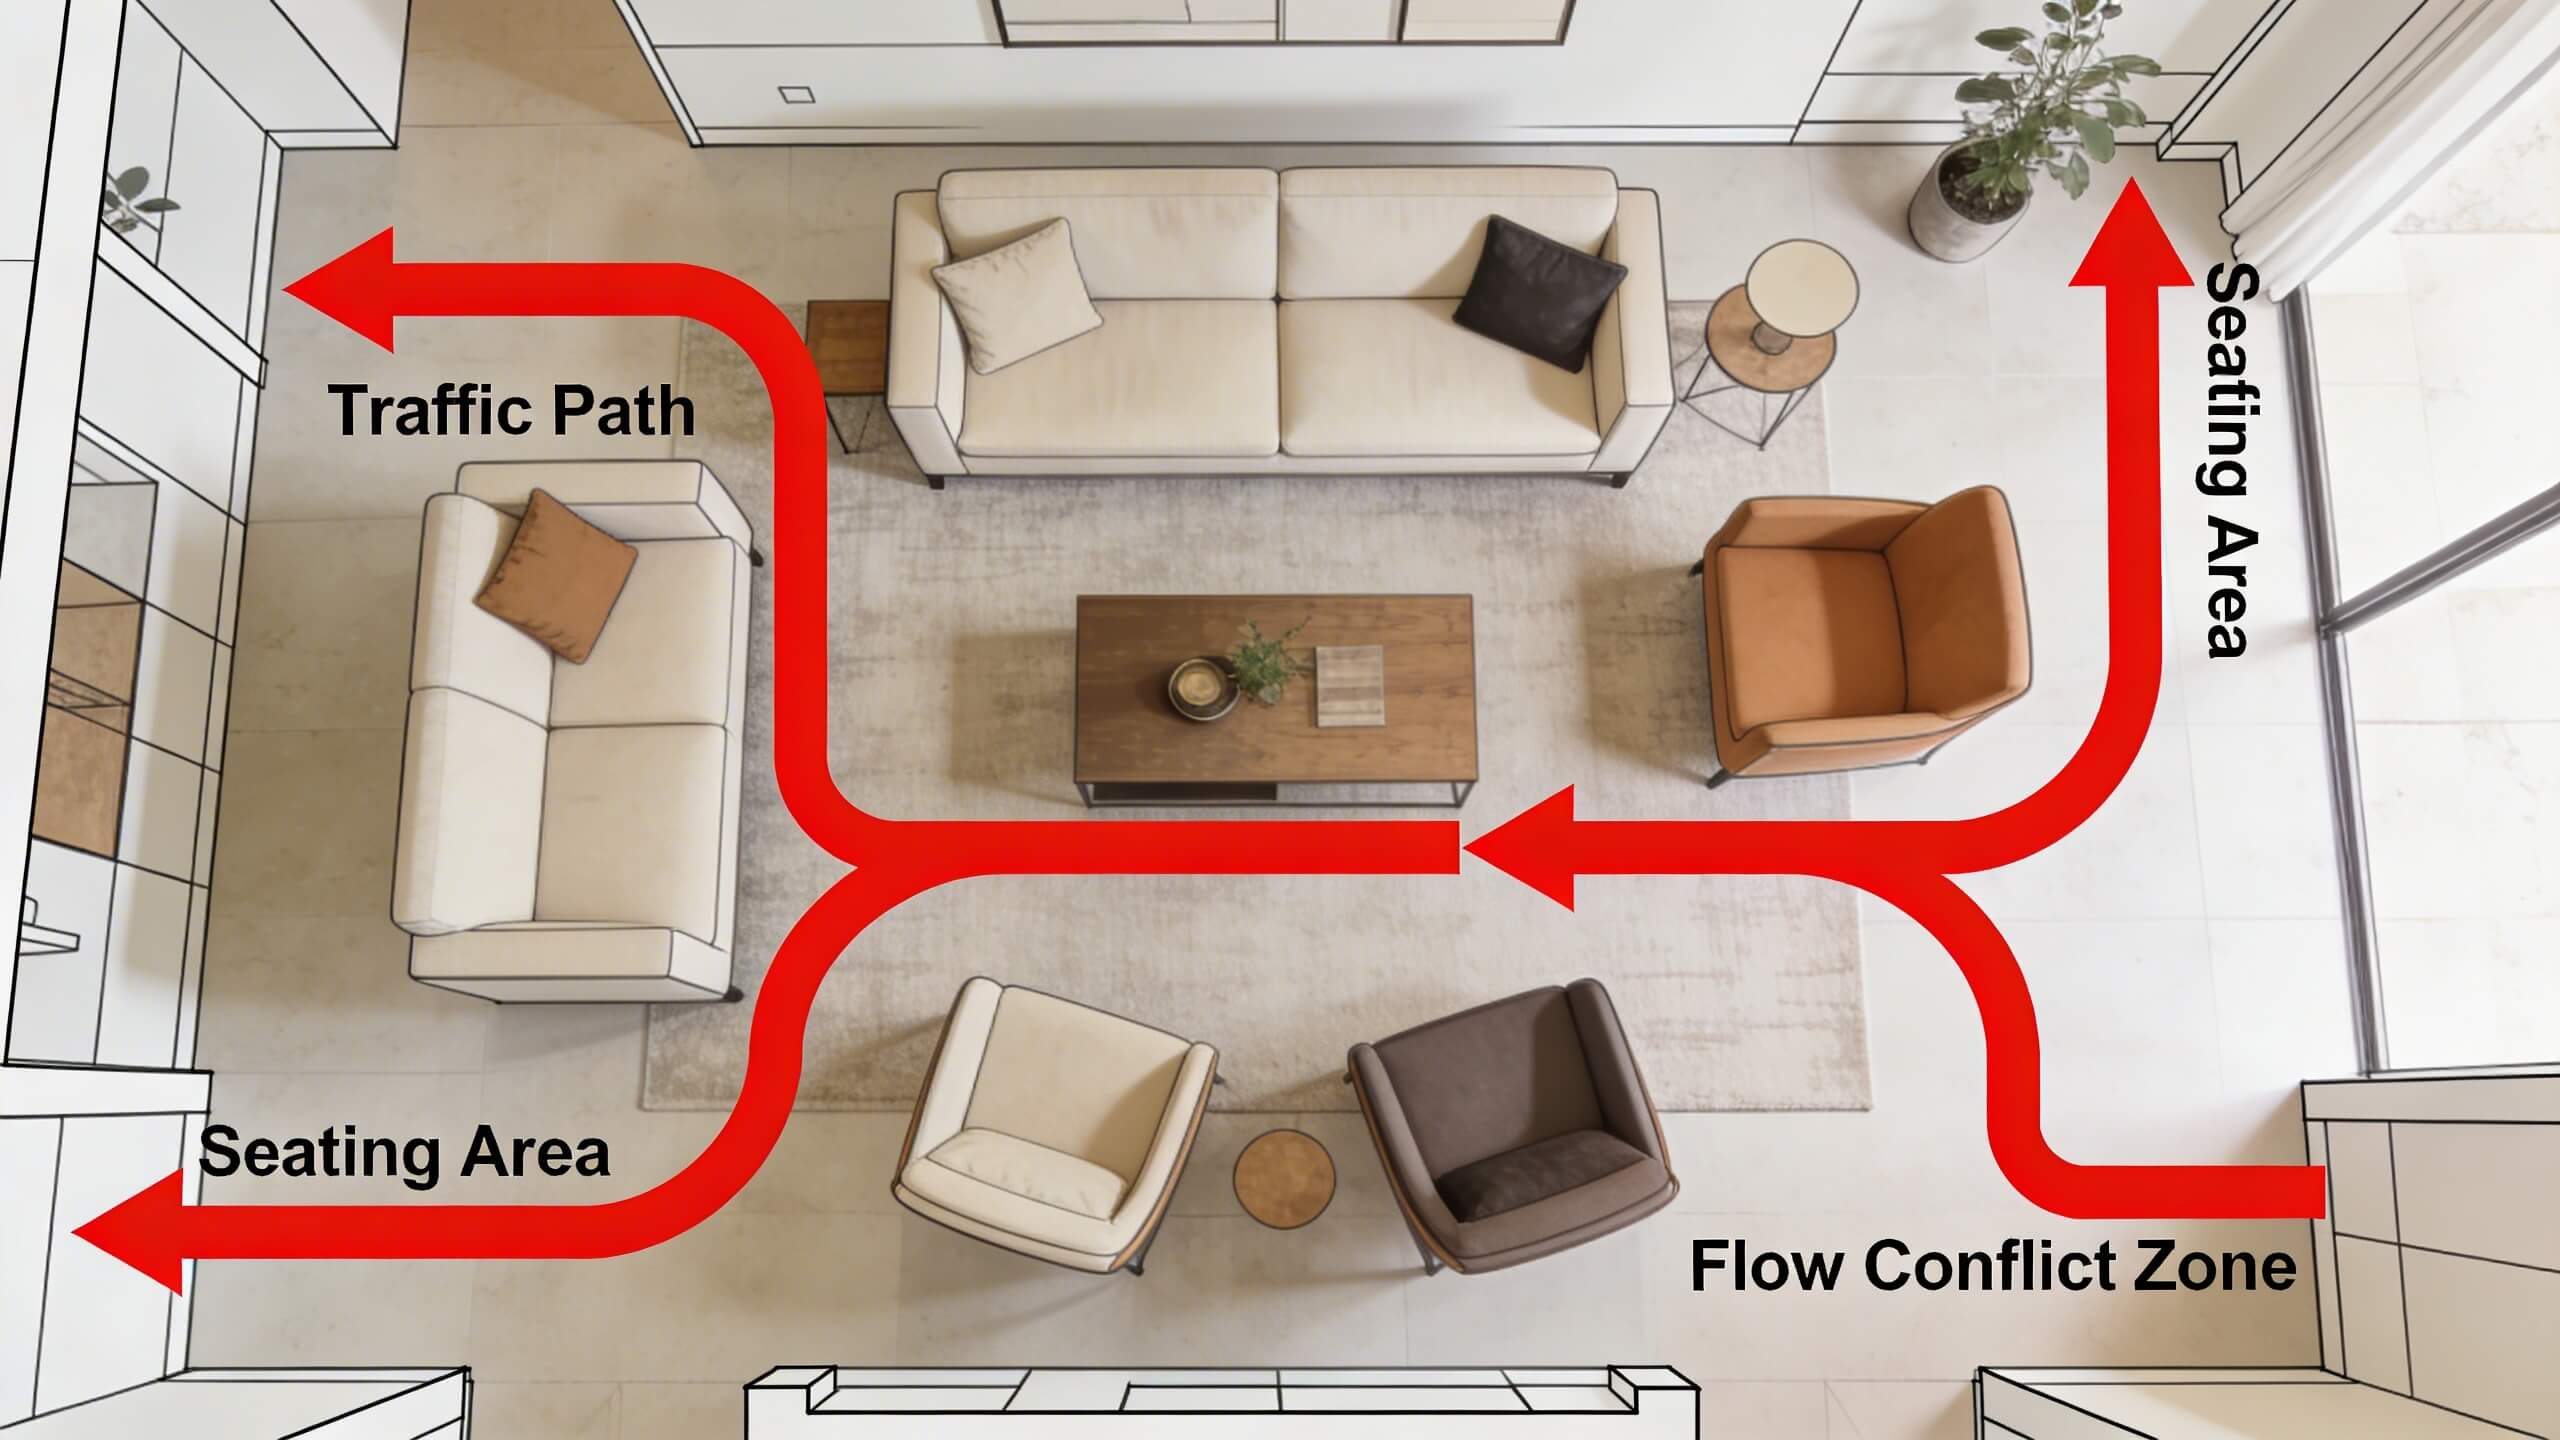
3D Home Design
Floor Plan Design Mistakes That Ruin Home Flow (How to fix them with a free tool)
Identify 7 floor plan design mistakes that destroy home flow. Learn how to fix traffic paths, door swings, sight lines, and room sizing for free
Read article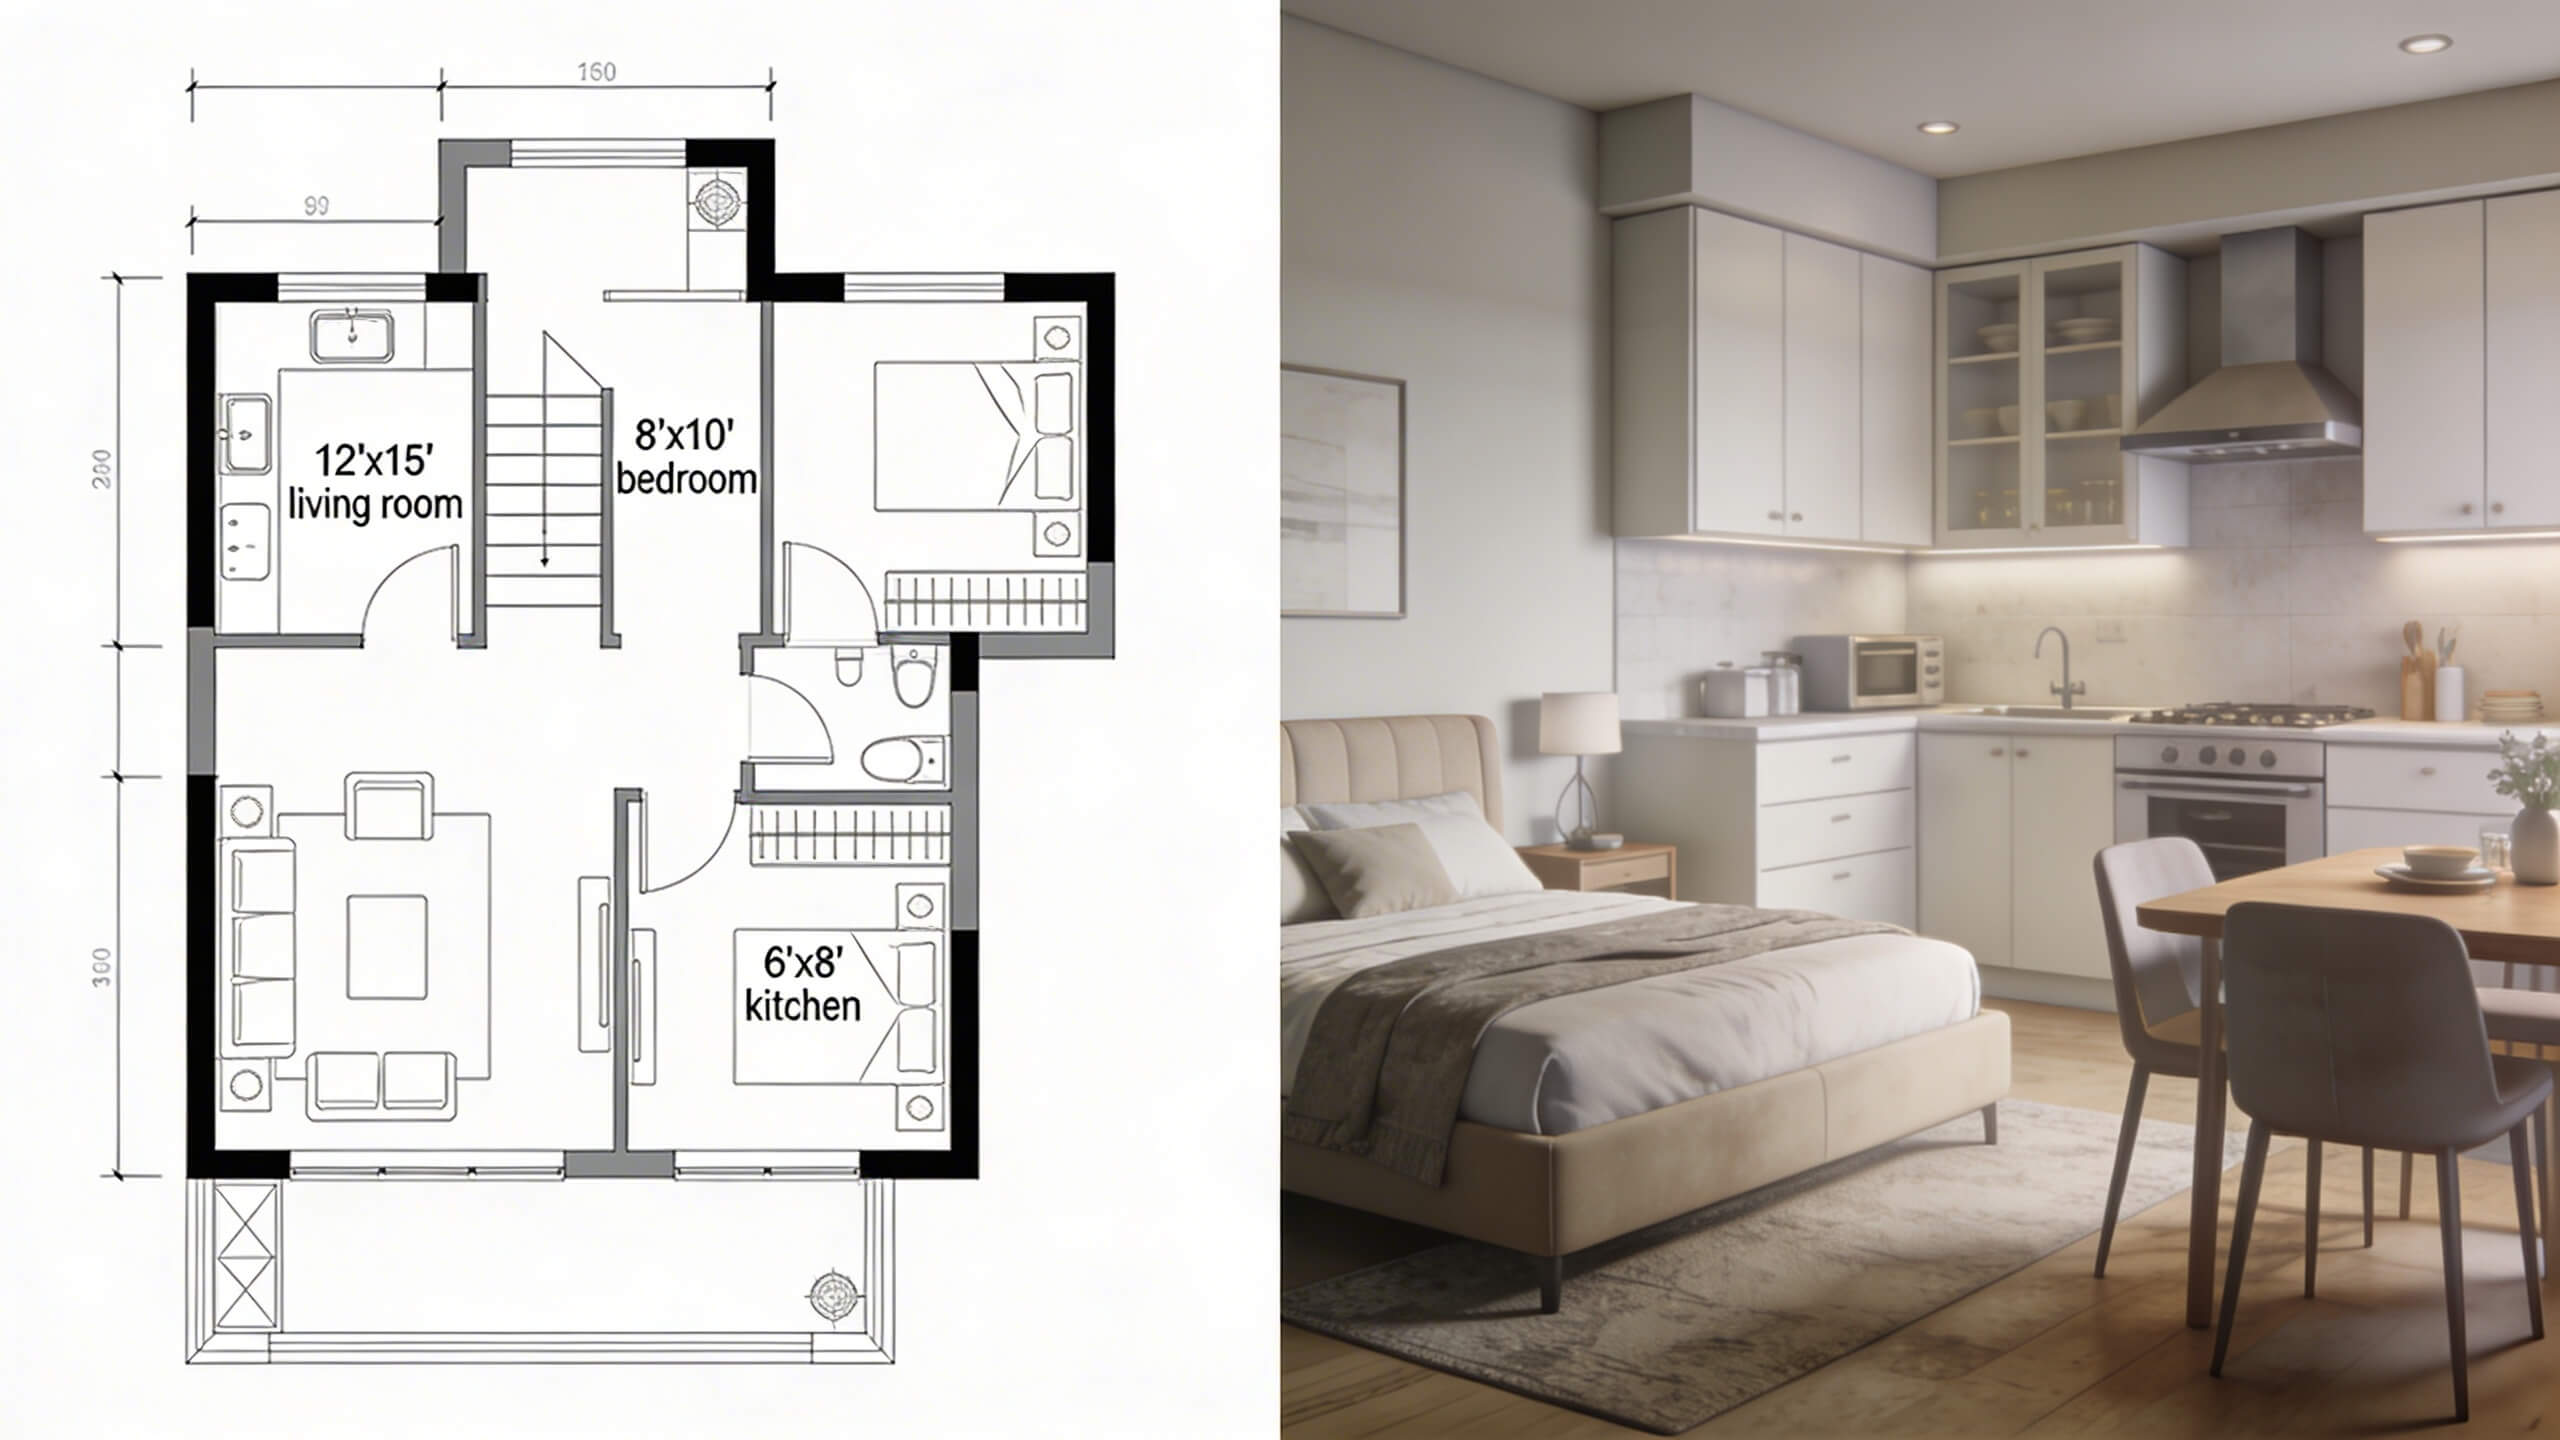
3D Home Design
2D vs 3D Floor Plans: What's the difference and when do you need each?
Understand the key differences between 2D and 3D floor plans. Learn when each format works best for renovation, real estate, and design projects.
Read article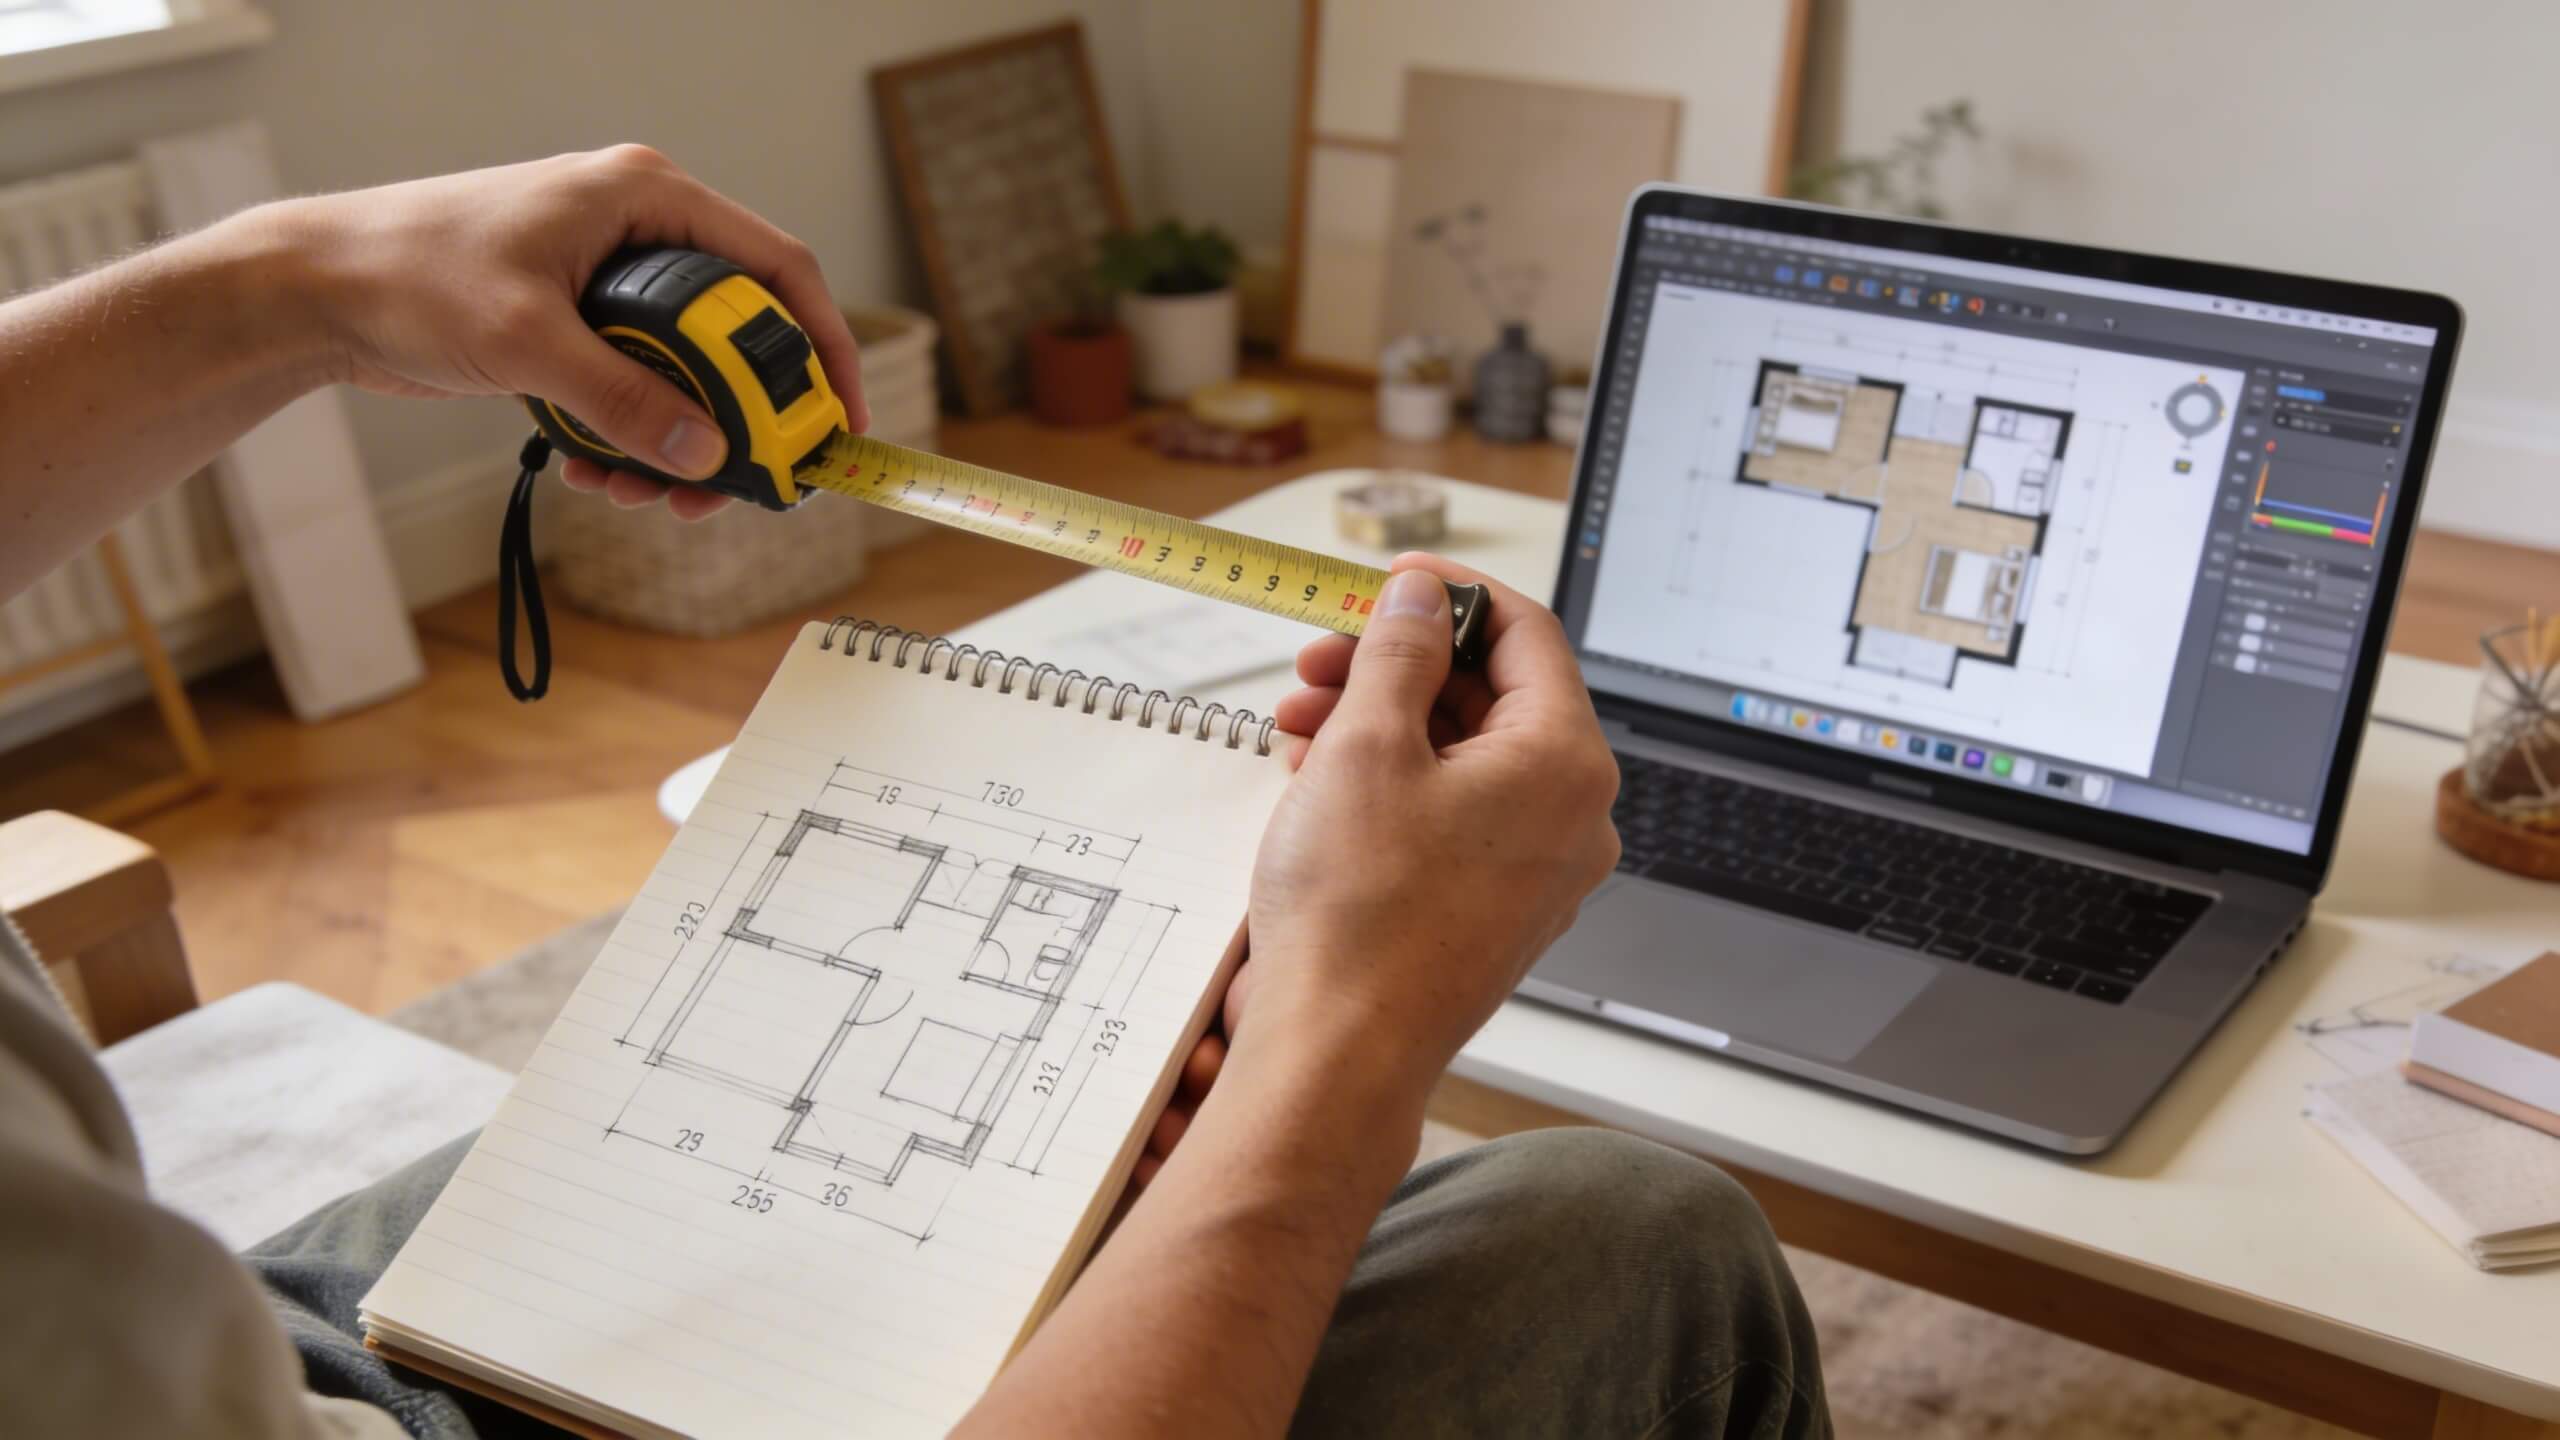
3D Home Design
How to Create a Floor Plan of your home for free: A complete beginner's guide
Complete beginner's guide to creating a free floor plan of your home. Measure, sketch, draw digitally, add furniture, and view in 3D step by step.
Read article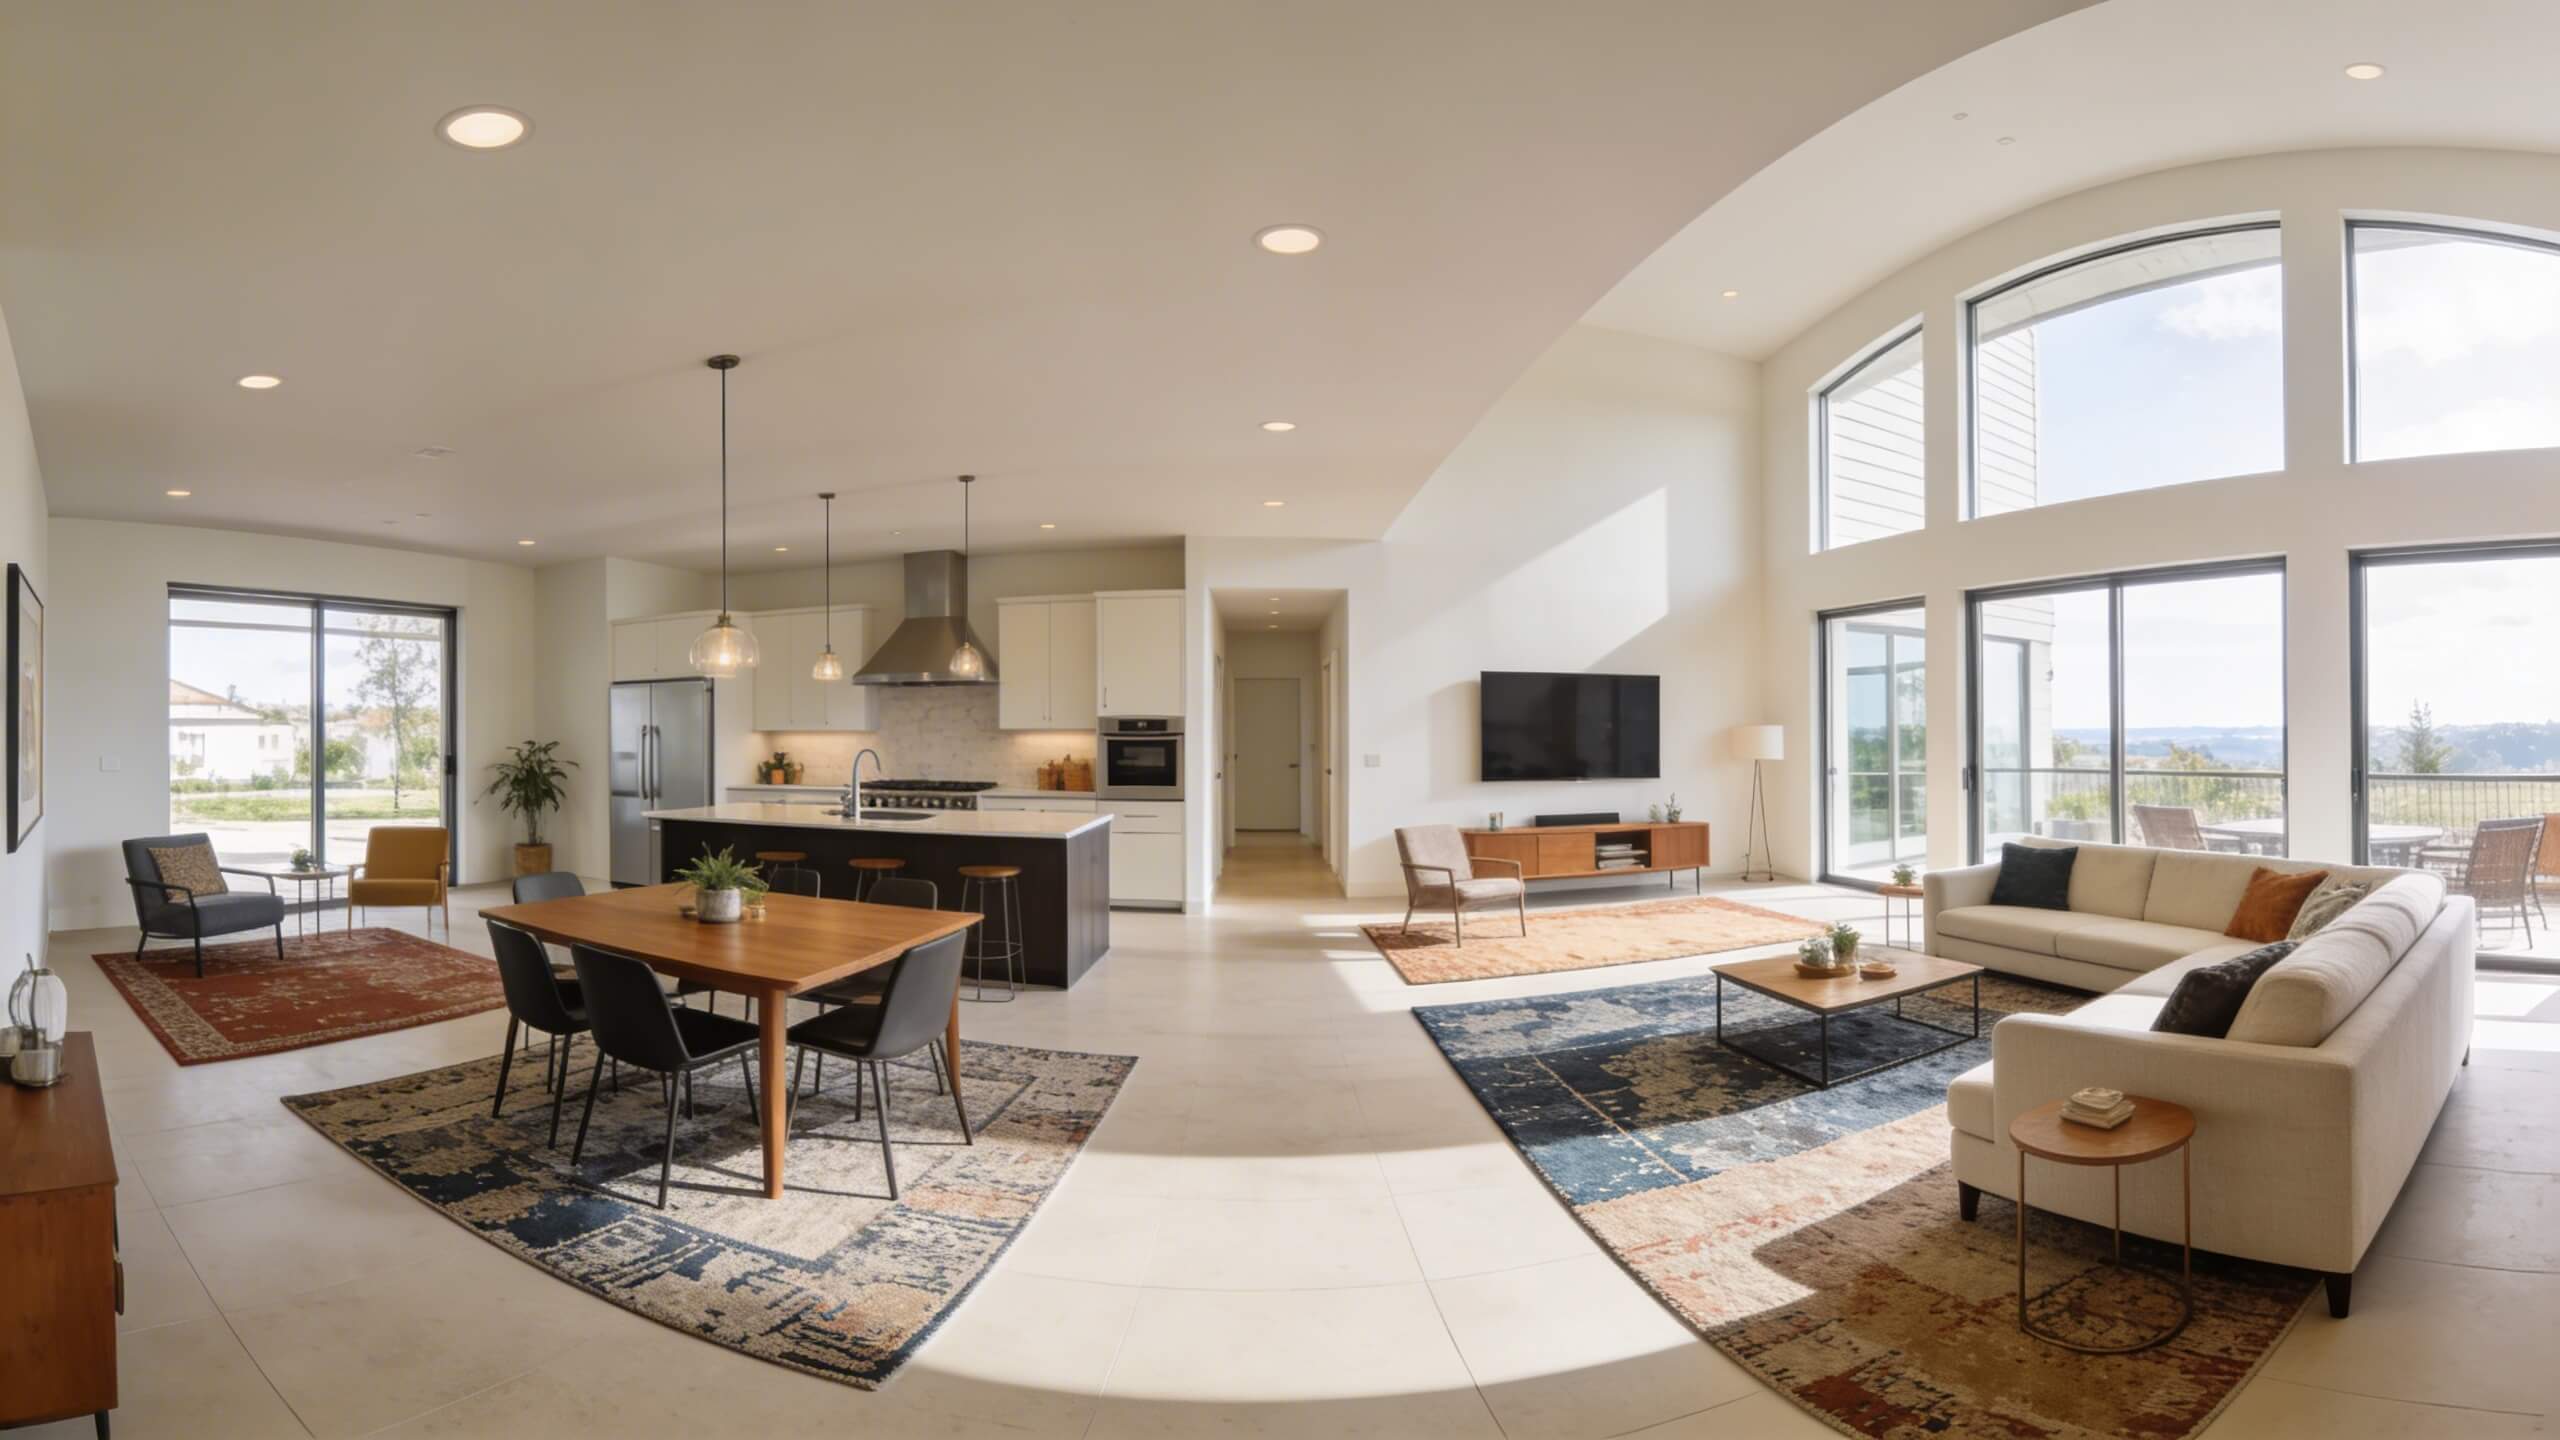
3D Home Design
How to design an open floor plan layout without hiring a designer
Learn how to design open floor plan layouts without hiring a designer. Zone definition, furniture placement, lighting, and 3D testing tips included.
Read article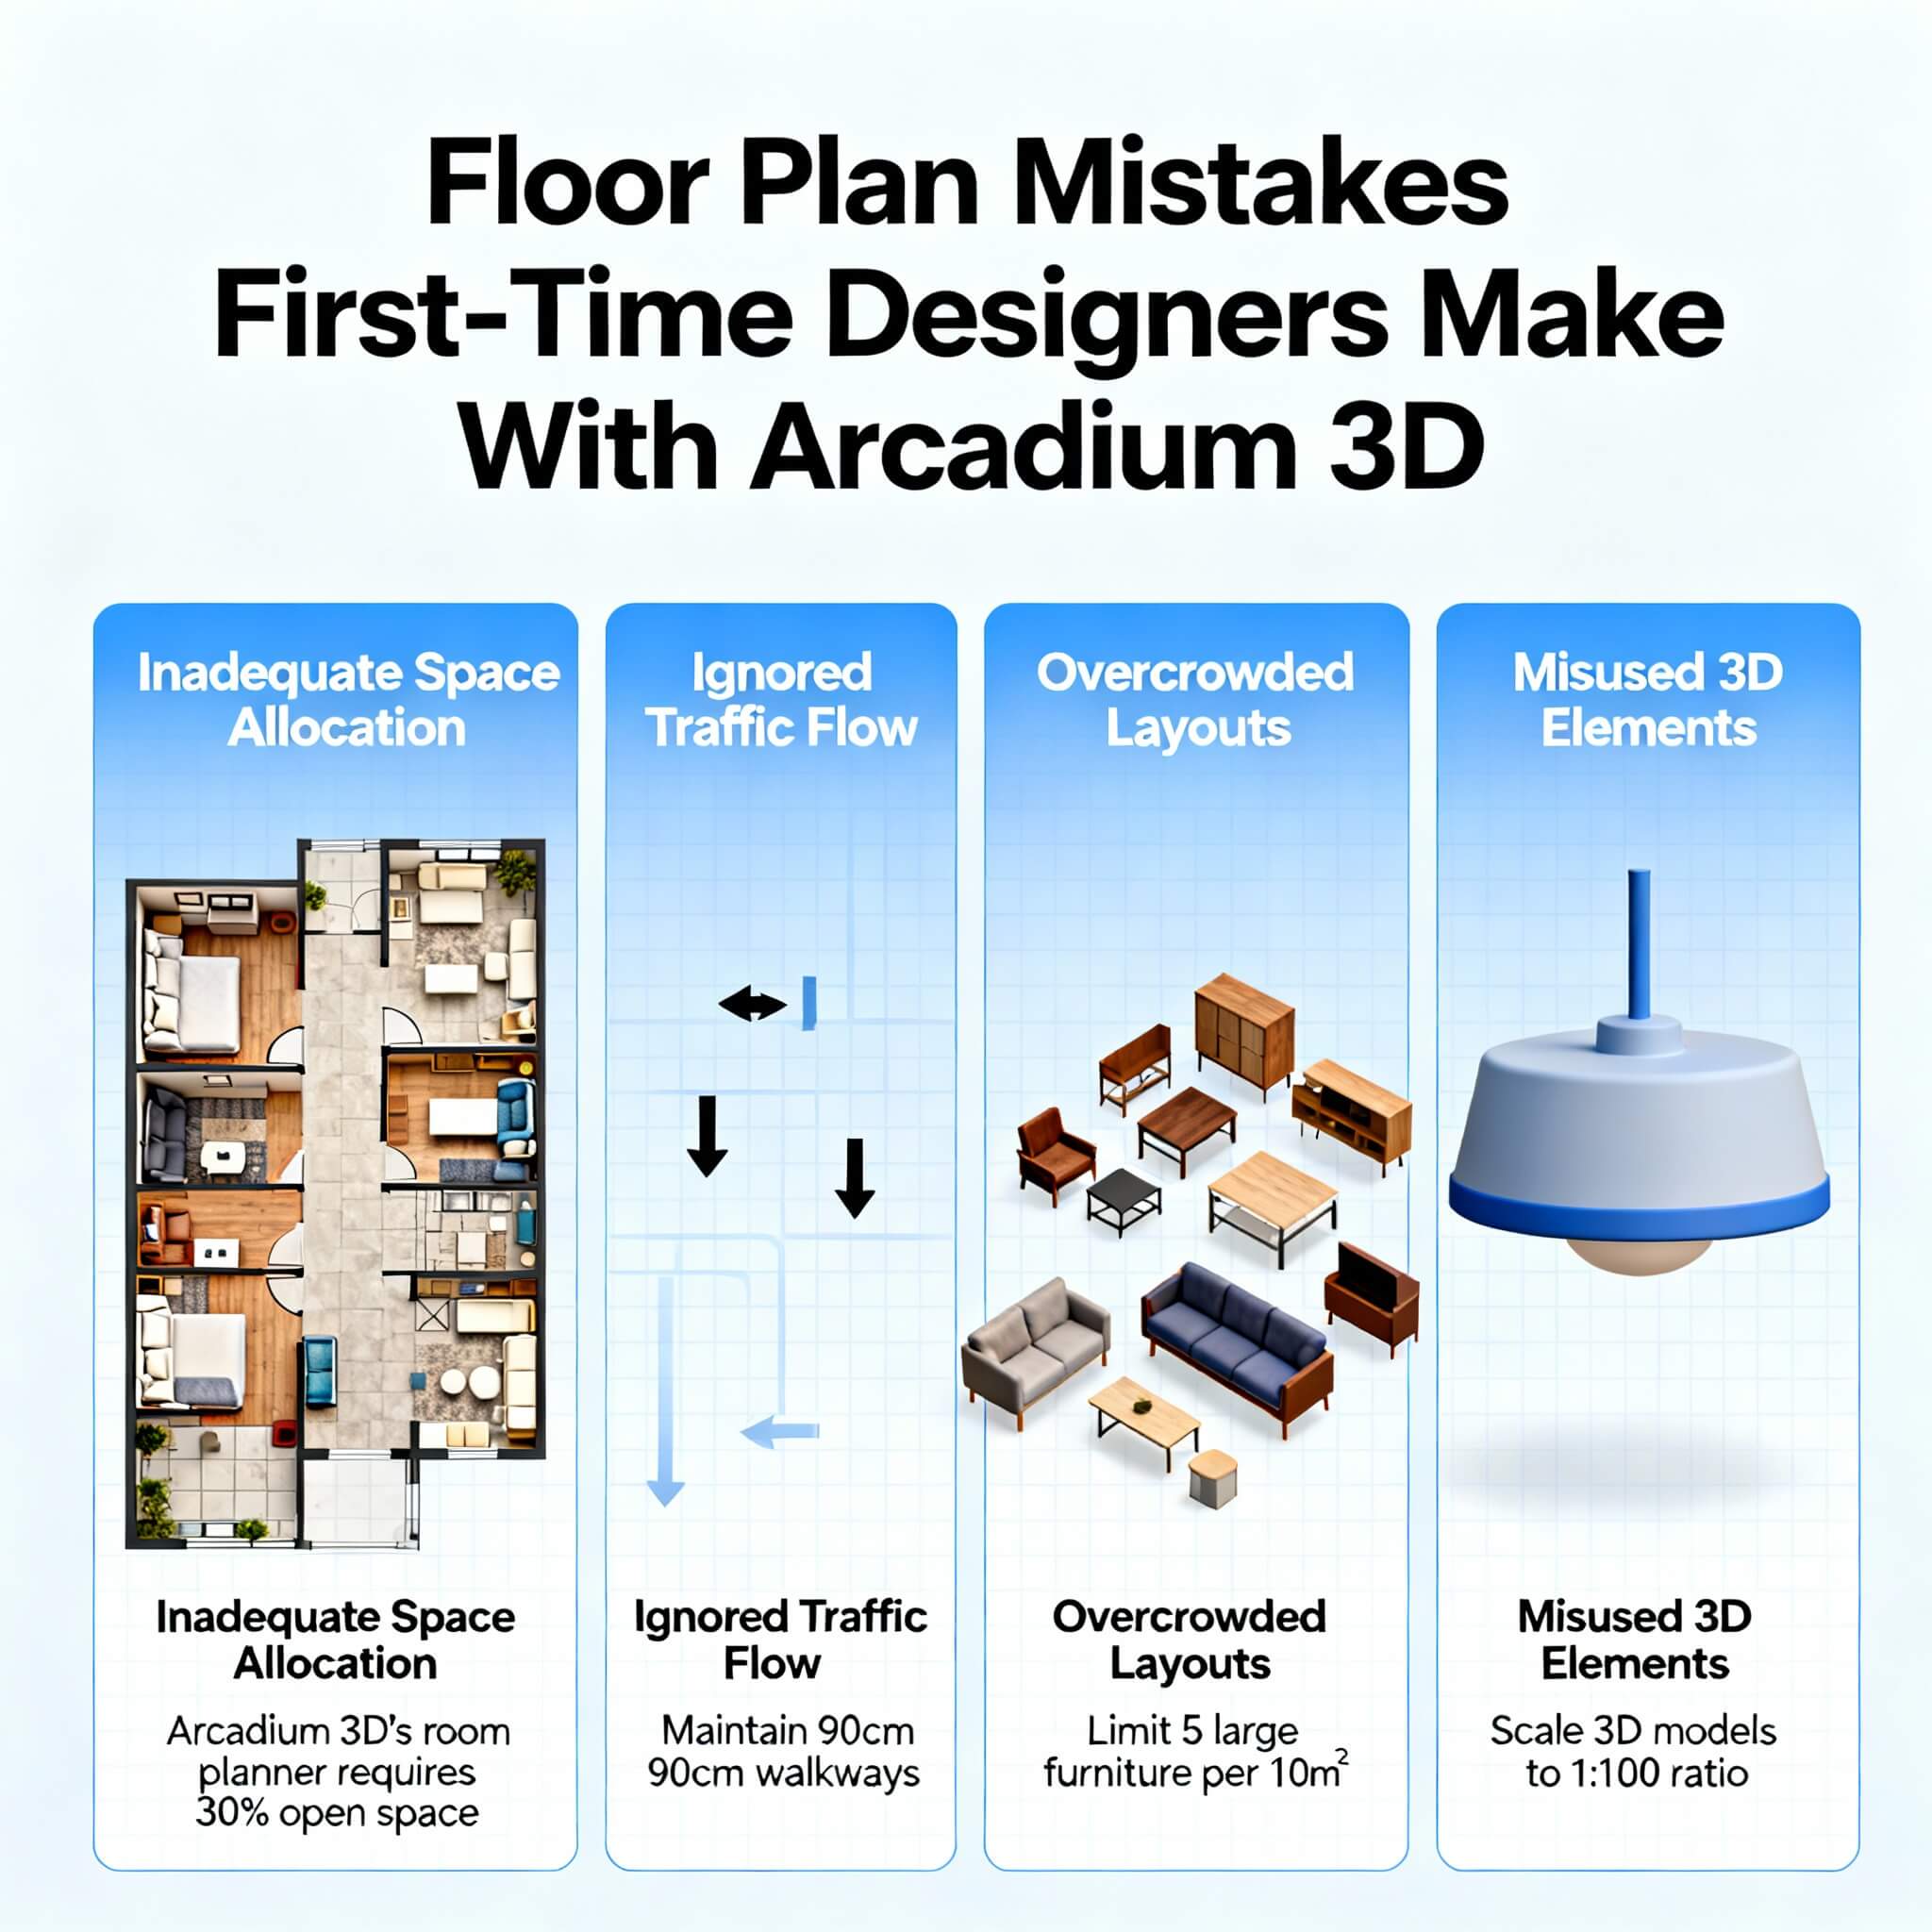
3D Home Design
Floor Plan Mistakes First-Time Designers Make
Floor Plan Mistakes First-Time Designers Make – avoid wasted space, awkward layouts, and poor flow with simple tips to plan a functional, beautiful home.
Read article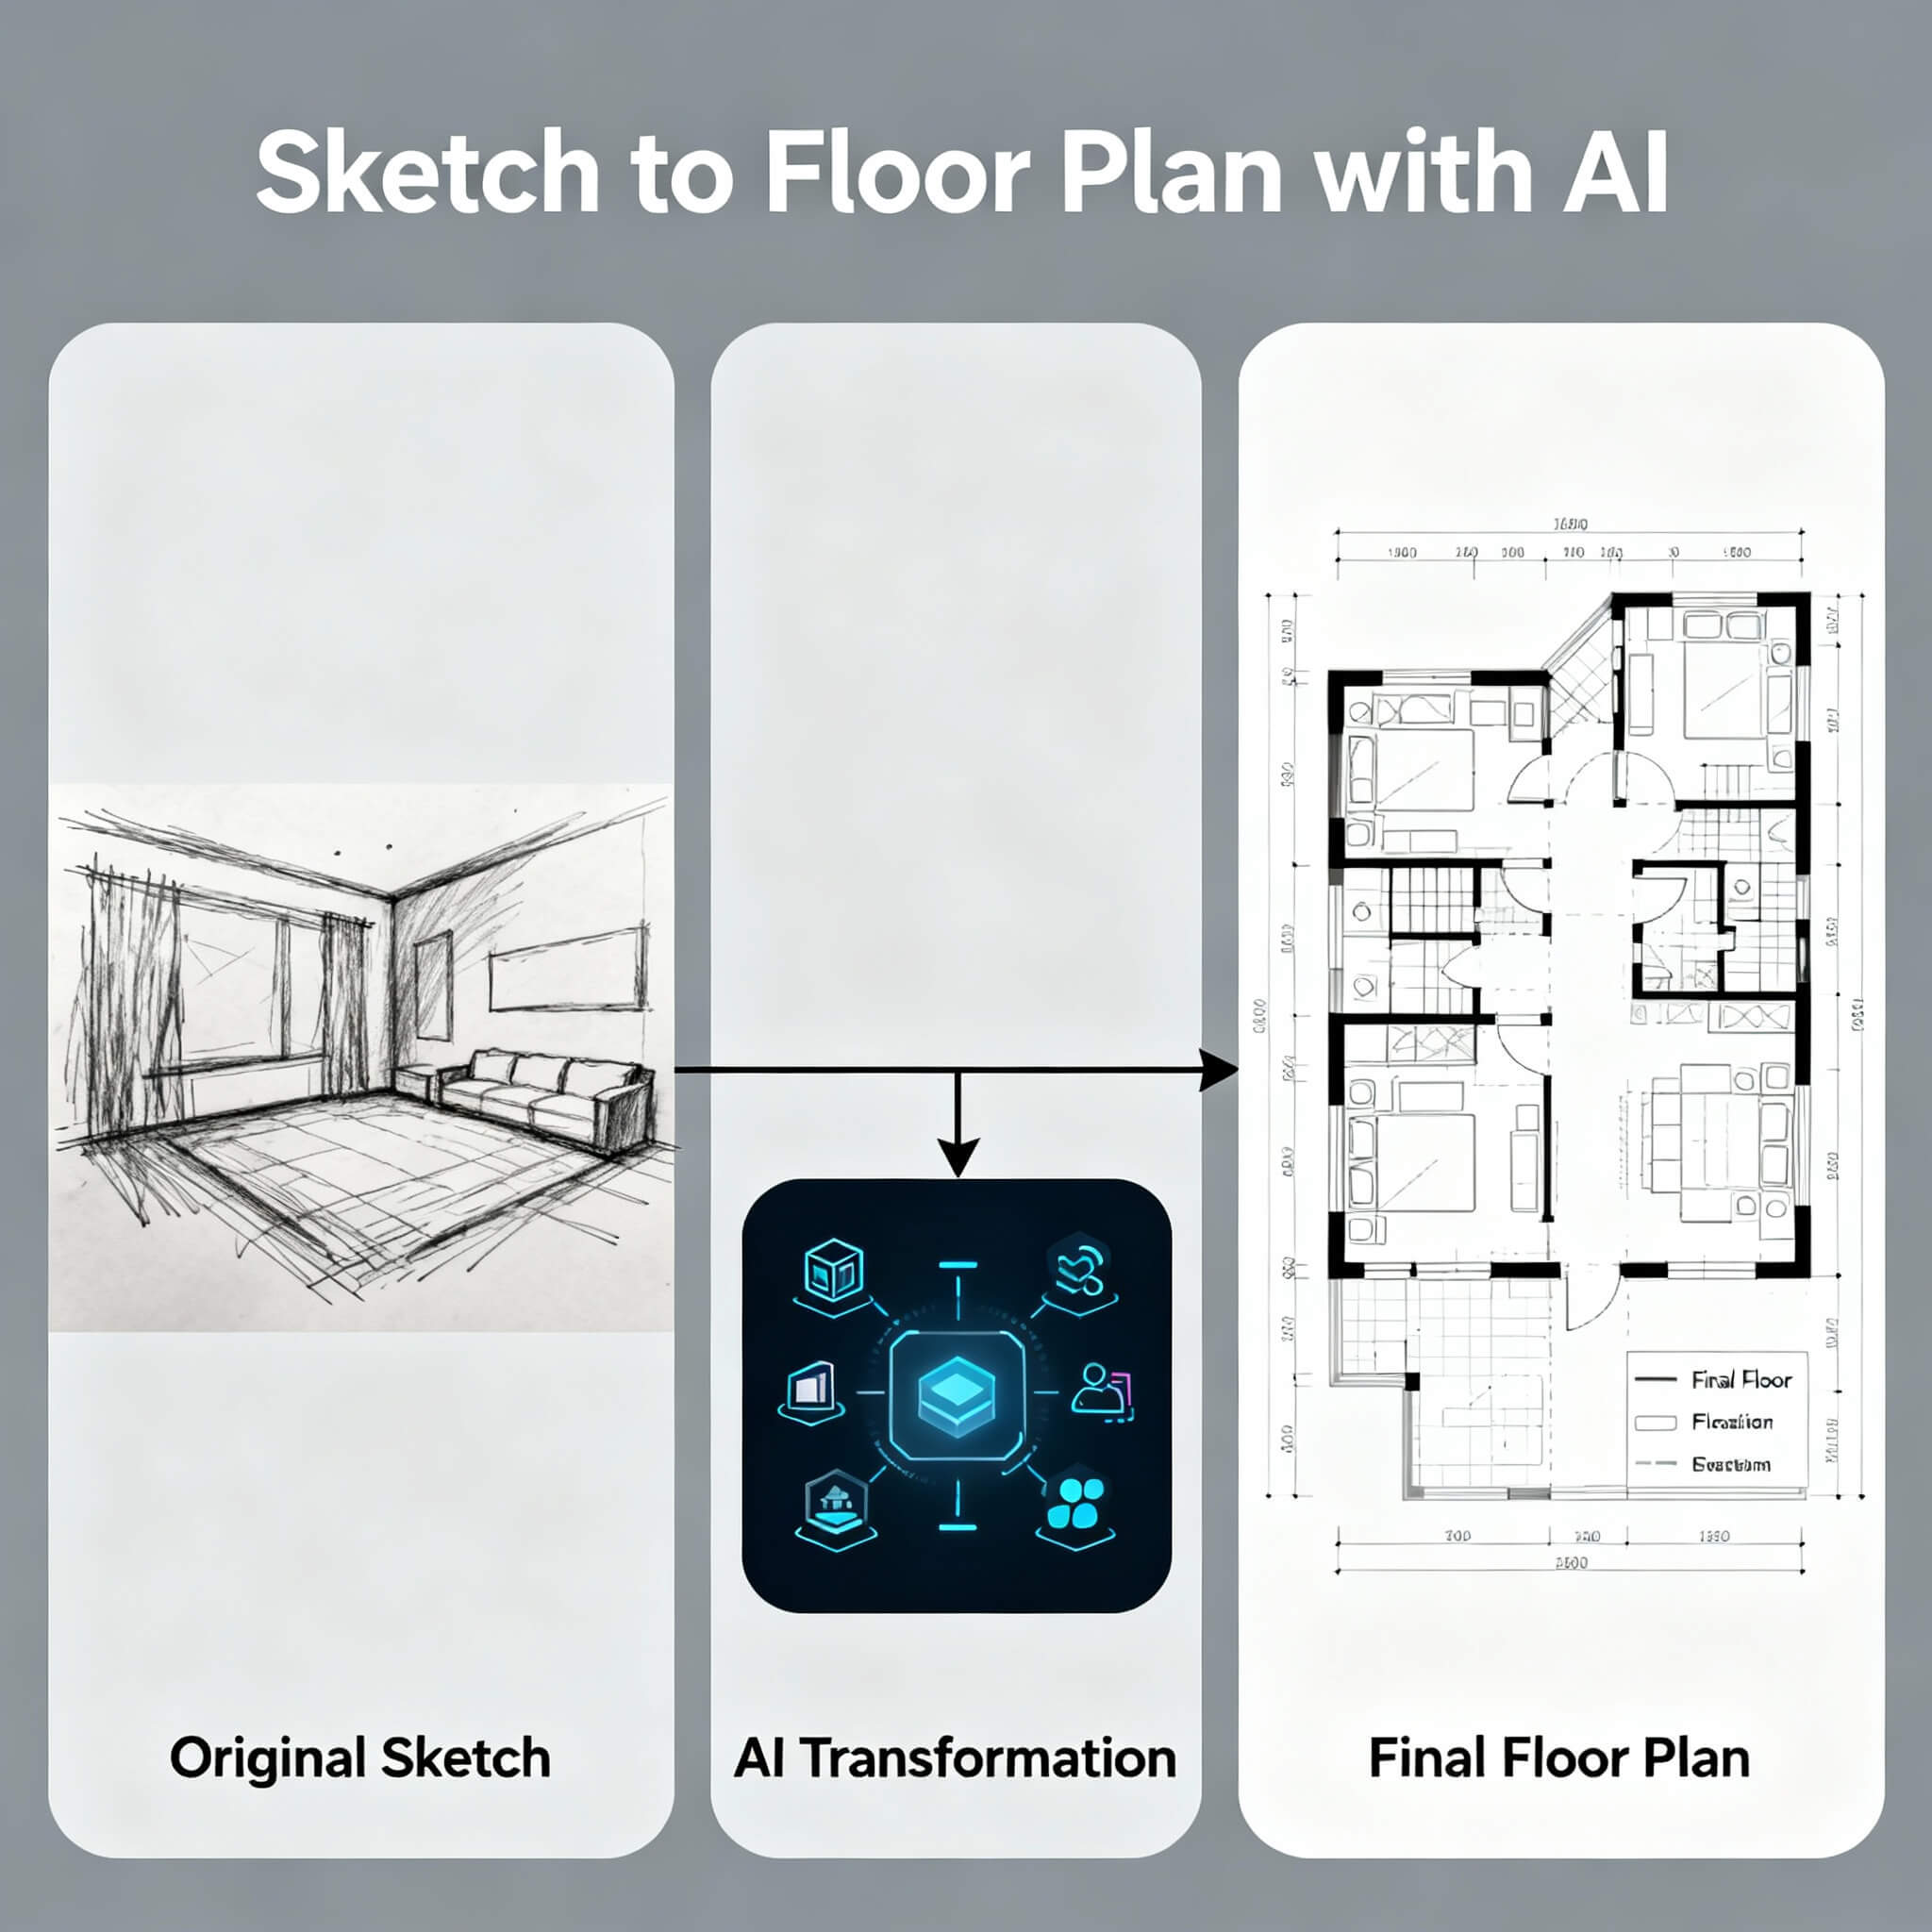
3D Home Design
Turn a Sketch into a Floor Plan with AI
Trace your hand sketch into a precise plan, furnish it, and walk through in 3D. Share the link for feedback and move to build with clarity.
Read article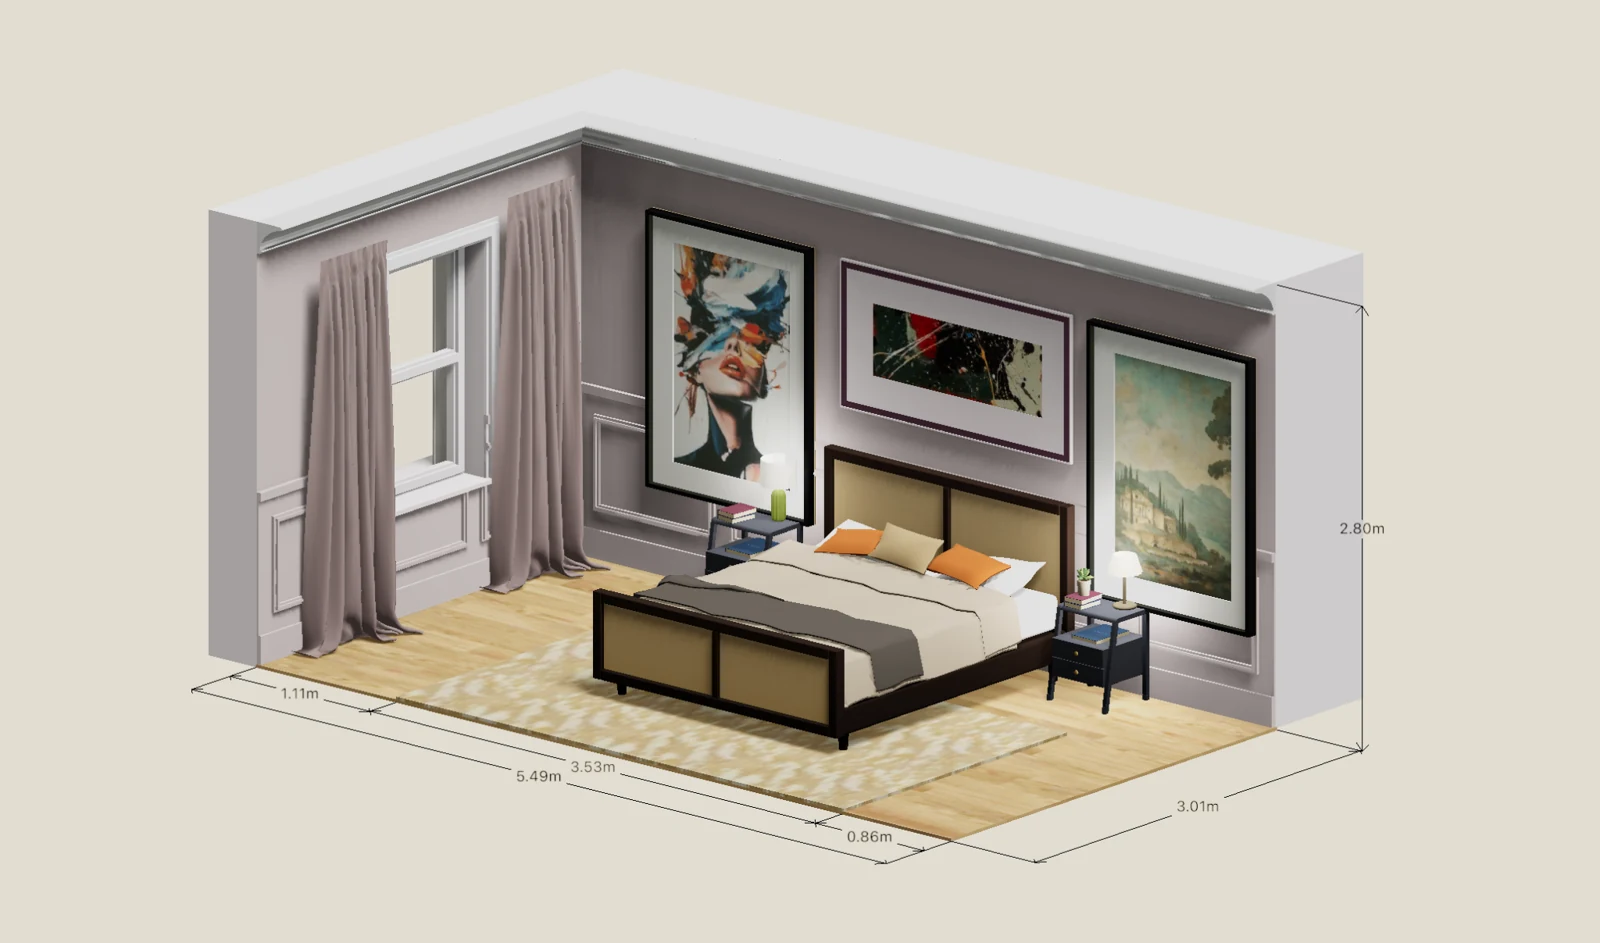
3D Home Design
Architectural Concept Design: How to Create and Visualize Your Ideas in 3D
A practical, step-by-step guide for architects developing early-stage building concepts with Arcadium 3D.Architectural concept design begins long before a project is ready for cons...
Read article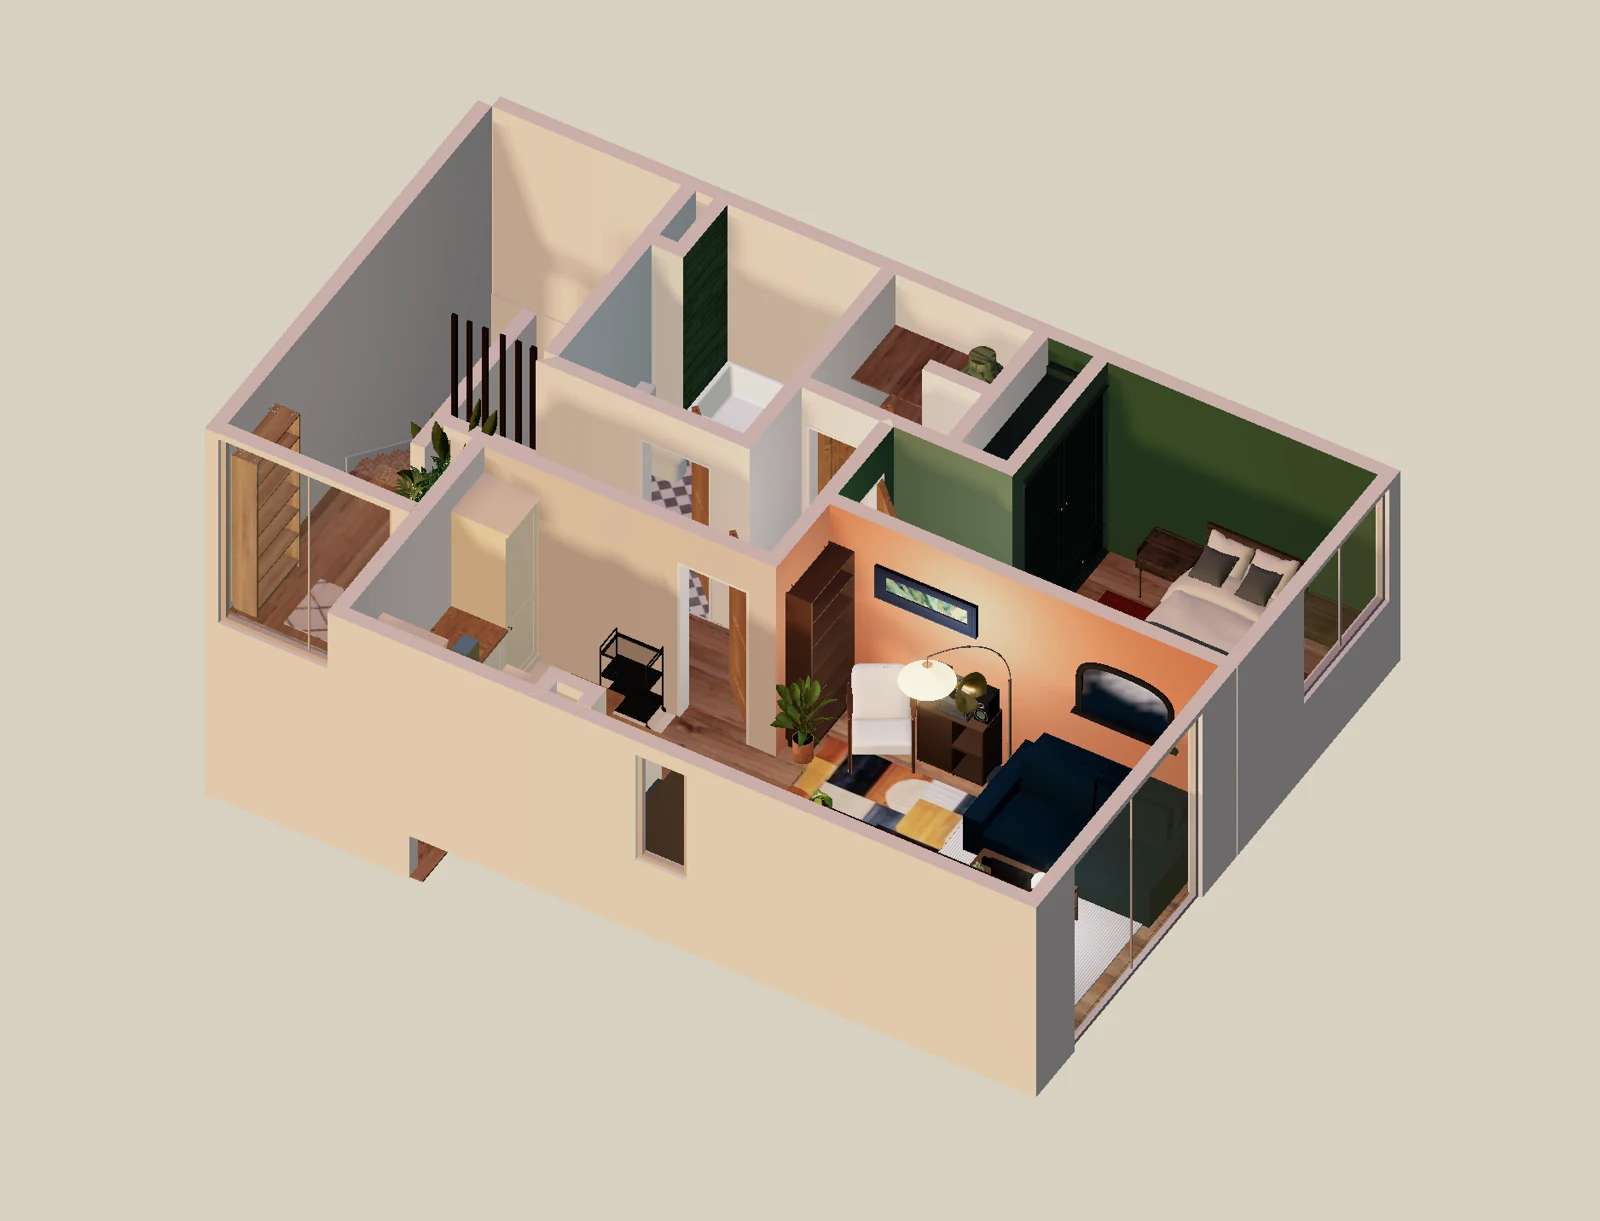
Floor Plan Design
3D Floor Plan Software for Real Estate Agents: How to Use Arcadium
A real estate listing can have beautiful photos and still leave buyers wondering how the rooms connect. Is the kitchen open to the living area? Could the spare bedroom fit a desk?...
Read articleFloor Plans Frequently Asked Questions
How do I create a floor plan from scratch using Arcadium 3D?
Start by measuring your rooms, then draw the walls in Arcadium 3D using accurate dimensions. Add doors, windows and furniture to complete the layout. Our beginner's floor plan tutorial explains the process step by step.
How do I import and scale an existing floor plan in Arcadium 3D?
Import your existing floor plan or sketch as a reference image. Use a known wall or doorway measurement to set the correct scale, then lock the image and trace over it to recreate the layout accurately.
How can I turn a 2D floor plan into a 3D design?
With Arcadium 3D, you can draw walls and position openings in an overhead view, then switch to a 3D perspective to explore the layout. Add furniture and materials to see how the space could look and function.
How do I check a floor plan for layout mistakes?
Review door swings, furniture clearances and walking routes between rooms. Arcadium 3D lets you inspect your layout from above and in 3D, helping you identify cramped areas or awkward arrangements before making changes.
How can I create an open floor plan layout in 3D?
Start by mapping the kitchen, dining and living areas, then use furniture to define each zone. Arcadium 3D allows you to compare different arrangements and check how people could move through the open space.
How do I share a completed floor plan with someone else?
Once you've finished your floor plan in Arcadium 3D, you can share a project link so others can explore the design in their browser. You can also print your layout to PDF for reference or feedback.